Share this with your friends


+1(614)983-3277
Coldwell Banker Realty
120 Peach, Hawthorne, FL 32640
- $199,000
- 3
- BD
- 2
- BA
- 1,352
- SqFt




- List Price
- $199,000
Property Description
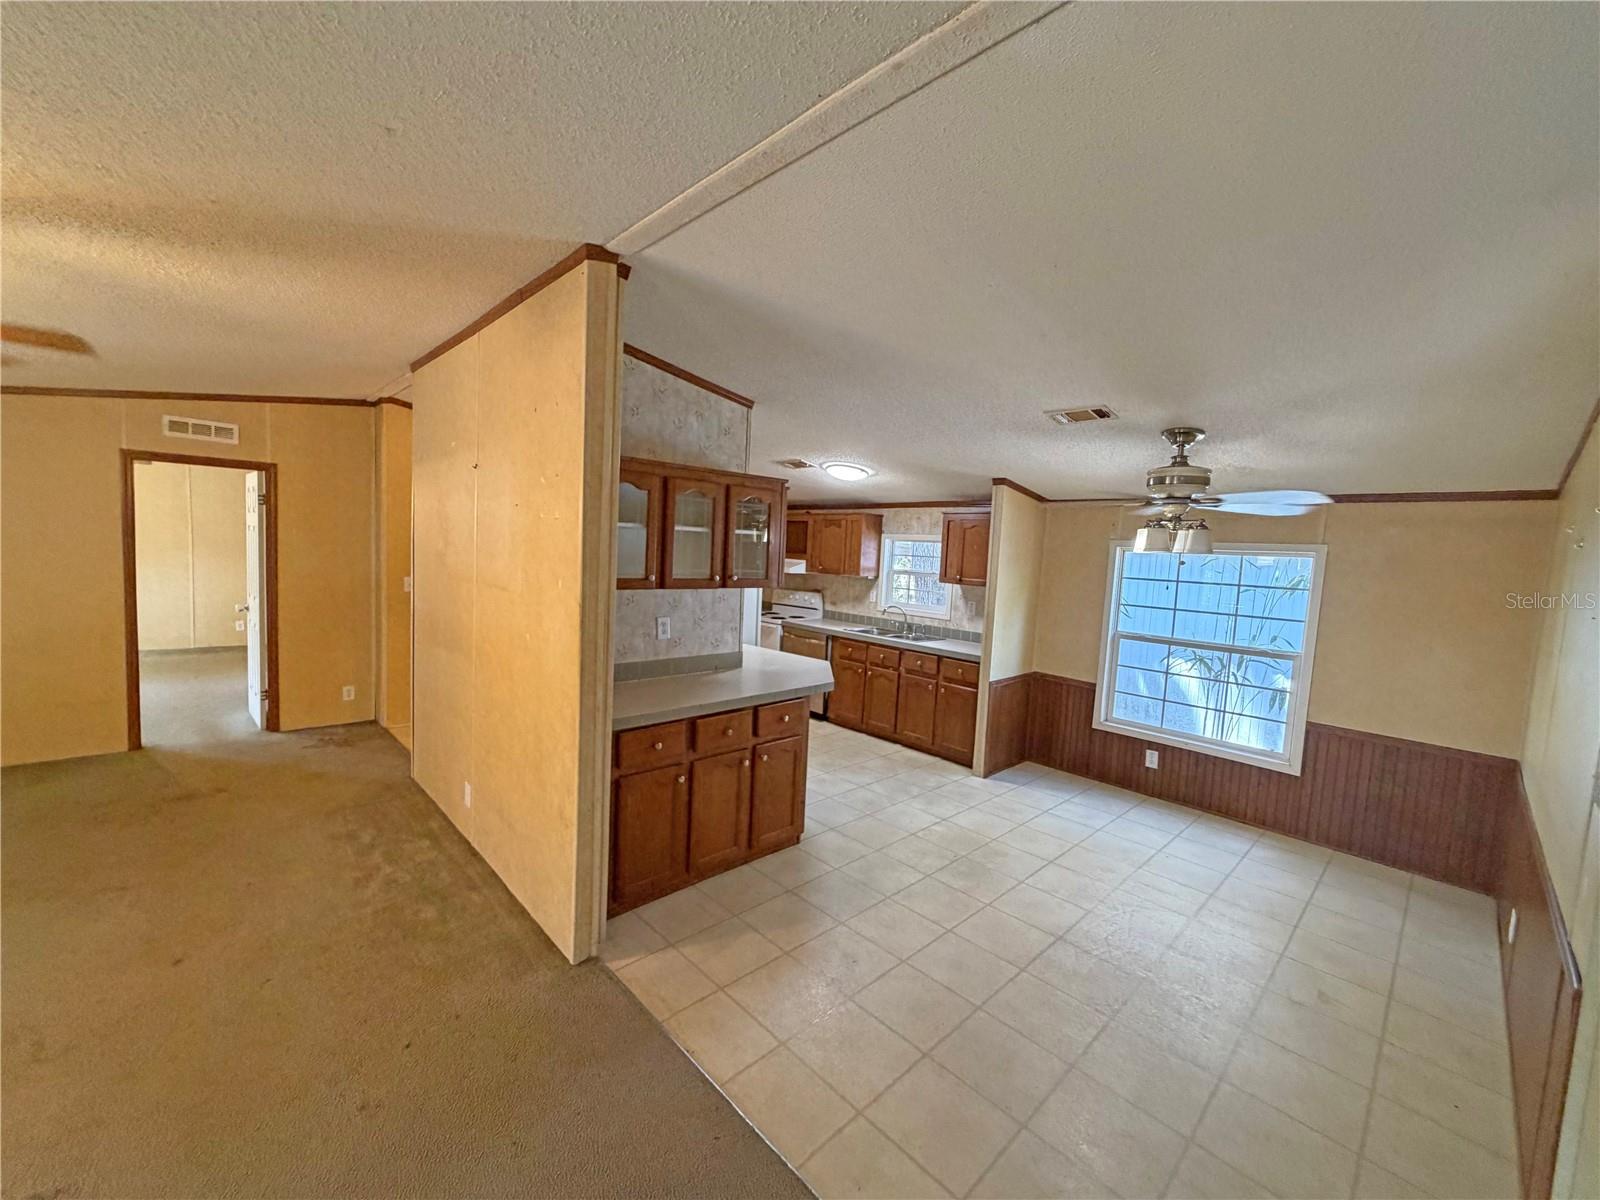
Opportunity meets location with this 3-bedroom, 2-bath home in the Lak-A-Wana Gardens community. NO HOA! This property offers a functional layout and multiple outdoor living spaces designed to enjoy Florida living. The home features a metal roof, a large covered front porch, peek-a-boo views of Lak-A-Wana, and a spacious screened side porch off one of the bedrooms-perfect for relaxing mornings or evening unwinding. The .30-acre fenced yard provides room for pets, gardening, or outdoor entertaining. A standout feature is the large garage, ideal for storage or a workshop, along with a carport positioned in front for additional covered parking. The garage does need a new roof. Enjoy deeded access to Lak-A-Wana, lakefront park with a dock and boat ramp, perfect for fishing, boating, and soaking in the peaceful, uncrowded setting. The area is loved for its small-town charm, natural surroundings, and central convenience. With easy access to Gainesville, Palatka, and Ocala, plus nearby trails, lakes and outdoor recreation, it's an ideal location for those wanting a quieter lifestyle without being far from town. A unique opportunity to own a property with lake access, usable space, and room to add your personal touch.
Listing courtesy of IHEART REALTY INC.. 904-584-5333
Mortgage Calculator
StellarMLS is the source of this information via Internet Data Exchange Program. All listing information is deemed reliable but not guaranteed and should be independently verified through personal inspection by appropriate professionals. Listings displayed on this website may be subject to prior sale or removal from sale. Availability of any listing should always be independently verified. Listing information is provided for consumer personal, non-commercial use, solely to identify potential properties for potential purchase. All other use is strictly prohibited and may violate relevant federal and state law. Data last updated on