Share this with your friends


+1(614)983-3277
Coldwell Banker Realty
11710 Little River Way, Parrish, FL 34219
- $449,000
- 4
- BD
- 3
- BA
- 2,368
- SqFt




- List Price
- $449,000
- Status
- ACTIVE
- Days on Market
- 172
- Price Change
- ▼ $40,000 1781829125
- MLS#
- A4690609
- Subtype
- Residential
- Style
- One Story
- Year Built
- 2022
- Bedrooms
- 4
- Bathrooms
- 3
- Full Baths
- 3
- Living Area
- 2,368
- Lot Size
- 7,035
- Acres
- 0.16
- Subdivision
- North River Ranch
- MLS Area Major
- Parrish
Property Description
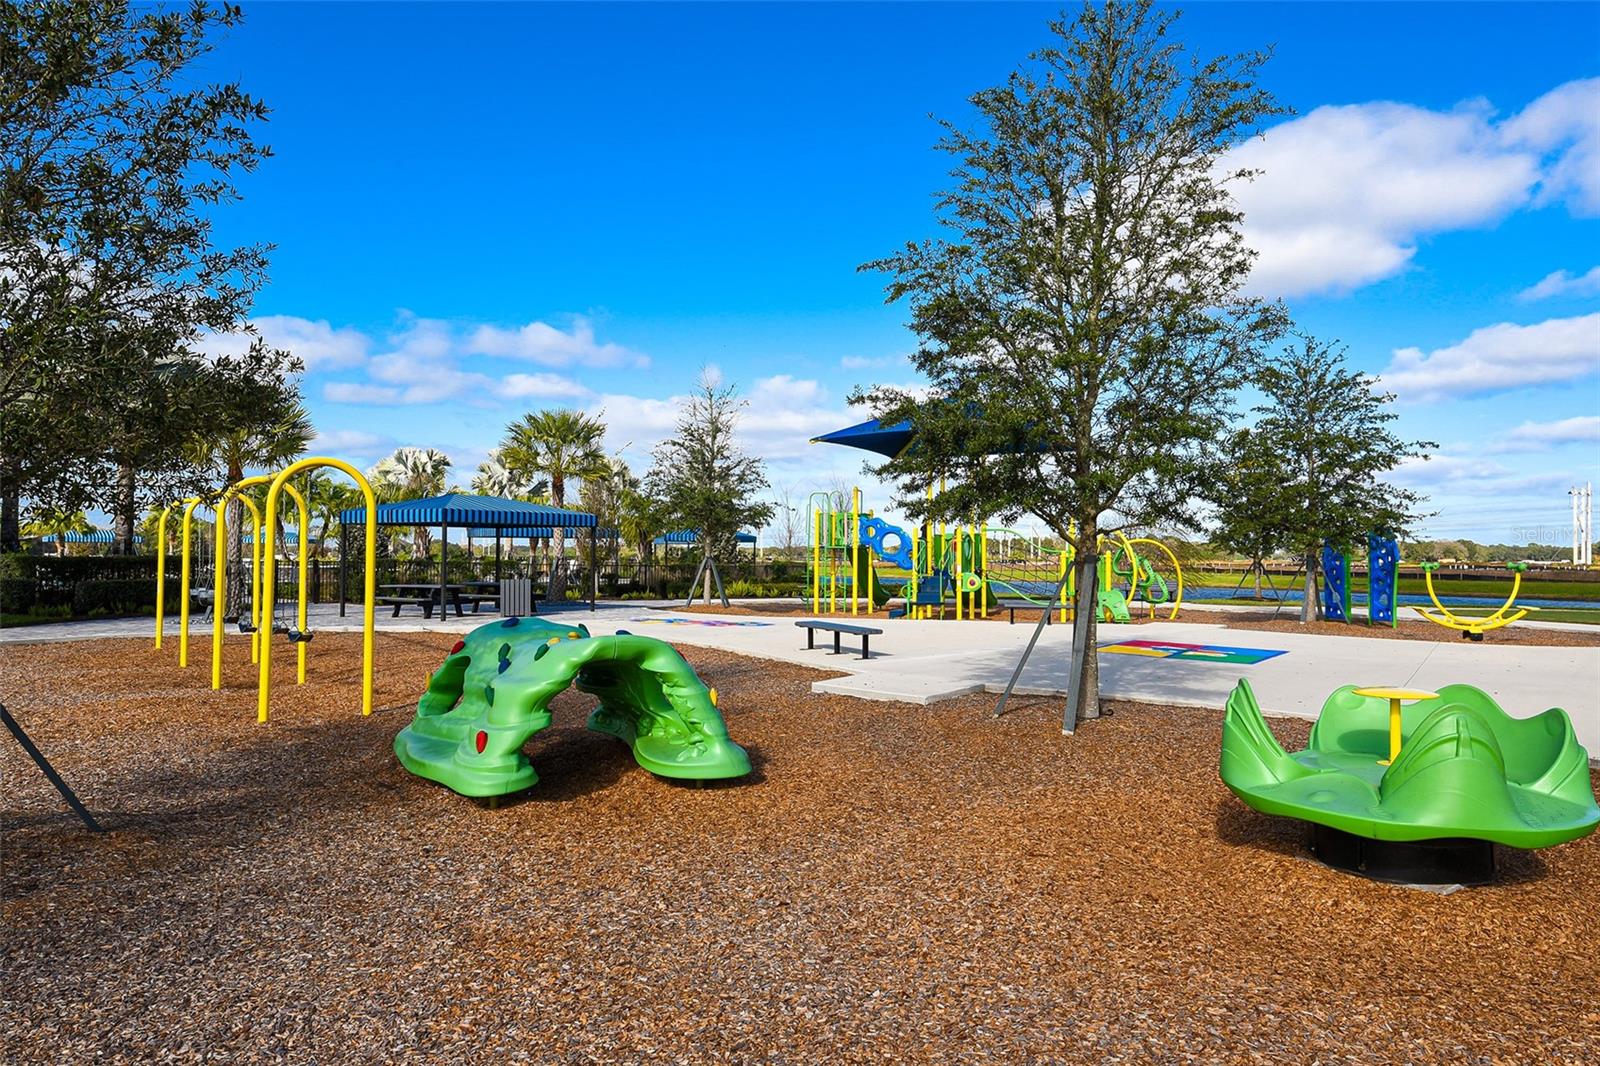
Welcome to North River Ranch community in Parrish, Florida. Step inside to discover a bright, open interior filled with natural light and enhanced by tile flooring that flows through the main living areas and primary suite. The open-concept design, paired with modern recessed lighting, creates a warm and inviting space ideal for both everyday living and entertaining. This spacious home features 4 bedrooms, 3 full bathrooms, and a dedicated home office, providing flexibility for work, guests, and family life. The primary suite serves as a private retreat, complete with a walk-in closet and a luxurious en suite bath offering dual sinks, a beautifully tiled shower, and a private water closet. At the heart of the home, the gourmet kitchen impresses with stainless steel appliances, a large center island with seating, a generous pantry, and a stylish backsplash—perfect for hosting gatherings or casual meals. The open living and dining areas shows views through sliding glass doors that lead to a screened-in patio, ideal for enjoying Florida’s year-round sunshine. Residents of North River Ranch enjoy access to resort-style amenities, including three pools, a clubhouse, fitness center, game room, sports fields, dog park, scenic walking and biking trails, and multiple playgrounds. A vibrant calendar of community events enhances the neighborhood’s welcoming atmosphere. Don’t miss your opportunity to own a move-in ready home in one of Parrish’s most sought-after communities. Schedule your private showing today!
Additional Information
- Interior Features
- Ceiling Fans(s), Living Room/Dining Room Combo, Primary Bedroom Main Floor, Walk-In Closet(s)
- Exterior Features
- Sidewalk, Sliding Doors
- Taxes
- $2,384
- HOA Fee
- $111
- HOA Freqency
- Annually
- Community Features
- Clubhouse, Community Mailbox, Deed Restrictions, Fitness Center, Irrigation-Reclaimed Water, Park, Playground, Pool, Sidewalks, Special Community Restrictions
- Property Description
- One Story
- Zoning
- RESI
- Appliances
- Cooktop, Dishwasher, Electric Water Heater, Microwave, Range, Refrigerator
- Heating
- Electric
- Air Conditioning
- Central Air
- Exterior Construction
- Stucco
- Exterior Features
- Sidewalk, Sliding Doors
- Stories
- 1
- Levels
- One
- Roof
- Shingle
- Foundation
- Slab
- Pool
- Yes
- Garage
- 2 Car Garage
- Garage Spaces
- 2
Listing courtesy of COLDWELL BANKER REALTY. 941-907-1033
Mortgage Calculator
StellarMLS is the source of this information via Internet Data Exchange Program. All listing information is deemed reliable but not guaranteed and should be independently verified through personal inspection by appropriate professionals. Listings displayed on this website may be subject to prior sale or removal from sale. Availability of any listing should always be independently verified. Listing information is provided for consumer personal, non-commercial use, solely to identify potential properties for potential purchase. All other use is strictly prohibited and may violate relevant federal and state law. Data last updated on