2236 Grand Flora Trail, East Bradenton, FL 34208
- $375,000
- 4
- BD
- 2
- BA
- 1,828
- SqFt




- List Price
- $375,000
- Status
- PENDING
- Days on Market
- 75
- Price Change
- ▼ $5,000 1778895253
- MLS#
- A4690600
- Subtype
- Residential
- Style
- One Story
- Architectural Style
- Florida
- Year Built
- 2022
- Bedrooms
- 4
- Bathrooms
- 2
- Full Baths
- 2
- Living Area
- 1,828
- Lot Size
- 7,157
- Acres
- 0.17
- Subdivision
- Villages Of Glen Creek
- MLS Area Major
- Bradenton/Braden River
Property Description
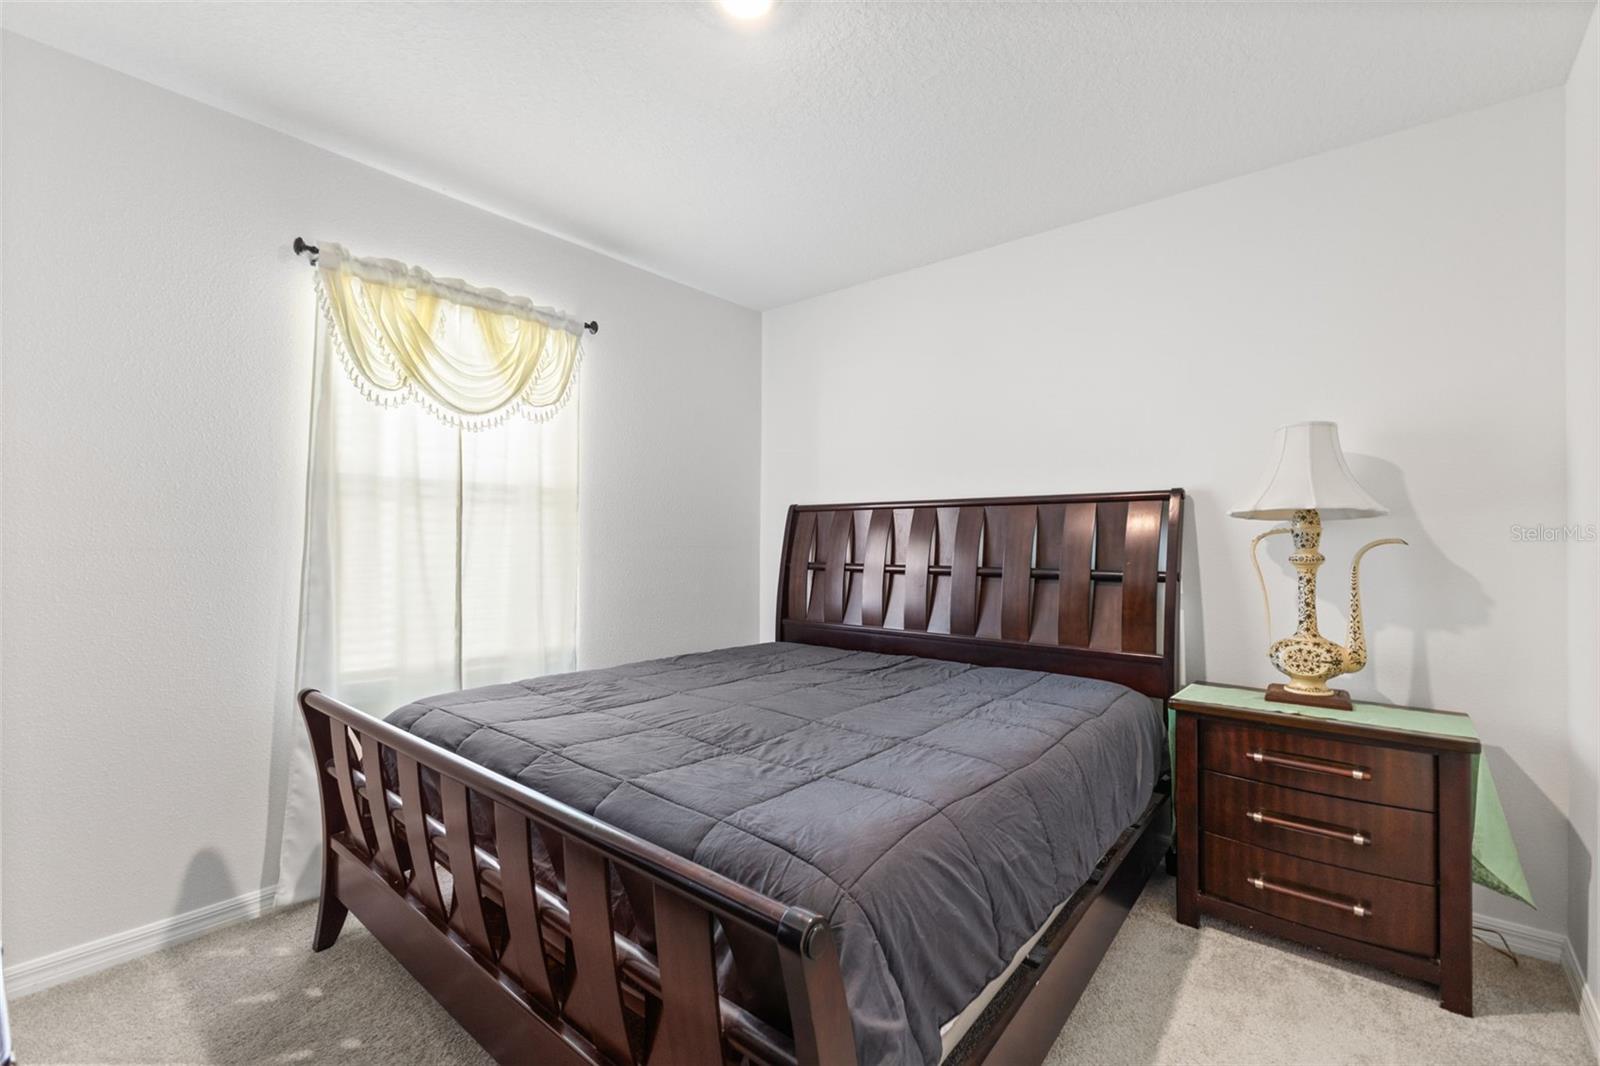
Under contract-accepting backup offers. Practically brand new and perfectly positioned in the gated community of The Villages of Glen Creek, this 4 bedroom, 2 bathroom home offers comfort, functionality, and peaceful pond views in a convenient central Bradenton location. Thoughtfully designed with a great split floor plan, this home provides the ideal layout for both everyday living and privacy. The open living areas feature upgraded luxury vinyl plank flooring, adding both style and durability throughout the main spaces. Enjoy your morning coffee with a view, whether you’re relaxing on the back porch or sitting at the kitchen table overlooking the water. The serene pond setting creates the perfect backdrop for quiet mornings and peaceful evenings. The spacious layout also includes an inside laundry room for added convenience and a practical flow that makes the home feel both comfortable and easy to live in. This home also offers smart home convenience, allowing you to control the thermostat, door locks, front exterior lights, and security camera right from your phone. It’s the perfect blend of modern comfort and everyday practicality. Located in a gated community with easy access to Downtown Bradenton, US 301, and I-75, this home offers the best of both convenience and lifestyle. Whether you're commuting, heading to local shops and restaurants, or exploring all the area has to offer, this location makes it easy. A move-in ready opportunity with modern finishes, a desirable layout, and a beautiful water view.
Additional Information
- Amenities
- Clubhouse, Gated, Playground, Pool
- Interior Features
- High Ceilings, Smart Home, Thermostat
- Exterior Features
- Hurricane Shutters
- Taxes
- $3,002
- HOA Fee
- $281
- HOA Freqency
- Quarterly
- Financing
- Cash, Conventional, FHA, VA Loan
- Location
- City Limits, Landscaped, Level, Sidewalk, Paved
- Community Features
- Clubhouse, Playground, Pool, No Deed Restriction
- Property Description
- One Story
- Zoning
- PD MU
- Appliances
- Dishwasher, Dryer, Refrigerator, Washer
- Heating
- Central, Electric
- Air Conditioning
- Central Air
- Exterior Construction
- Block, Stucco
- Exterior Features
- Hurricane Shutters
- Levels
- One
- Roof
- Shingle
- Foundation
- Slab
- Pool
- Yes
- Pool Type
- Other
- Parking
- Driveway, Garage Door Opener
- Parking Features
- Driveway, Garage Door Opener
- Garage
- 2 Car Garage
- Garage Spaces
- 2
- Garage Features
- Driveway, Garage Door Opener
- Elementary School
- William H. Bashaw Elementary
- Middle School
- Carlos E. Haile Middle
- High School
- Lakewood Ranch High
- View
- Water
Listing courtesy of LESLIE WELLS REALTY, INC.. Leslie@LeslieWellsRealty.com
Mortgage Calculator
StellarMLS is the source of this information via Internet Data Exchange Program. All listing information is deemed reliable but not guaranteed and should be independently verified through personal inspection by appropriate professionals. Listings displayed on this website may be subject to prior sale or removal from sale. Availability of any listing should always be independently verified. Listing information is provided for consumer personal, non-commercial use, solely to identify potential properties for potential purchase. All other use is strictly prohibited and may violate relevant federal and state law. Data last updated on