17626 Gawthrop Drive Unit 208, Lakewood Ranch, FL 34211
- $323,999
- 3
- BD
- 2
- BA
- 1,286
- SqFt






- List Price
- $323,999
- Status
- PENDING
- Days on Market
- 111
- Price Change
- ▼ $20,901 1785454516
- MLS#
- A4690549
- Subtype
- Residential
- Style
- One Story
- Year Built
- 2020
- Bedrooms
- 3
- Bathrooms
- 2
- Full Baths
- 2
- Living Area
- 1,286
- Lot Size
- 41,599
- Acres
- 0.96
- Subdivision
- Lakewood National
- Building Name
- 10
- MLS Area Major
- Bradenton/Lakewood Ranch Area
Property Description
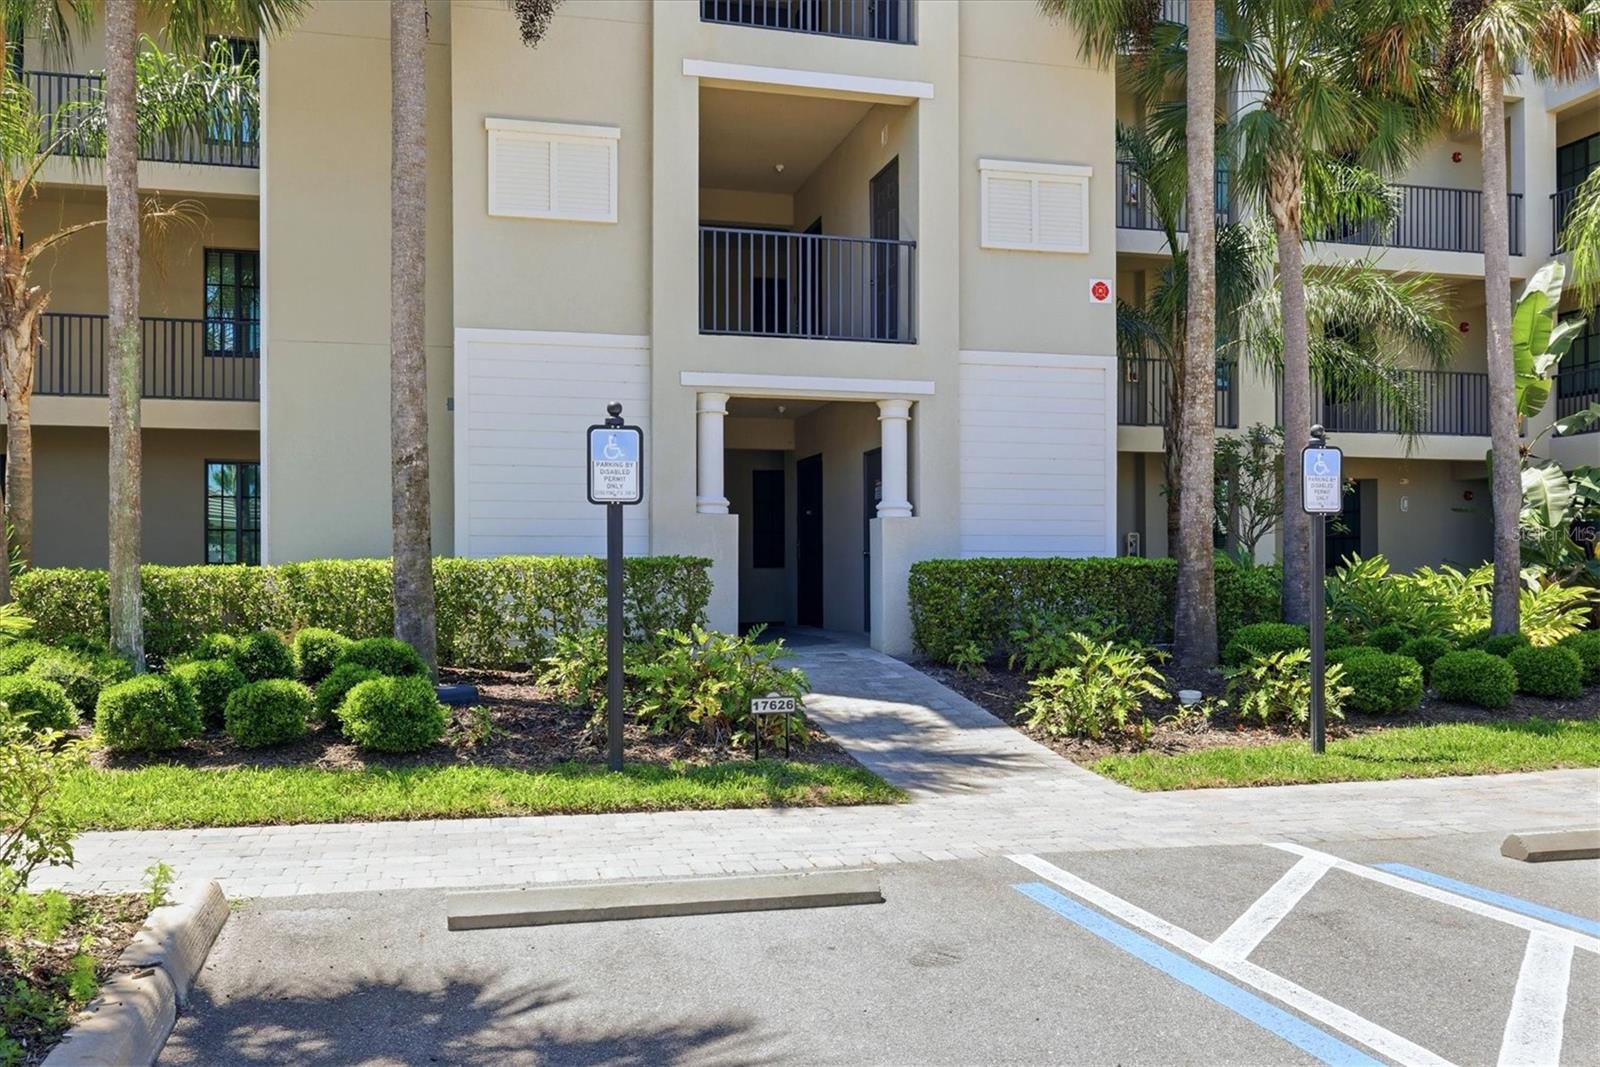
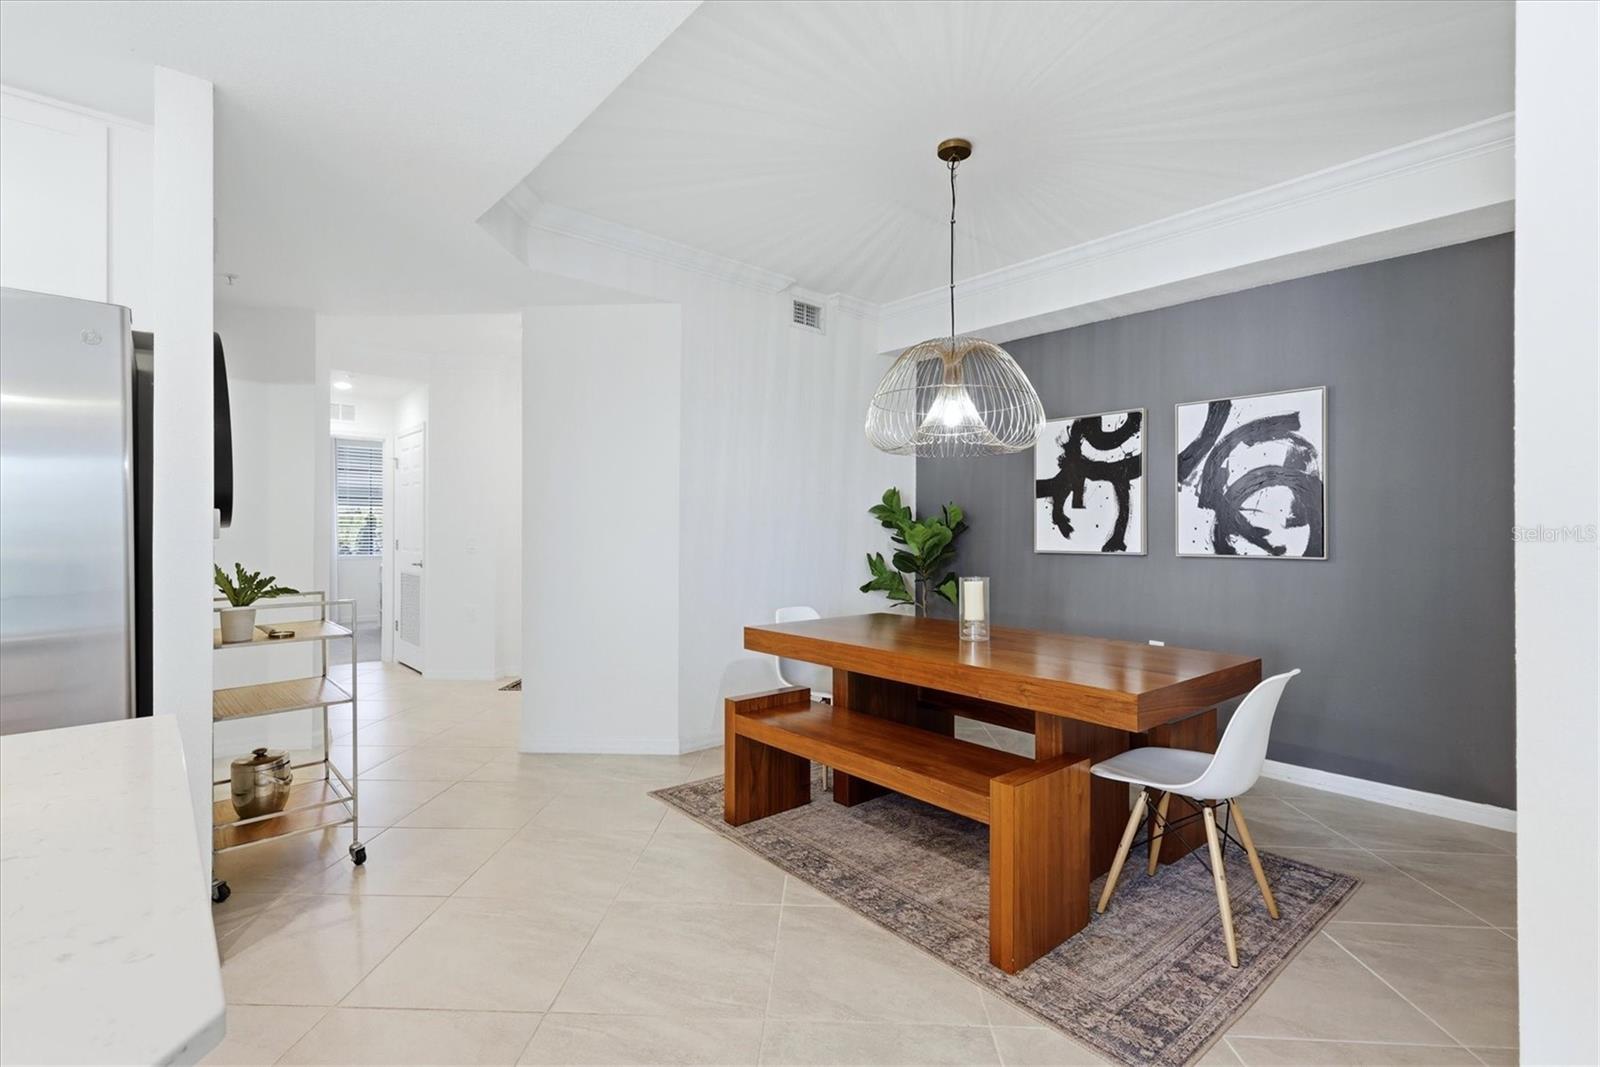
Under contract-accepting backup offers. Welcome to this beautifully appointed second-floor condominium in the highly sought-after community of Lakewood National Golf Club, ideally located in the heart of Lakewood Ranch—consistently ranked as the nation’s top multigenerational community. This light-filled 3-bedroom corner residence offers an exceptional vantage point, capturing both sweeping golf course views of the 16th hole on the Piper course and expansive water vistas from the main living areas. The desirable end-unit positioning enhances privacy while allowing for abundant natural light throughout the home, creating a bright and inviting coastal atmosphere. Thoughtfully upgraded, the interior features impact-rated windows and doors for added peace of mind, along with refined finishes including crown molding, tile kitchen backsplash, and stylish lighting. The open-concept layout is perfectly suited for both everyday living and entertaining, seamlessly blending comfort and functionality. Offered turnkey furnished, the home is curated with high-quality pieces reminiscent of Pottery Barn, West Elm, and Crate and Barrel—allowing for an effortless move-in or immediate rental opportunity. Additional conveniences include covered carport parking and a private storage unit located just outside the front entry. Ownership within Lakewood National includes bundled golf on two championship courses designed by Arnold Palmer, as well as access to an unmatched resort-style amenity package. Residents enjoy a grand clubhouse with full-service dining, a resort-style pool with cascading waterfalls and tiki bar, a state-of-the-art fitness center with group classes, a full-service spa, Har-Tru tennis courts, pickleball courts, and multiple satellite pools throughout the community. A vibrant, year-round social calendar further enhances the lifestyle experience. Recognized as one of the area’s premier golf destinations, Lakewood National proudly hosts an annual stop on the Korn Ferry Tour, adding to its prestige and appeal. Whether you are seeking a full-time residence, seasonal retreat, or income-producing investment, this property delivers low-maintenance living paired with a truly elevated Florida lifestyle—just minutes from University Town Center, fine dining, shopping, and everything the Lakewood Ranch area has to offer.
Additional Information
- Interior Features
- Ceiling Fans(s), Eat-in Kitchen, In Wall Pest System, Kitchen/Family Room Combo, Open Floorplan, Pest Guard System, Stone Counters, Thermostat, Walk-In Closet(s), Window Treatments
- Exterior Features
- Balcony, Lighting, Sliding Doors, Storage
- Taxes
- $1,670
- HOA Fee
- $8,695
- HOA Freqency
- Annually
- Monthly Condo Fee
- 520
- Condo Fees
- $1559
- Condo Fees Term
- Quarterly
- Pets Allowed
- Yes
- Pets
- Yes
- Max Pet Weight
- 100
- Pet Size
- Large (61-100 Lbs.)
- Building Name
- 10
- Financing
- Cash, Conventional
- Community Features
- Clubhouse, Community Mailbox, Deed Restrictions, Fitness Center, Gated Community - Guard, Golf Carts OK, Golf, Irrigation-Reclaimed Water, Pool, Restaurant, Sidewalks, Tennis Court(s), Street Lights, Golf Community
- Property Description
- One Story
- Zoning
- RES
- Appliances
- Dishwasher, Disposal, Dryer, Microwave, Range, Refrigerator, Washer
- Heating
- Electric, Heat Pump
- Air Conditioning
- Central Air
- Exterior Construction
- Block
- Exterior Features
- Balcony, Lighting, Sliding Doors, Storage
- Stories
- 1
- Levels
- One
- Roof
- Tile
- Foundation
- Slab
- Pool
- Yes
- Garage
- 1 Car Carport
- Elementary School
- Gullett Elementary
- Middle School
- Dr Mona Jain Middle
- High School
- Lakewood Ranch High
- View
- Golf Course, Trees/Woods
Listing courtesy of BERKSHIRE HATHAWAY HOMESERVICE. 941-907-2000
Mortgage Calculator
StellarMLS is the source of this information via Internet Data Exchange Program. All listing information is deemed reliable but not guaranteed and should be independently verified through personal inspection by appropriate professionals. Listings displayed on this website may be subject to prior sale or removal from sale. Availability of any listing should always be independently verified. Listing information is provided for consumer personal, non-commercial use, solely to identify potential properties for potential purchase. All other use is strictly prohibited and may violate relevant federal and state law. Data last updated on