360 Se Lakeview Drive, Keystone Heights, FL 32656
- $239,000
- 2
- BD
- 1
- BA
- 782
- SqFt




- List Price
- $239,000
- Status
- ACTIVE
- Days on Market
- 120
- MLS#
- GC539574
- Subtype
- Residential
- Style
- One Story
- Architectural Style
- Cottage
- Year Built
- 1960
- Bedrooms
- 2
- Bathrooms
- 1
- Full Baths
- 1
- Living Area
- 782
- Lot Size
- 9,731
- Acres
- 0.20
- MLS Area Major
- Keystone Heights
Property Description
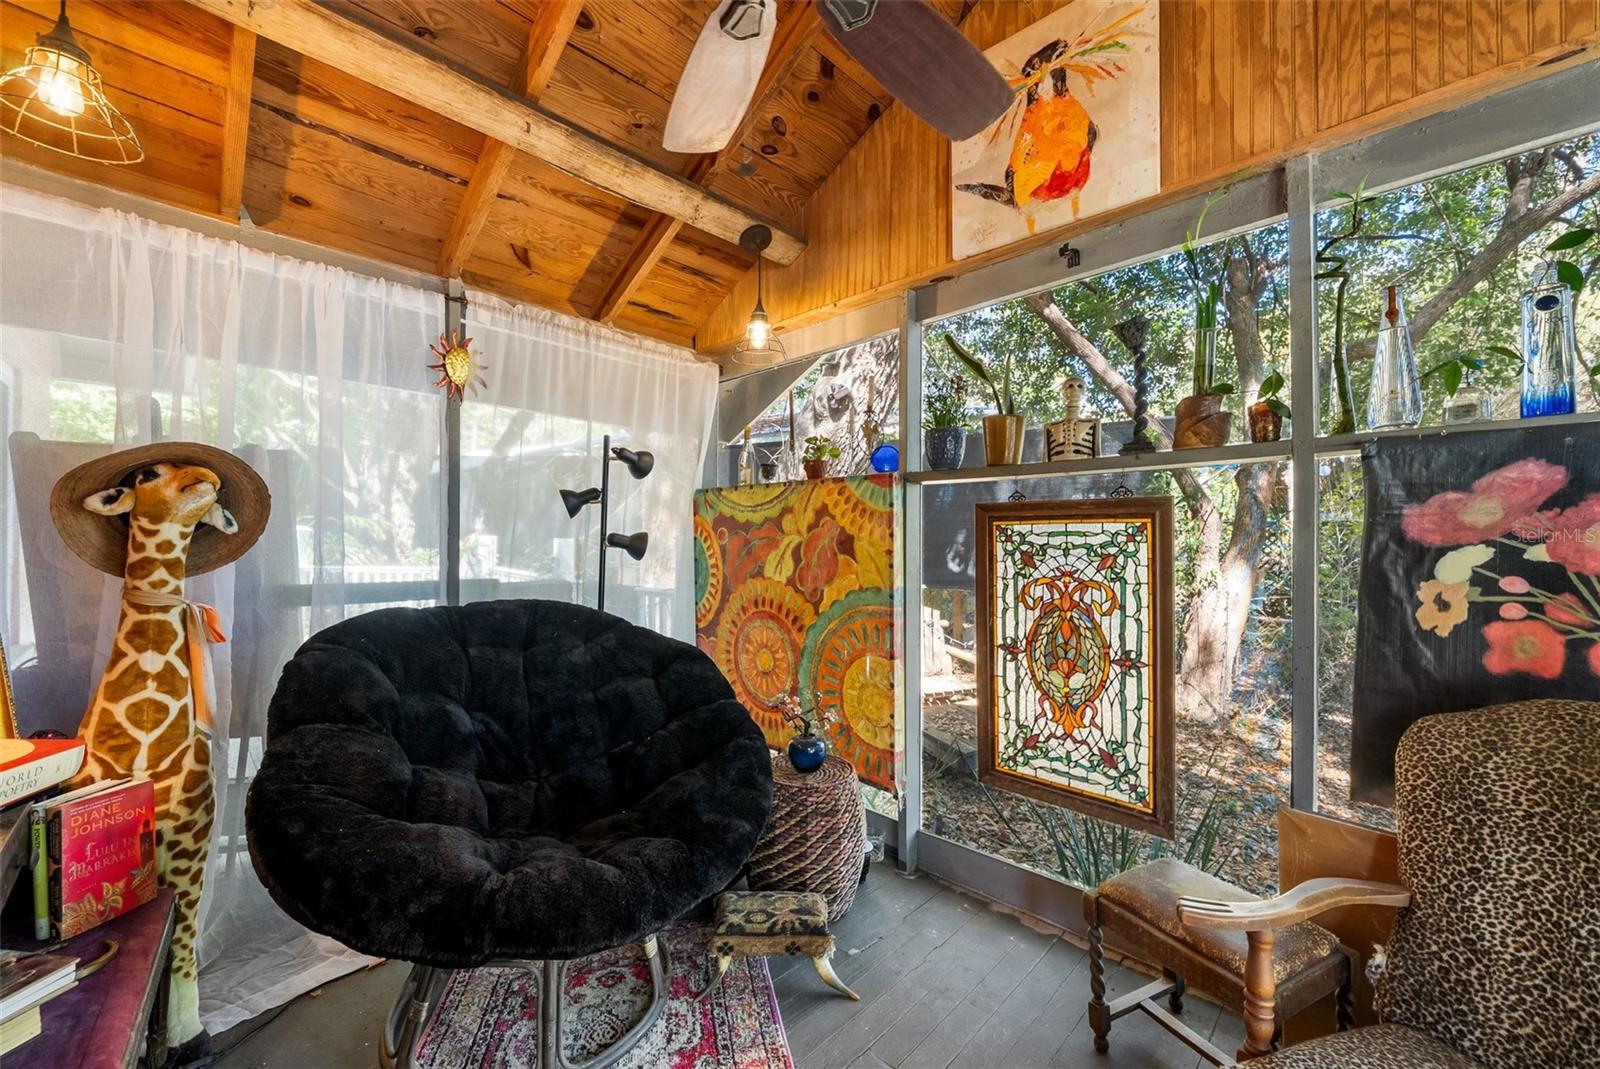
Enjoy peaceful views of Lake Geneva from this charming 2-bedroom, 1-bath concrete block home situated on nearly a quarter-acre lot. With 780 square feet of thoughtfully utilized living space, this property offers a cozy, low-maintenance lifestyle without sacrificing character or functionality. Inside, beautiful wood floors add warmth and timeless appeal, creating an inviting atmosphere throughout the home. The layout is efficient and comfortable, making it ideal as a full-time residence, weekend getaway, or investment opportunity. Washer and dryer are included, and the home is connected to public utilities for everyday convenience. This property is equipped with a Generac back-up generator, providing added peace of mind and reliability year-round. Outside, you’ll find two full carports offering ample covered parking, along with a large shed that has power already run to it—perfect for storage, hobbies, a workshop, or additional workspace. The generous lot size provides room to relax, entertain, or simply enjoy the tranquil lake views and surrounding setting. If you’ve been searching for an affordable home with charm, practical upgrades, and scenic surroundings, this Lake Geneva property is a must-see.
Additional Information
- Interior Features
- Open Floorplan
- Exterior Features
- Lighting, Private Mailbox, Rain Gutters, Sidewalk, Storage
- Financing
- Cash, Conventional, FHA, VA Loan
- Community Features
- No Deed Restriction
- Property Description
- One Story
- Zoning
- R-1
- Appliances
- Dryer, Range, Refrigerator, Washer
- Heating
- Central
- Air Conditioning
- Central Air, Other
- Exterior Construction
- Block
- Exterior Features
- Lighting, Private Mailbox, Rain Gutters, Sidewalk, Storage
- Levels
- One
- Roof
- Shingle
- Foundation
- Block
- Parking
- Driveway
- Parking Features
- Driveway
- Garage
- 2 Car Carport
- Garage Features
- Driveway
- Elementary School
- Keystone Heights Elementary-Cl
- Middle School
- Lakeside Junior High School-Cl
- High School
- Clay High School
Listing courtesy of WATSON REALTY CORP. 352-377-8899
Mortgage Calculator
StellarMLS is the source of this information via Internet Data Exchange Program. All listing information is deemed reliable but not guaranteed and should be independently verified through personal inspection by appropriate professionals. Listings displayed on this website may be subject to prior sale or removal from sale. Availability of any listing should always be independently verified. Listing information is provided for consumer personal, non-commercial use, solely to identify potential properties for potential purchase. All other use is strictly prohibited and may violate relevant federal and state law. Data last updated on