2181 Stockton Drive, Sanford, FL 32771
- $319,000
- 3
- BD
- 3
- BA
- 1,647
- SqFt




- List Price
- $319,000
- Status
- ACTIVE
- Days on Market
- 130
- Price Change
- ▼ $6,000 1786932014
- MLS#
- V4948572
- Subtype
- Residential
- Style
- Two Story
- Architectural Style
- Florida
- Year Built
- 2006
- Bedrooms
- 3
- Bathrooms
- 3
- Full Baths
- 2
- Half Baths
- 1
- Living Area
- 1,647
- Lot Size
- 1,976
- Acres
- 0.05
- Subdivision
- Regency Oaks Unit One
- Building Name
- 2181
- MLS Area Major
- Sanford/Lake Forest
Property Description
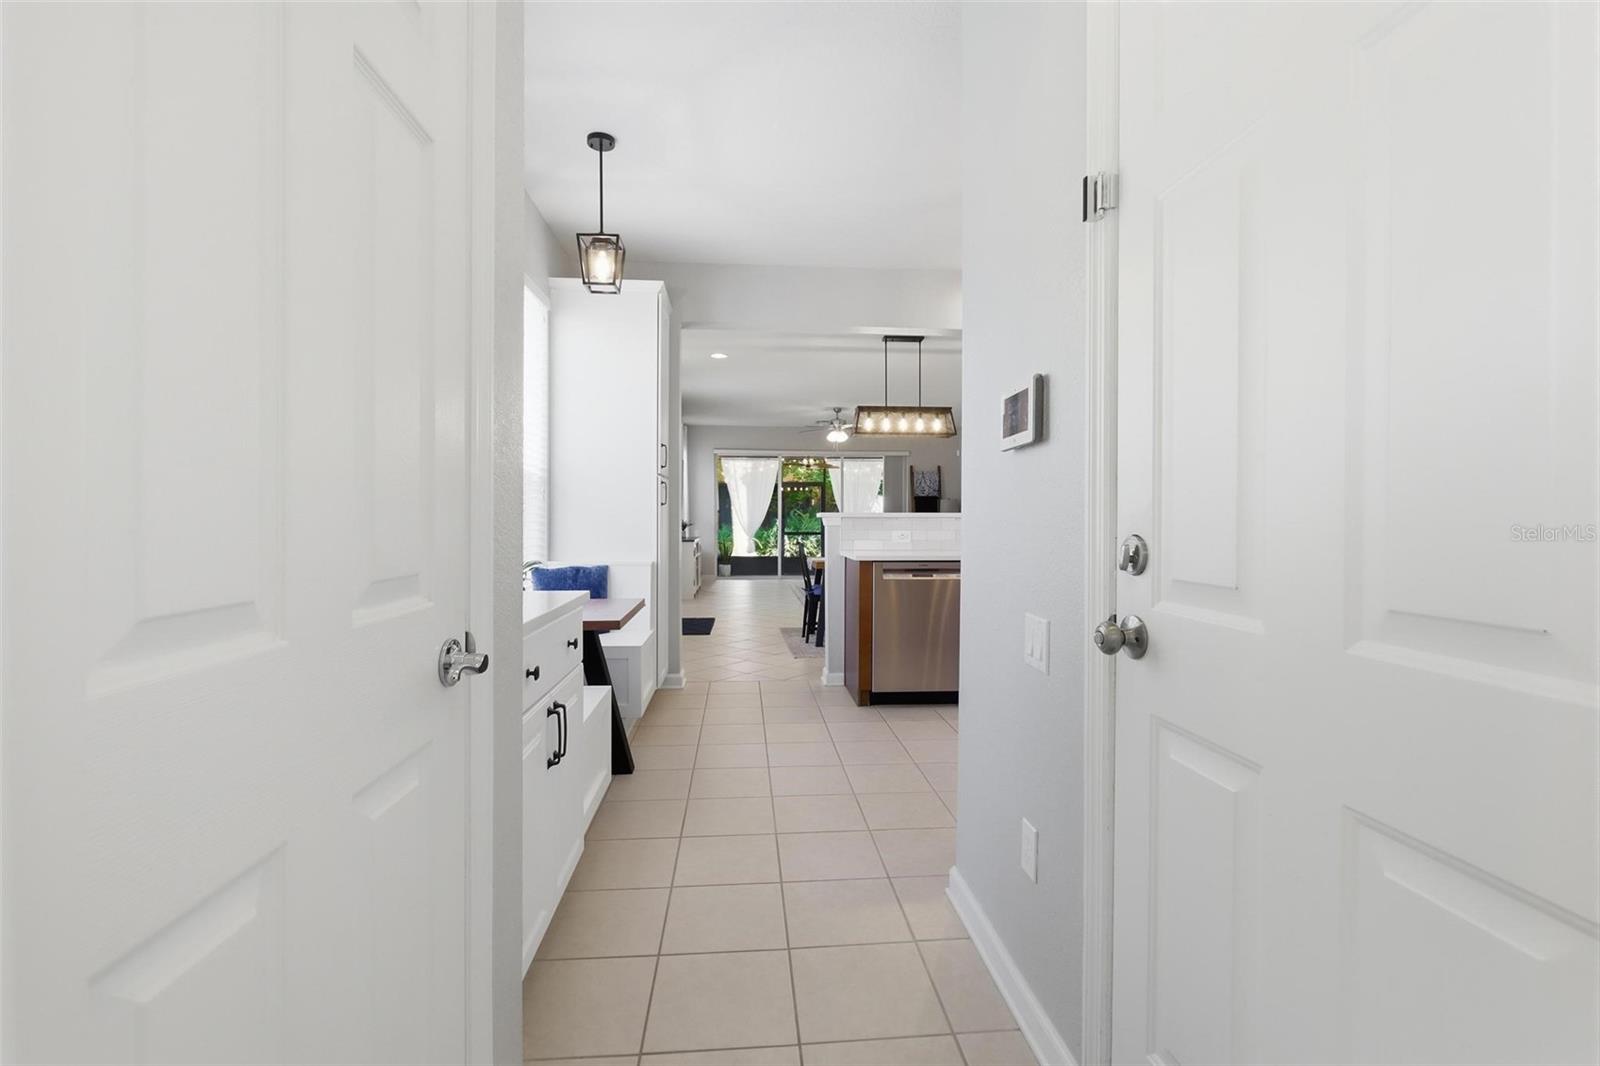
PRICE REDUCTION!!! BACK ON THE MARKET — BUYER’S FINANCING FELL THROUGH! LISTED UNDER APPRAISED VALUE! 3 BR | 2.5 BA | 1,647 SQ FT END-UNIT TOWNHOME / EXTRA-LONG 1 CAR GARAGE / SCREEN PORCH / GATED COMMUNITY Welcome to this immaculate, move-in-ready end-unit townhome in the desirable gated community of Regency Oaks in Sanford! Built in 2006 and beautifully maintained, this 3-bedroom, 2.5-bath home offers custom upgrades, comfortable living spaces, and resort-style amenities—all with the convenience of low-maintenance living. Features you’ll love: • Custom drop zone/bench area • Built-in breakfast & coffee bar • Cozy kitchen seating nook • Open and inviting floor plan • Extra-long 1-car garage • Screened-in porch • Beautiful end-unit location and lots of natural light • Community pool • Gated community And the HOA makes life even easier! HOA fee includes water, sewer, trash, exterior maintenance, and landscaping. Conveniently located near shopping, dining, and highly rated schools, this home offers the perfect combination of comfort, convenience, and value. Don’t miss your opportunity to make this beautiful Sanford townhome your own!
Additional Information
- Amenities
- Gated, Maintenance, Pool
- Interior Features
- Cathedral Ceiling(s), Ceiling Fans(s), Eat-in Kitchen, High Ceilings, Living Room/Dining Room Combo, Pest Guard System, PrimaryBedroom Upstairs, Solid Surface Counters, Thermostat, Walk-In Closet(s)
- Exterior Features
- Private Entrance, Rain Gutters, Sidewalk, Sliding Doors
- HOA Fee
- $345
- HOA Freqency
- Monthly
- Financing
- Cash, Conventional, FHA, VA Loan
- Location
- Corner Lot, City Limits, Landscaped, Private, Sidewalk, Paved
- Community Features
- Community Mailbox, Deed Restrictions, Gated Community - No Guard, Irrigation-Reclaimed Water, Pool, Sidewalks, Street Lights, Maintenance Free
- Property Description
- Two Story
- Zoning
- RES
- Appliances
- Convection Oven, Dishwasher, Disposal, Dryer, Electric Water Heater, Microwave, Refrigerator, Washer
- Heating
- Central, Heat Pump
- Air Conditioning
- Central Air
- Exterior Construction
- Block, Stucco, Frame
- Exterior Features
- Private Entrance, Rain Gutters, Sidewalk, Sliding Doors
- Stories
- 2
- Levels
- Two
- Roof
- Shingle
- Foundation
- Slab
- Pool
- Yes
- Garage
- 1 Car Garage
- Garage Spaces
- 1
- Elementary School
- Bentley Elementary
- Middle School
- Markham Woods Middle
- High School
- Seminole High
- View
- Trees/Woods
Listing courtesy of CHARLES RUTENBERG REALTY ORLANDO. 407-622-2122
Mortgage Calculator
StellarMLS is the source of this information via Internet Data Exchange Program. All listing information is deemed reliable but not guaranteed and should be independently verified through personal inspection by appropriate professionals. Listings displayed on this website may be subject to prior sale or removal from sale. Availability of any listing should always be independently verified. Listing information is provided for consumer personal, non-commercial use, solely to identify potential properties for potential purchase. All other use is strictly prohibited and may violate relevant federal and state law. Data last updated on