377 W Fairways View Drive, Beverly Hills, FL 34465
- $278,000
- 4
- BD
- 2
- BA
- 1,828
- SqFt




- List Price
- $278,000
- Status
- ACTIVE
- Days on Market
- 122
- Price Change
- ▼ $19,000 1784227215
- MLS#
- S5148042
- Subtype
- Residential
- Style
- One Story
- New Construction
- Yes
- Year Built
- 2024
- Bedrooms
- 4
- Bathrooms
- 2
- Full Baths
- 2
- Living Area
- 1,828
- Lot Size
- 8,082
- Acres
- 0.19
- Subdivision
- Fairways/Twisted Oaks Ph Two
- MLS Area Major
- Beverly Hills
Property Description
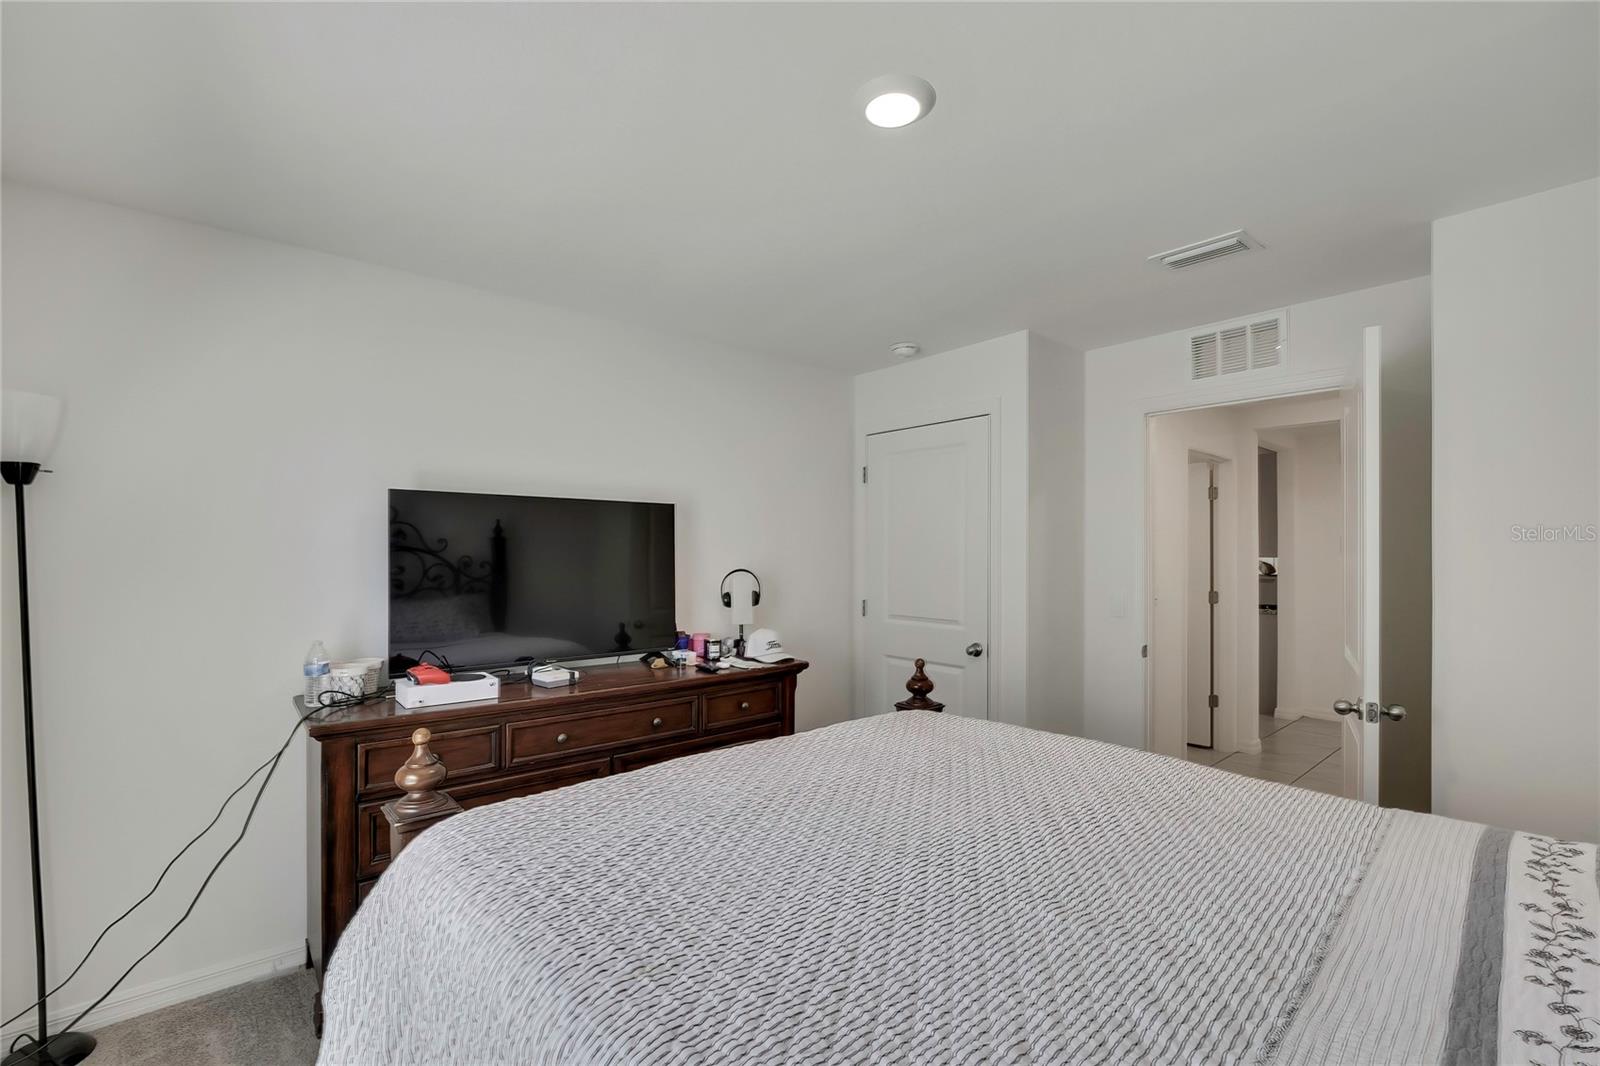
Beautifully maintained 4-bedroom, 2-bath home in the heart of Beverly Hills, FL! Golf enthusiasts will love this location—just 0.4 miles from Twisted Oaks Golf Club, making it easy to enjoy a round of golf whenever you like. It also offers convenient access to some of Florida's most desirable outdoor attractions, including Crystal River, where you can enjoy kayaking, boating, fishing, and swimming with manatees. The beautiful Gulf Coast beaches are approximately 45–60 minutes away, and downtown Ocala is aprox an hour's drive. Inside, you'll find a spacious and functional layout featuring comfortable living areas, a well-appointed kitchen, and plenty of room for family and guests. The large backyard provides ample space for entertaining, gardening, or simply relaxing outdoors. Conveniently located near shopping, dining, medical facilities, and everyday amenities, this home offers the perfect combination of comfort, convenience, and Florida living. Schedule your private showing today!
Additional Information
- Interior Features
- Kitchen/Family Room Combo, Open Floorplan, Solid Surface Counters
- Exterior Features
- Sidewalk
- HOA Fee
- $500
- HOA Freqency
- Annually
- Financing
- Cash, Conventional, FHA, Other, USDA Loan, VA Loan
- Community Features
- No Deed Restriction
- Property Description
- One Story
- Zoning
- PDR
- Appliances
- Dishwasher, Dryer, Electric Water Heater, Microwave, Range, Refrigerator, Washer
- Heating
- Central
- Air Conditioning
- Central Air
- Exterior Construction
- Block
- Exterior Features
- Sidewalk
- Levels
- One
- Roof
- Shingle
- Foundation
- Slab
- Garage
- 2 Car Garage
- Garage Spaces
- 2
- Elementary School
- Central Ridge Elementary School
- Middle School
- Citrus Springs Middle School
- High School
- Lecanto High School
Listing courtesy of AXEN REALTY, LLC. 818-932-8800
Mortgage Calculator
StellarMLS is the source of this information via Internet Data Exchange Program. All listing information is deemed reliable but not guaranteed and should be independently verified through personal inspection by appropriate professionals. Listings displayed on this website may be subject to prior sale or removal from sale. Availability of any listing should always be independently verified. Listing information is provided for consumer personal, non-commercial use, solely to identify potential properties for potential purchase. All other use is strictly prohibited and may violate relevant federal and state law. Data last updated on