7546 Sw 90 Drive, Gainesville, FL 32608
- $444,500
- 4
- BD
- 2
- BA
- 2,165
- SqFt








- List Price
- $444,500
- Status
- PENDING
- Days on Market
- 111
- Price Change
- ▼ $4,500 1784778746
- MLS#
- GC539531
- Subtype
- Residential
- Style
- One Story
- Year Built
- 2014
- Bedrooms
- 4
- Bathrooms
- 2
- Full Baths
- 2
- Living Area
- 2,165
- Lot Size
- 10,454
- Acres
- 0.24
- Subdivision
- Willow Oak Plantation
- MLS Area Major
- Gainesville
Property Description
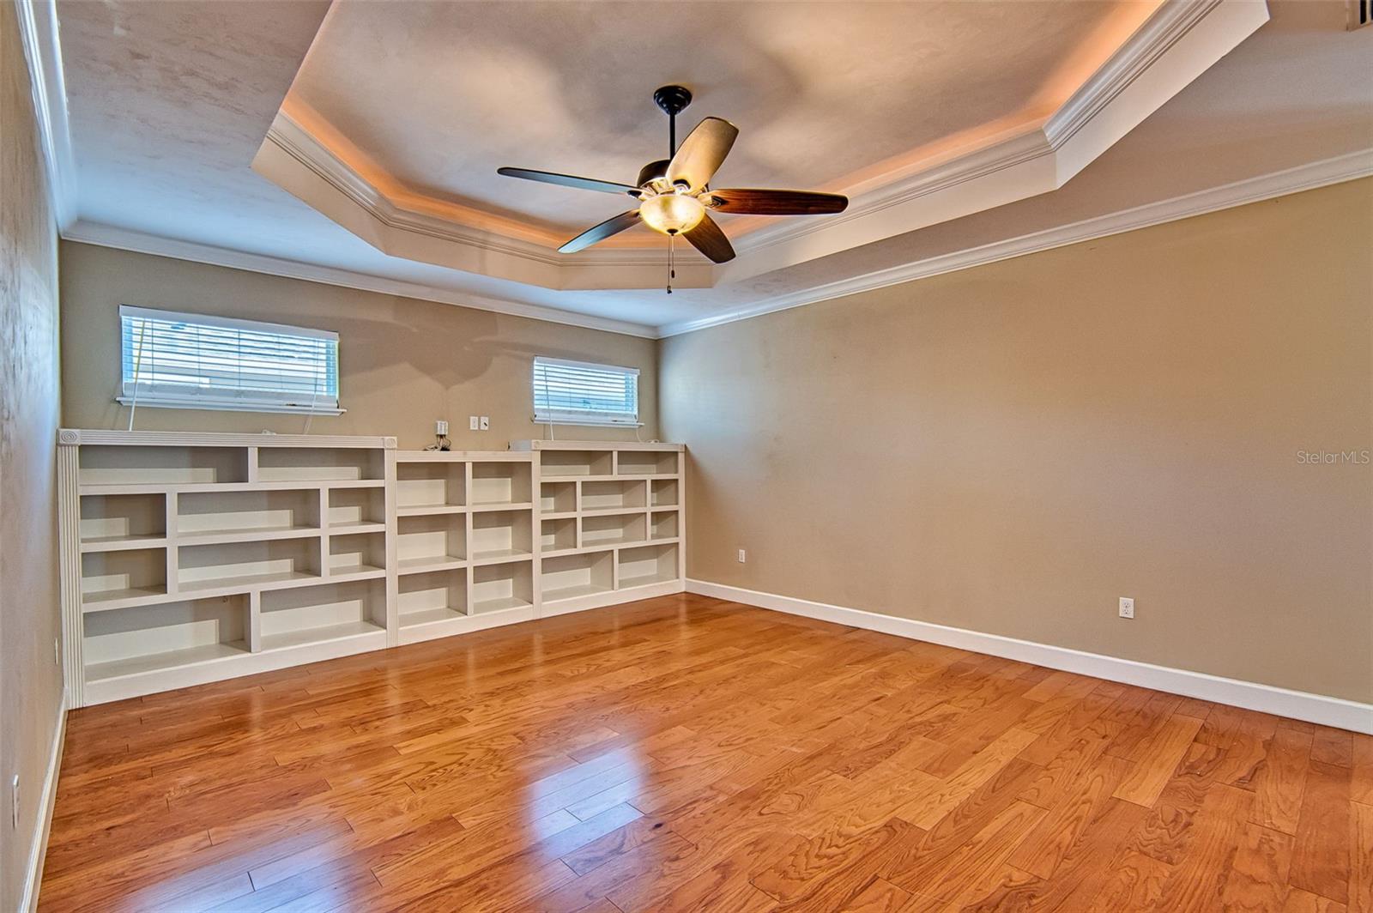
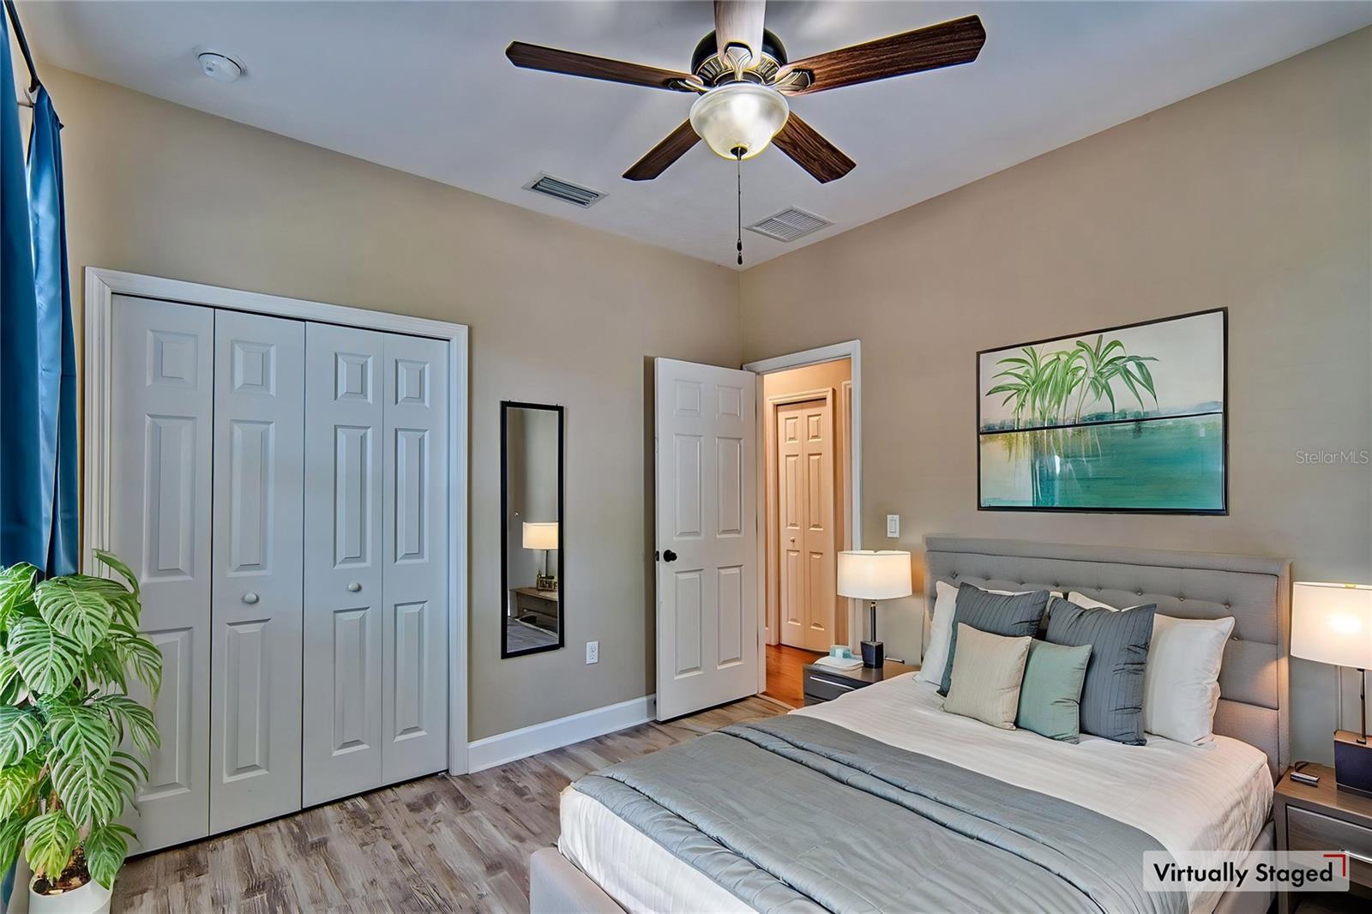
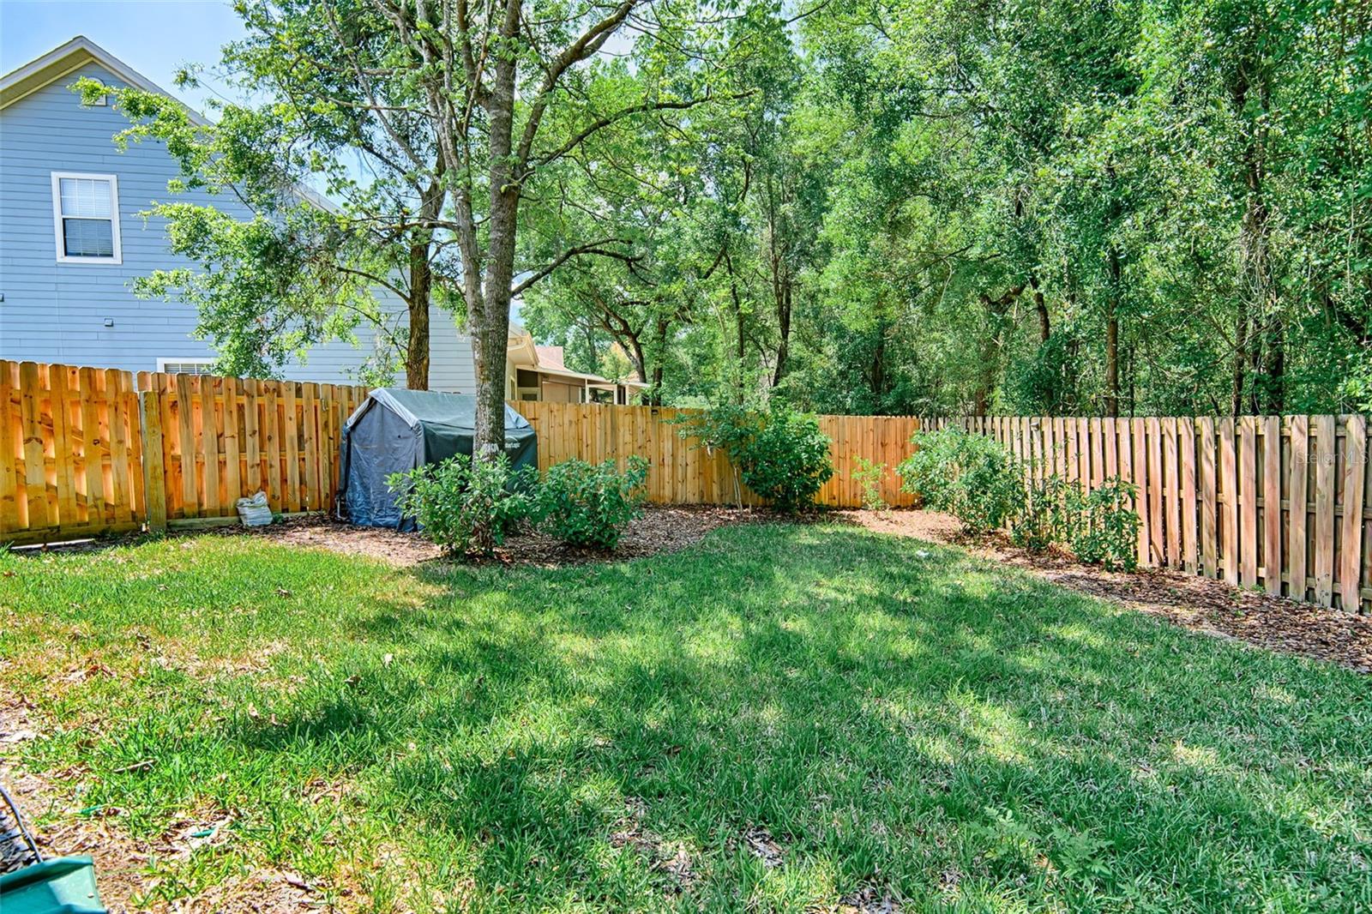
Under contract-accepting backup offers. Virtually Staged. Beautiful home and property in Willow Oak Plantation. This larger than most lots in Willow Oak backs to a wooded area. As you enter you will admire the hardwood floors throughout the living areas. The open floorplan from the kitchen to the living room will join everyone together for food and fellowship. Kitchen features granite counter tops, stainless appliances with plenty of cabinets to store everything you need. Built in pantry style cabinets with roll out drawers is a great addition making finding things easy. Heading into the adjacent dining room you will love the additional built in cabinets and counter space along with a large area for your dining room table. The family room connects to the dining room for additional space for either room. The owners suite with lighted trey ceiling and two ceiling fans is sure to please with its space overlooking the back yard and beautiful pool. Owners updated bath has dual sinks with new faucets and granite counter tops, walk in shower and and walk in closet gives you everything you need. The three additional bedrooms in this split floor plan home will serve friends and family or maybe an office. The hall bathroom is updated and has granite tops and new faucet that serves the pool and bedrooms. Heading outside you will love the Florida Room first to relax in as well as great eating area with views of pool and back yard. From the Florida Room, you enter maybe the best part of this home with the sail type sun shade enjoying the paver pool deck and the privacy this yard gives you. The pool is spectacular with oversized sun shelf with steps leading down into pool that was installed in 2020!. Wood privacy fence for the pets with wooded area behind you finishes this home out tremendously!
Additional Information
- Interior Features
- Ceiling Fans(s), High Ceilings, Living Room/Dining Room Combo, Primary Bedroom Main Floor, Solid Surface Counters, Split Bedroom, Window Treatments
- Exterior Features
- Awning(s), Sidewalk, Storage
- HOA Fee
- $44
- HOA Freqency
- Monthly
- Community Features
- No Deed Restriction
- Property Description
- One Story
- Zoning
- R1
- Appliances
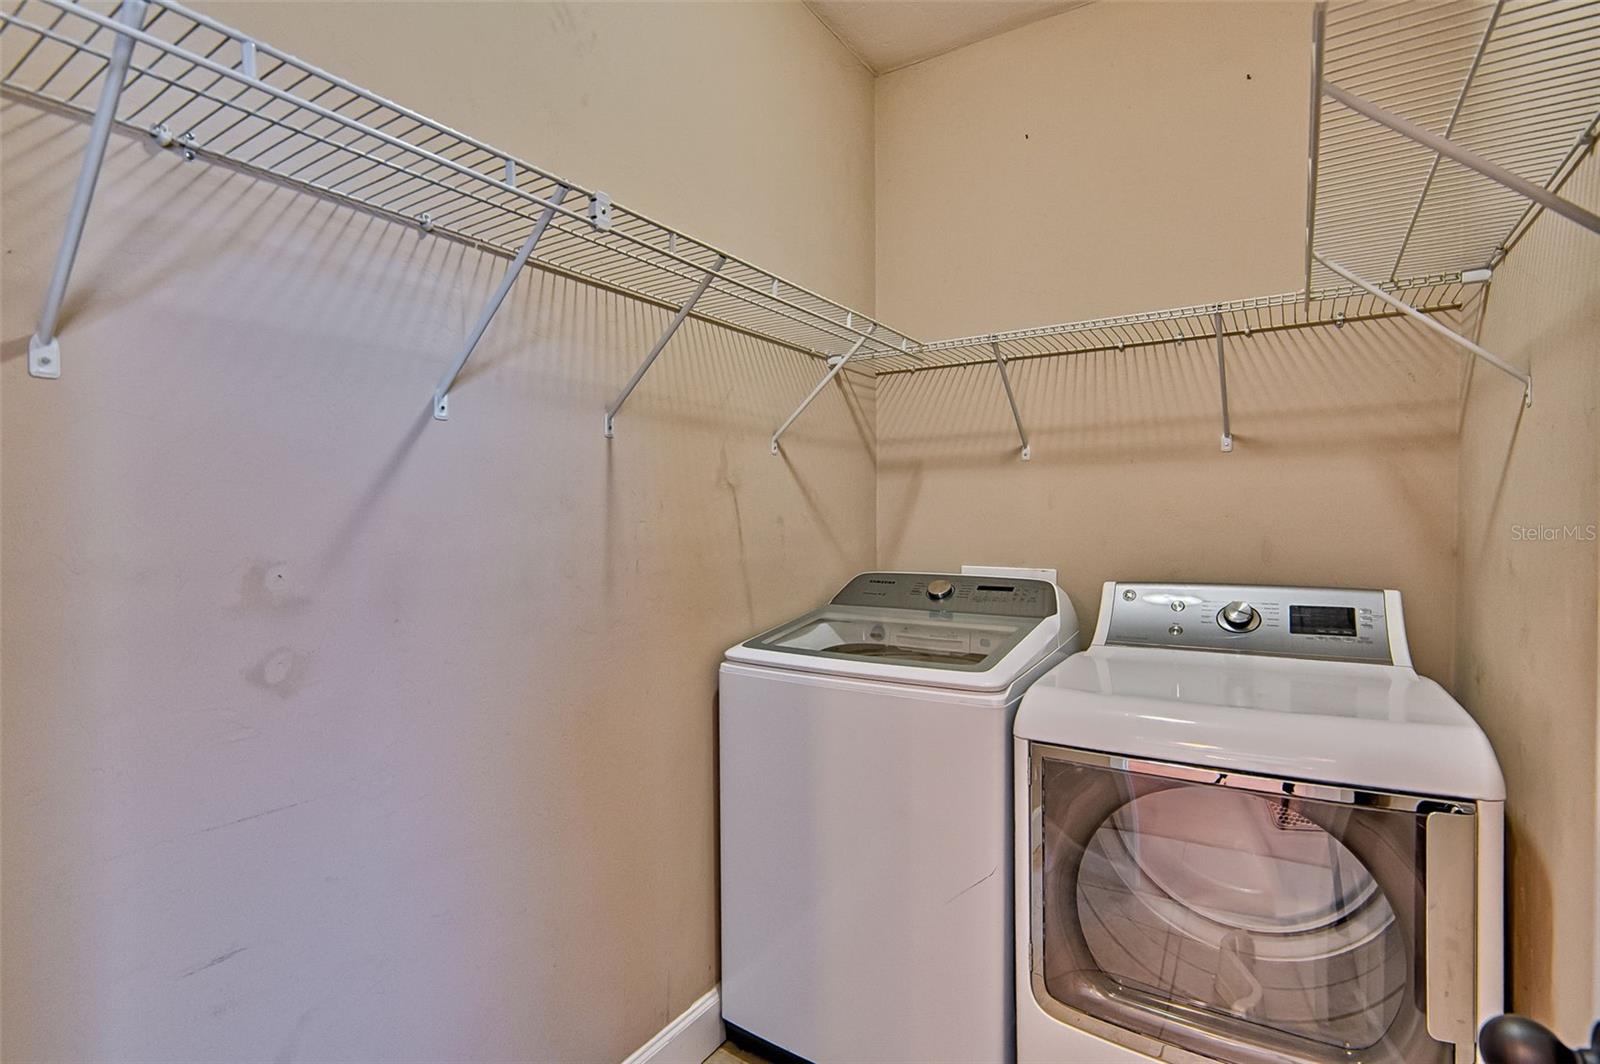
- Cooktop, Dishwasher, Disposal, Dryer, Range, Refrigerator, Washer
- Heating
- Heat Pump
- Air Conditioning
- Central Air
- Exterior Construction
- HardiPlank Type
- Exterior Features
- Awning(s), Sidewalk, Storage
- Levels
- One
- Roof
- Shingle
- Foundation
- Slab
- Pool
- Yes
- Pool Type
- Deck, Gunite, In Ground
- Garage
- 2 Car Garage
- Garage Spaces
- 2
Listing courtesy of RE/MAX PROFESSIONALS. 352-375-1002
Mortgage Calculator
StellarMLS is the source of this information via Internet Data Exchange Program. All listing information is deemed reliable but not guaranteed and should be independently verified through personal inspection by appropriate professionals. Listings displayed on this website may be subject to prior sale or removal from sale. Availability of any listing should always be independently verified. Listing information is provided for consumer personal, non-commercial use, solely to identify potential properties for potential purchase. All other use is strictly prohibited and may violate relevant federal and state law. Data last updated on