13221 Sassafras Trail, Parrish, FL 34219
- $299,423
- 3
- BD
- 2
- BA
- 1,275
- SqFt



- List Price
- $299,423
- Status
- PENDING
- Days on Market
- 94
- Price Change
- ▼ $2,000 1782415755
- MLS#
- A4690346
- Subtype
- Residential
- Style
- One Story
- Architectural Style
- Florida
- New Construction
- Yes
- Year Built
- 2026
- Bedrooms
- 3
- Bathrooms
- 2
- Full Baths
- 2
- Living Area
- 1,275
- Lot Size
- 6,000
- Acres
- 0.13
- Subdivision
- Broadleaf
- MLS Area Major
- Parrish
Property Description
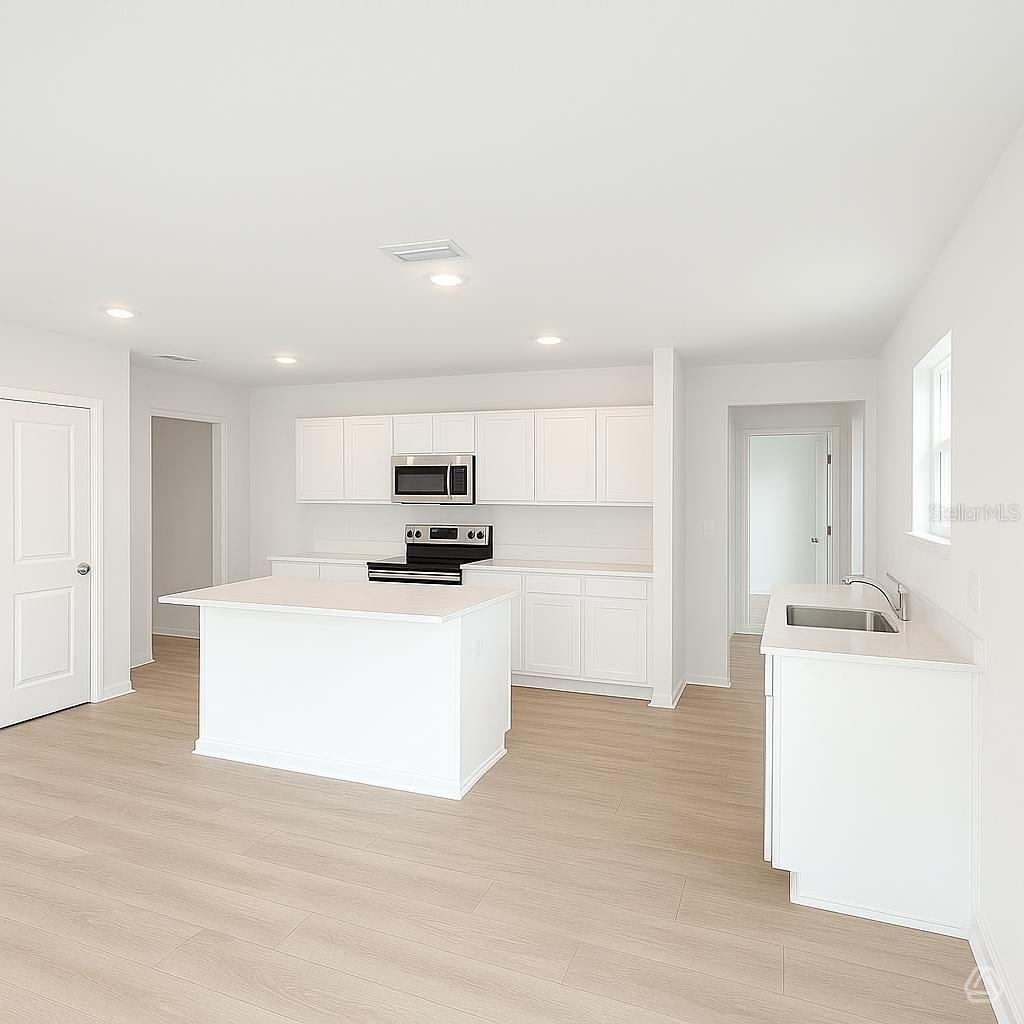
Beautiful 3-bedroom, 2-bath home featuring an open-concept floor plan perfect for modern living and entertaining. The spacious living, dining, and kitchen areas flow seamlessly together, creating a bright and inviting atmosphere. The primary suite offers a private retreat, while two additional bedrooms provide flexibility for guests, a home office, or hobbies. Enjoy outdoor living on the covered lanai, ideal for relaxing or hosting gatherings, and take advantage of the convenience of a 2-car garage for parking and storage. Move-in ready and designed for comfort and functionality! Charming boutique-style community offering a thoughtfully designed setting with amenities for all to enjoy. Residents can take advantage of a dedicated playground, open event lawn perfect for gatherings and outdoor activities, and fun recreation options including four square and cornhole. Picnic tables provide inviting spaces to relax and connect, while sidewalks throughout the neighborhood encourage walking, biking, and a true sense of community. Call us today to learn more about our amazing builder incentives! You don't want to miss out!!!
Additional Information
- Amenities
- Fence Restrictions, Playground
- Interior Features
- Living Room/Dining Room Combo, Open Floorplan, Thermostat, Walk-In Closet(s)
- Exterior Features
- Hurricane Shutters, Lighting, Rain Gutters, Sidewalk, Sliding Doors
- HOA Fee
- $341
- HOA Freqency
- Quarterly
- Financing
- Cash, Conventional, FHA, USDA Loan, VA Loan
- Community Features
- Community Mailbox, Dog Park, Golf Carts OK, Playground, Sidewalks, Street Lights, No Deed Restriction
- Property Description
- One Story
- Zoning
- RESI
- Appliances
- Dishwasher, Disposal, Electric Water Heater, Microwave, Range
- Heating
- Central, Electric
- Air Conditioning
- Central Air
- Exterior Construction
- Block, Stucco
- Exterior Features
- Hurricane Shutters, Lighting, Rain Gutters, Sidewalk, Sliding Doors
- Levels
- One
- Roof
- Shingle
- Foundation
- Slab
- Garage
- 2 Car Garage
- Garage Spaces
- 2
- Elementary School
- Annie Lucy Williams Elementary
- Middle School
- Buffalo Creek Middle
- High School
- Parrish Community High
Listing courtesy of NEAL COMMUNITIES REALTY, INC.. 941-328-1111
Mortgage Calculator
StellarMLS is the source of this information via Internet Data Exchange Program. All listing information is deemed reliable but not guaranteed and should be independently verified through personal inspection by appropriate professionals. Listings displayed on this website may be subject to prior sale or removal from sale. Availability of any listing should always be independently verified. Listing information is provided for consumer personal, non-commercial use, solely to identify potential properties for potential purchase. All other use is strictly prohibited and may violate relevant federal and state law. Data last updated on