7737 Sail Clover Lane, Zephyrhills, FL 33540
- $338,000
- 3
- BD
- 2
- BA
- 1,516
- SqFt










- List Price
- $338,000
- Status
- ACTIVE
- Days on Market
- 89
- MLS#
- TB8498567
- Subtype
- Residential
- Style
- One Story
- Year Built
- 2022
- Bedrooms
- 3
- Bathrooms
- 2
- Full Baths
- 2
- Living Area
- 1,516
- Lot Size
- 5,400
- Acres
- 0.12
- Subdivision
- Zephyr Lakes Sub
- MLS Area Major
- Zephyrhills
Property Description
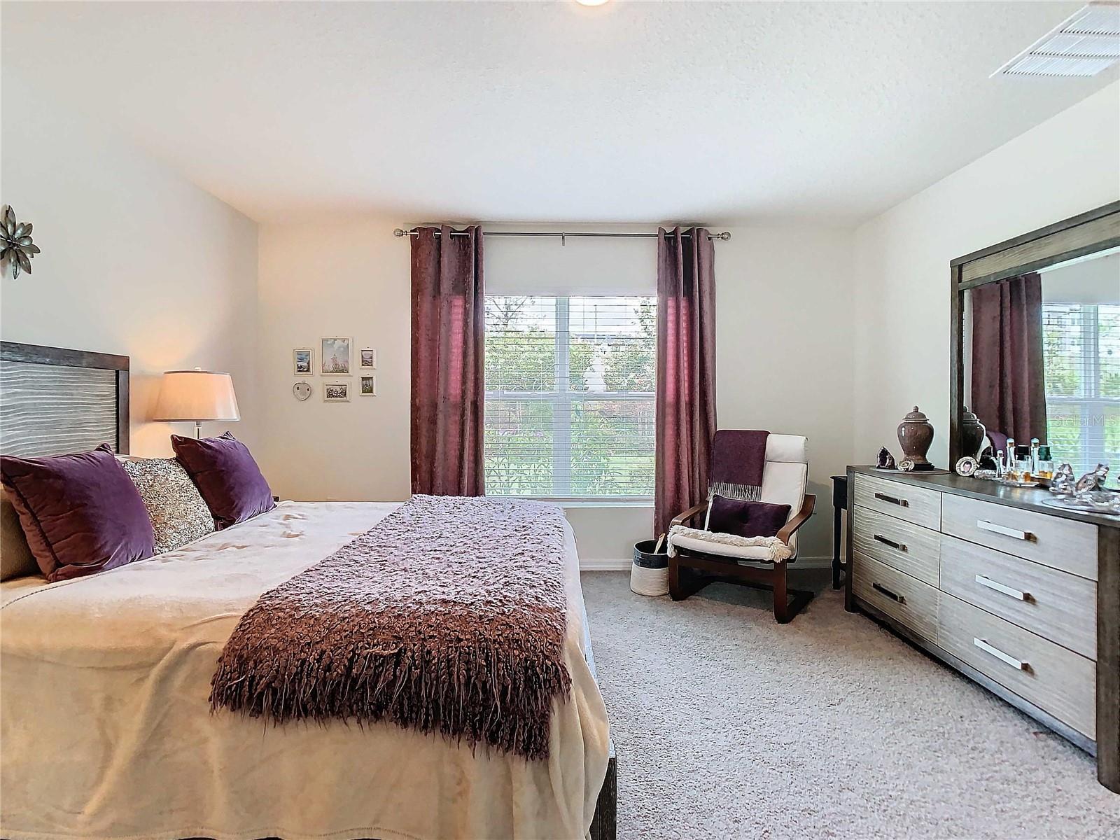
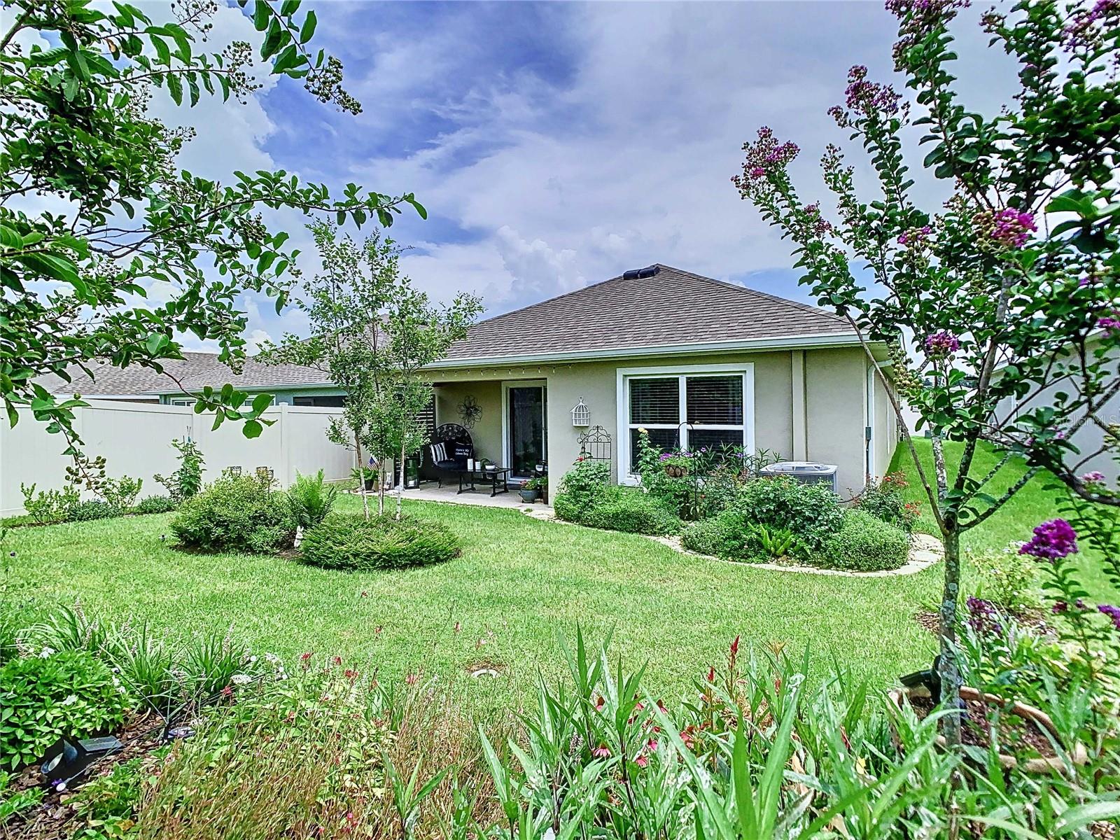
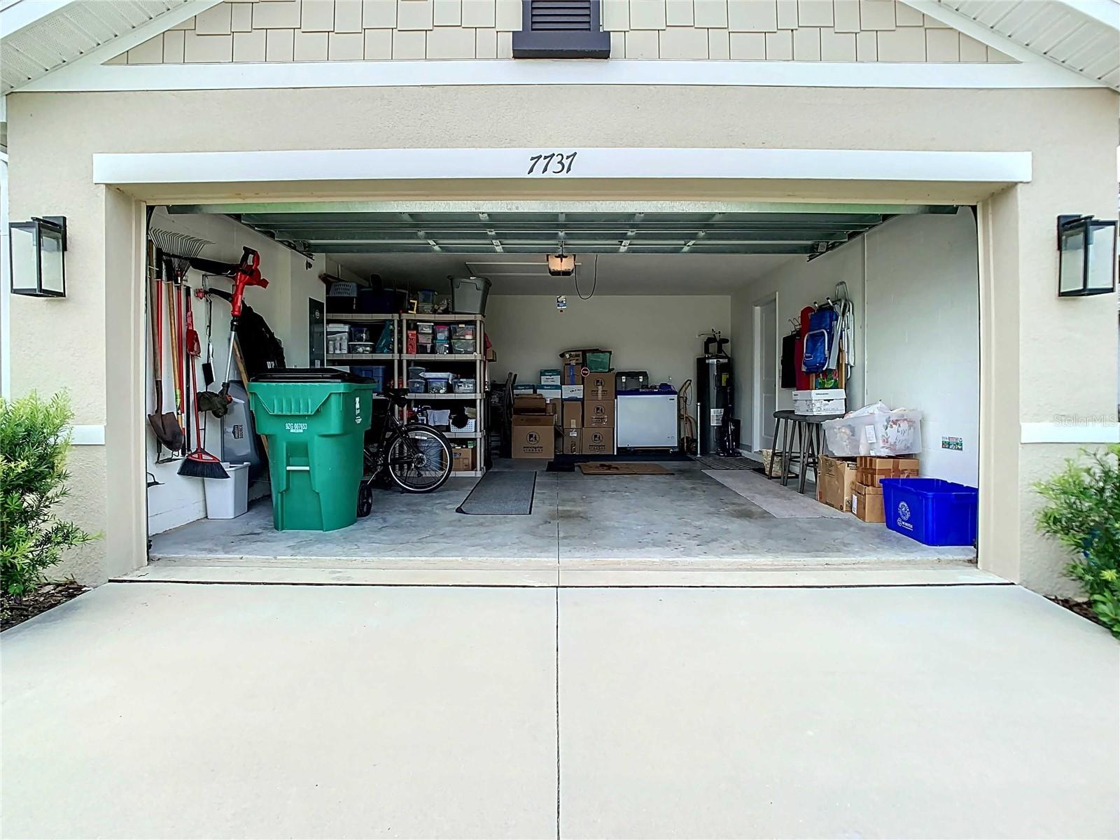
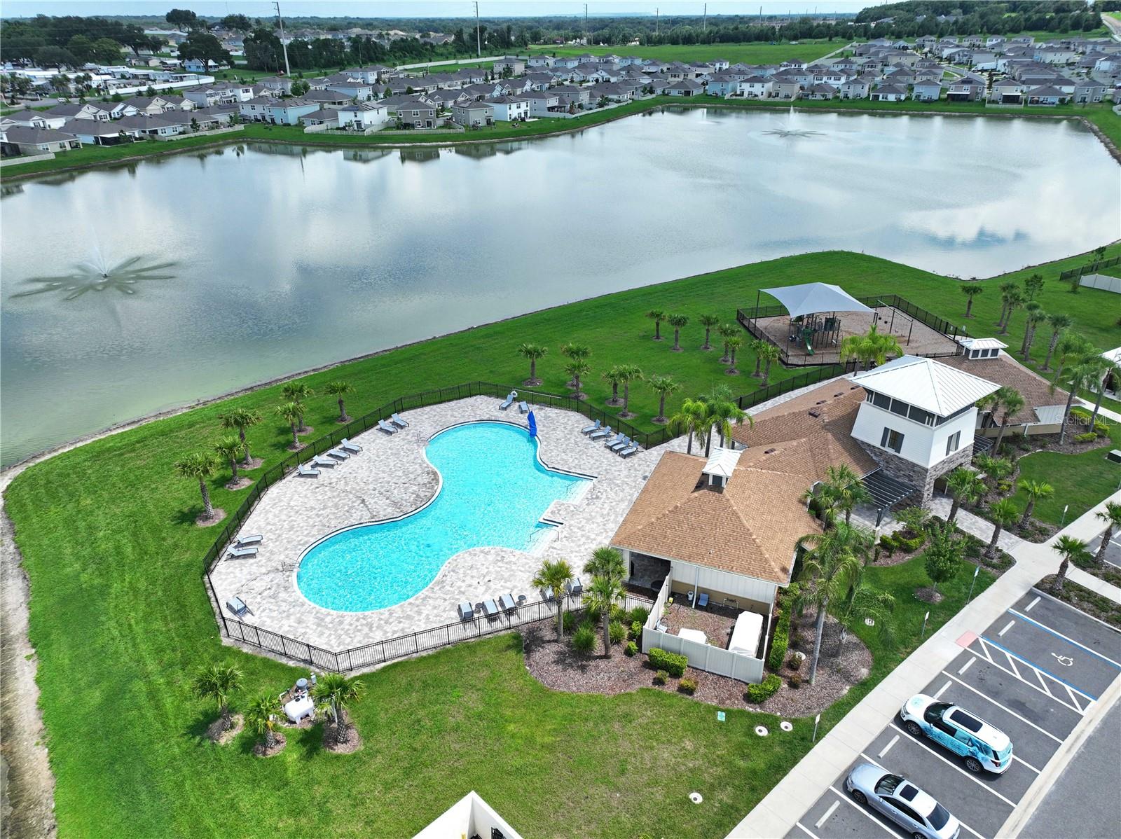
Welcome to this beautifully maintained 3-bedroom, 2-bathroom smart home, built in 2022 and located in the ULTRAFi community of Abbott Park. This move-in ready gem offers the perfect blend of modern design, energy efficiency, and connected living. Step inside and enjoy the spacious open-concept layout, complemented by Whirlpool stainless steel appliances, granite countertops and a large kitchen island — ideal for entertaining or everyday living. The smart home features allow you to control lighting, temperature and security from the palm of your hand. Additional highlights include: - Two-car garage with ample storage space - No flood zone – peace of mind and lower insurance - No solar panels – no lease obligations or maintenance concerns As part of the vibrant Abbott Park community, you'll enjoy access to a variety of amenities including: - A stunning resort-style pool - Open-air clubhouse perfect for gatherings - Playground - Dog park Don’t miss this opportunity to own a nearly new home in a thriving community with ultra-fast internet, top-notch amenities and a location that offers both comfort and convenience. This home is eligible for Down Payment Assistance, FHA, VA, USDA and Conventional Financing. Schedule your private tour today!
Additional Information
- Interior Features
- Open Floorplan, Smart Home, Stone Counters, Thermostat, Walk-In Closet(s)
- Exterior Features
- Garden, Private Mailbox, Rain Gutters, Sidewalk, Sliding Doors
- Taxes
- $2,212
- HOA Fee
- $225
- HOA Freqency
- Quarterly
- Financing
- Cash, Conventional, FHA, USDA Loan, VA Loan
- Community Features
- Clubhouse, Community Mailbox, Deed Restrictions, Dog Park, Playground, Pool, Sidewalks, Street Lights
- Property Description
- One Story
- Zoning
- PUD
- Appliances
- Cooktop, Dishwasher, Disposal, Dryer, Electric Water Heater, Microwave, Range, Refrigerator, Washer
- Heating
- Electric
- Air Conditioning
- Central Air
- Exterior Construction
- Block, Stucco
- Exterior Features
- Garden, Private Mailbox, Rain Gutters, Sidewalk, Sliding Doors
- Stories
- 1
- Levels
- One
- Roof
- Shingle
- Foundation
- Slab
- Pool
- Yes
- Parking
- Driveway, Garage Door Opener
- Parking Features
- Driveway, Garage Door Opener
- Garage
- 2 Car Garage
- Garage Spaces
- 2
- Garage Features
- Driveway, Garage Door Opener
- Elementary School
- Woodland Elementary-Po
- Middle School
- Centennial Middle-Po
- High School
- Zephryhills High School-PO
Listing courtesy of DREAM HOME REALTY GROUP, LLC. 813-344-3807
Mortgage Calculator
StellarMLS is the source of this information via Internet Data Exchange Program. All listing information is deemed reliable but not guaranteed and should be independently verified through personal inspection by appropriate professionals. Listings displayed on this website may be subject to prior sale or removal from sale. Availability of any listing should always be independently verified. Listing information is provided for consumer personal, non-commercial use, solely to identify potential properties for potential purchase. All other use is strictly prohibited and may violate relevant federal and state law. Data last updated on