13044 Sassafras Trail, Parrish, FL 34219
- $318,456
- 3
- BD
- 2
- BA
- 1,400
- SqFt



- List Price
- $318,456
- Status
- PENDING
- Days on Market
- 83
- MLS#
- A4690316
- Subtype
- Residential
- Style
- One Story
- Architectural Style
- Florida
- New Construction
- Yes
- Year Built
- 2026
- Bedrooms
- 3
- Bathrooms
- 2
- Full Baths
- 2
- Living Area
- 1,400
- Lot Size
- 5,400
- Acres
- 0.12
- Subdivision
- Broadleaf
- MLS Area Major
- Parrish
Property Description
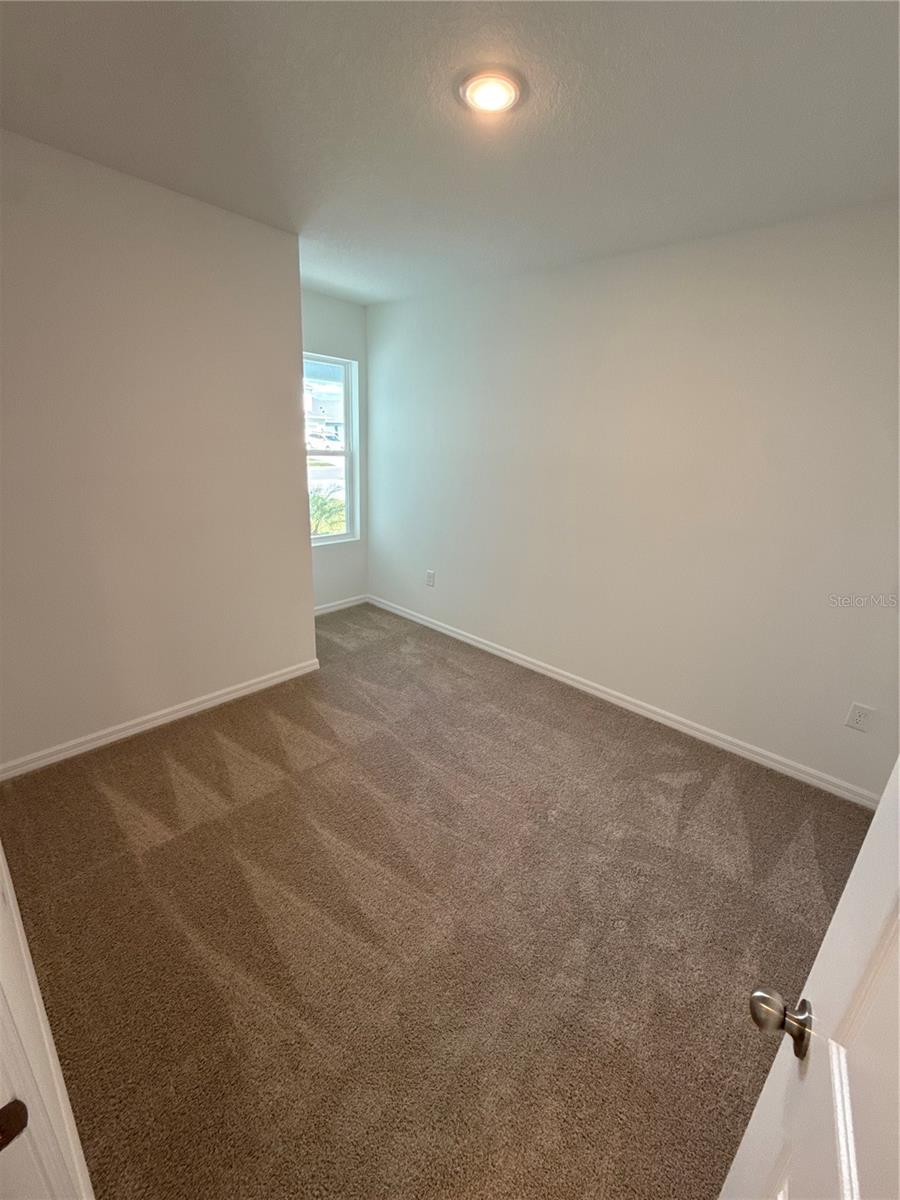
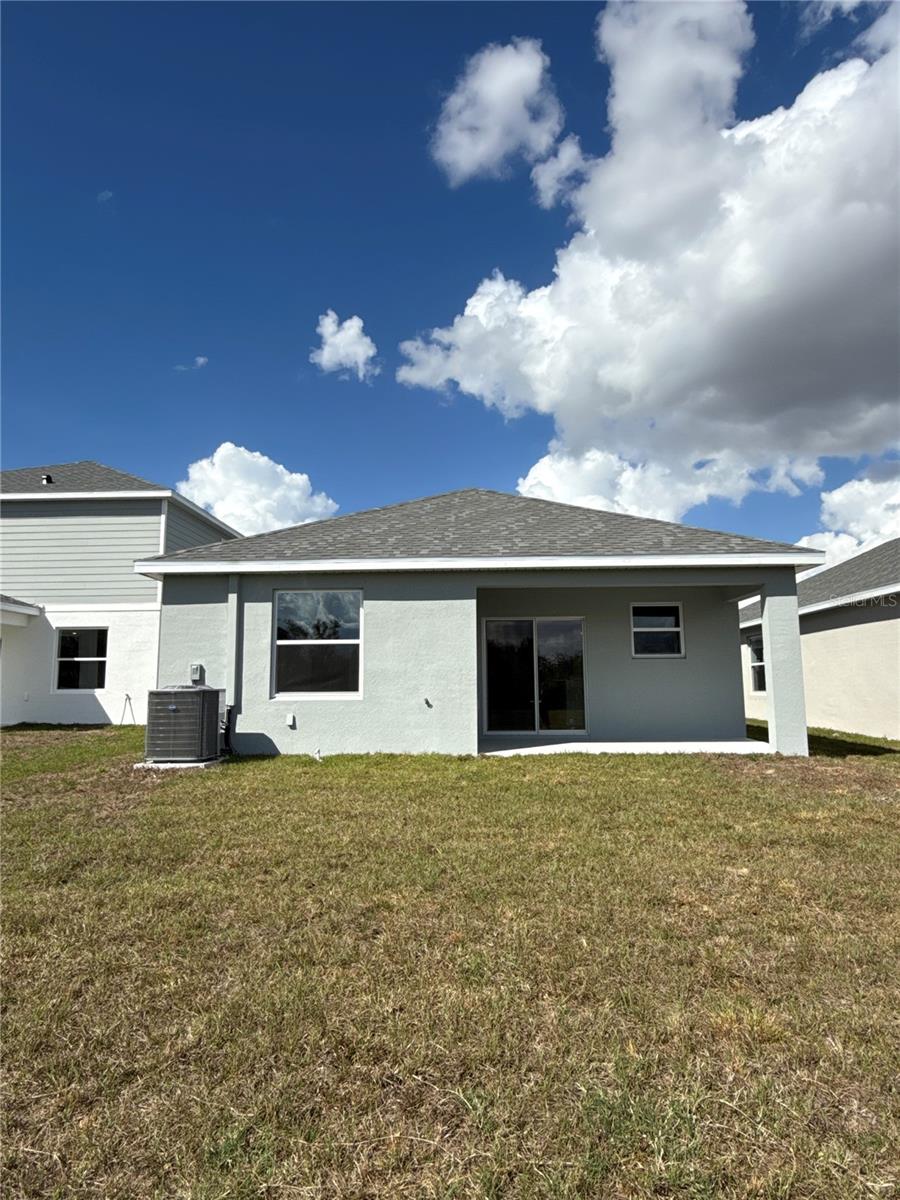
Under Construction. Beautiful 3-bedroom, 2-bathroom two-story home featuring an open-concept design ideal for today’s lifestyle. The spacious main living area flows effortlessly between the kitchen, dining, and family room—perfect for both everyday living and entertaining. The thoughtfully designed layout offers comfortable bedrooms with flexibility for guests, a home office, or growing families. Enjoy outdoor living on the covered lanai, a great space for relaxing or hosting gatherings year-round. Complete with a 2-car garage and ample storage, this home delivers the perfect blend of comfort and functionality. This charming boutique-style community offers a welcoming, intimate atmosphere with thoughtfully designed amenities for residents of all ages. Enjoy a dedicated playground, perfect for outdoor fun, along with picnic tables that create inviting spaces for casual gatherings and family meals. The open event lawn provides a versatile setting for community activities and celebrations, while corn hole boards add a fun, social element for friendly competition. With its blend of relaxation and recreation, this community is designed to bring neighbors together and enhance everyday living.
Additional Information
- Amenities
- Fence Restrictions, Maintenance, Other, Playground
- Interior Features
- Living Room/Dining Room Combo, Open Floorplan, Solid Surface Counters, Thermostat, Walk-In Closet(s)
- Exterior Features
- Hurricane Shutters, Lighting, Sidewalk, Sliding Doors
- HOA Fee
- $272
- HOA Freqency
- Quarterly
- Financing
- Cash, Conventional, FHA, USDA Loan, VA Loan
- Location
- Landscaped, Level, Sidewalk, Paved
- Community Features
- Community Mailbox, Dog Park, Playground, Sidewalks, Street Lights, No Deed Restriction, Maintenance Free
- Property Description
- One Story
- Zoning
- RESI
- Appliances
- Dishwasher, Disposal, Microwave, Range
- Heating
- Electric
- Air Conditioning
- Central Air
- Exterior Construction
- Block, Stucco, Frame
- Exterior Features
- Hurricane Shutters, Lighting, Sidewalk, Sliding Doors
- Stories
- 1
- Levels
- One
- Roof
- Shingle
- Foundation
- Slab
- Parking
- Driveway, Garage Door Opener
- Parking Features
- Driveway, Garage Door Opener
- Garage
- 2 Car Garage
- Garage Spaces
- 2
- Garage Features
- Driveway, Garage Door Opener
- Elementary School
- Annie Lucy Williams Elementary
- Middle School
- Buffalo Creek Middle
- High School
- Parrish Community High
Listing courtesy of NEAL COMMUNITIES REALTY, INC.. 941-328-1111
Mortgage Calculator
StellarMLS is the source of this information via Internet Data Exchange Program. All listing information is deemed reliable but not guaranteed and should be independently verified through personal inspection by appropriate professionals. Listings displayed on this website may be subject to prior sale or removal from sale. Availability of any listing should always be independently verified. Listing information is provided for consumer personal, non-commercial use, solely to identify potential properties for potential purchase. All other use is strictly prohibited and may violate relevant federal and state law. Data last updated on