2611 Tamera Court, Apopka, FL 32712
- $449,900
- 4
- BD
- 2
- BA
- 1,758
- SqFt







- List Price
- $449,900
- Status
- ACTIVE
- Days on Market
- 125
- Price Change
- ▼ $25,100 1783725243
- MLS#
- O6399768
- Subtype
- Residential
- Style
- One Story
- Architectural Style
- Ranch
- Year Built
- 1981
- Bedrooms
- 4
- Bathrooms
- 2
- Full Baths
- 2
- Living Area
- 1,758
- Lot Size
- 14,780
- Acres
- 0.34
- Subdivision
- Wekiva Sec 03
- MLS Area Major
- Apopka
Property Description
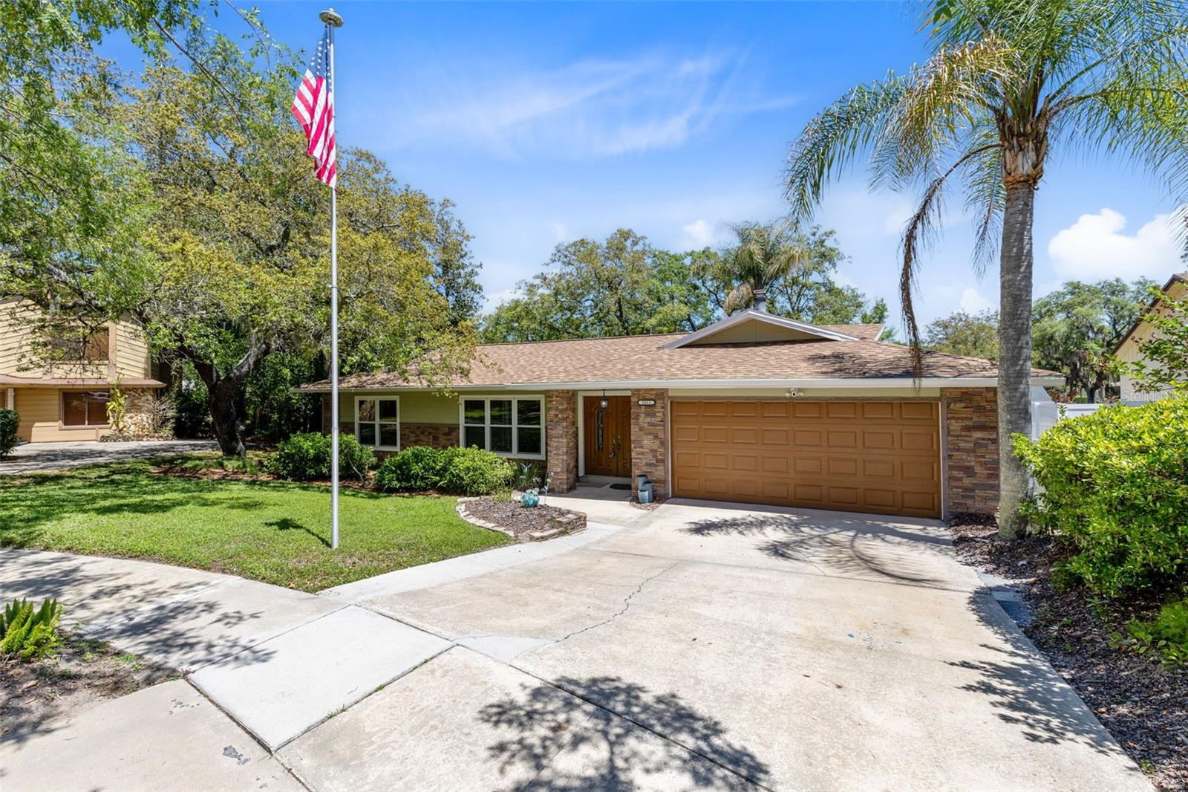
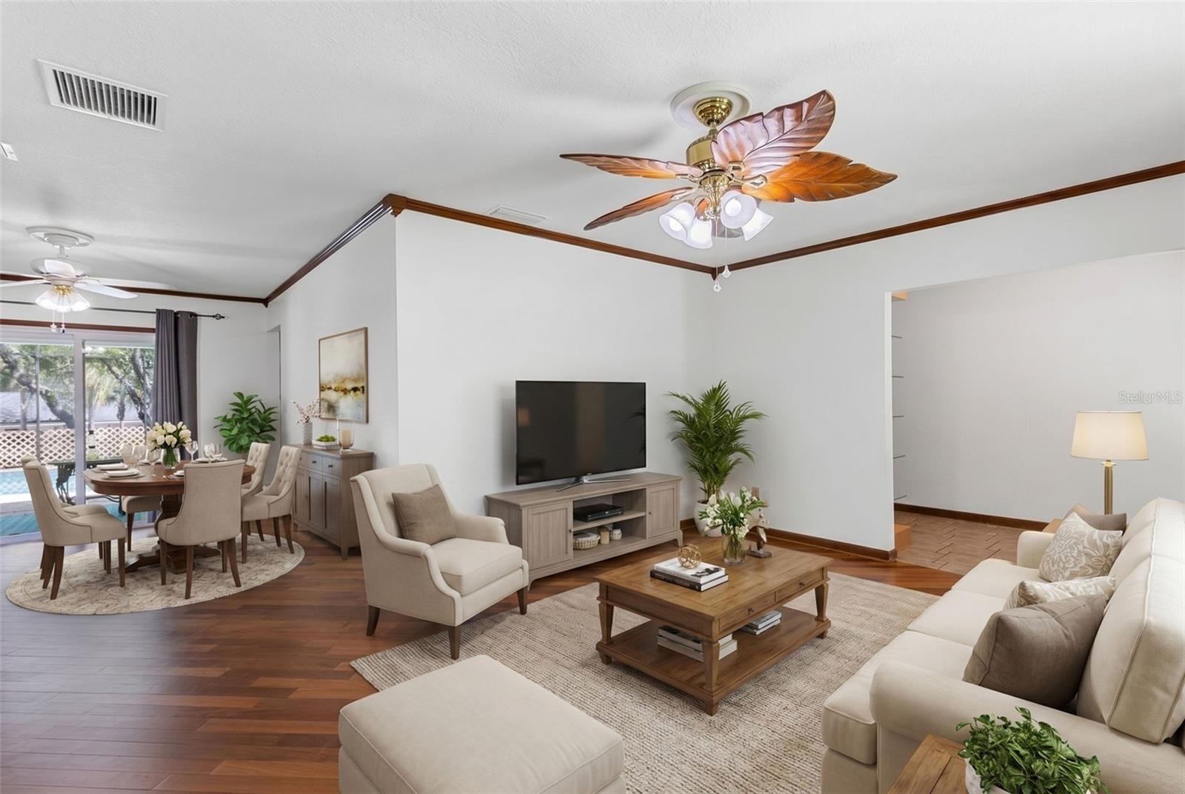
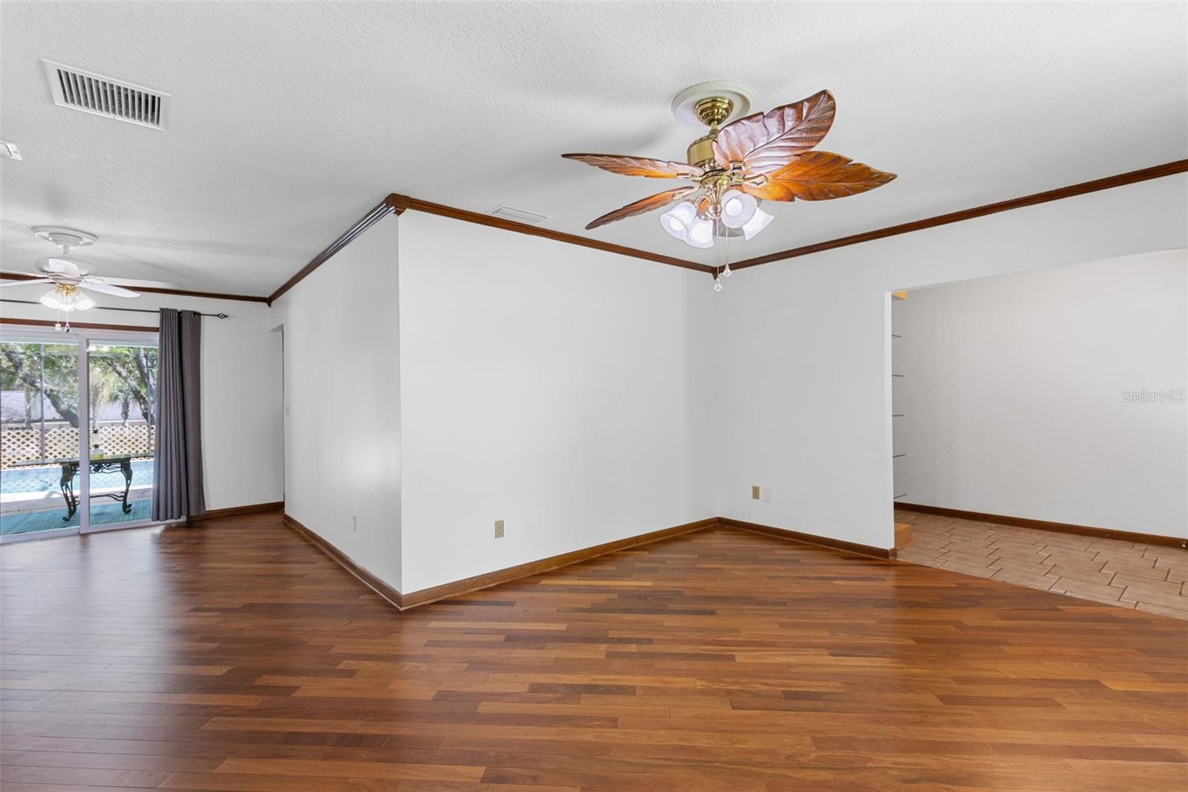
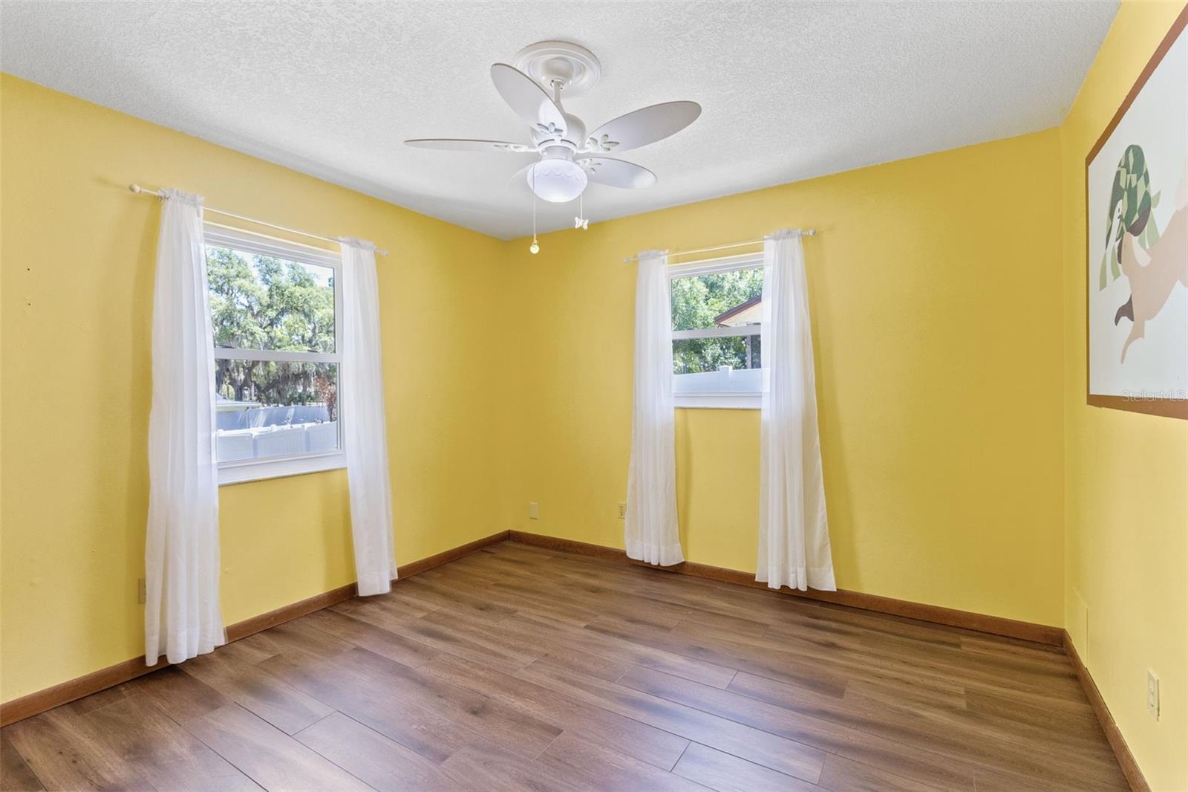
One or more photo(s) has been virtually staged. NEW PRICE-Welcome to 2611 Tamera Court, a meticulously maintained ranch-style pool home nestled on a quiet cul-de-sac in an established Apopka community. Thoughtfully updated over the years, this move-in-ready residence combines energy efficiency, quality craftsmanship, and comfortable Florida living. Significant exterior improvements include a newer Roof (2022) HVAC system (2021) with updated ductwork, insulated windows (2021), sliding glass doors, front entry doors, Hardie Board T1-11 siding with added insulation, and decorative faux stone accents that further enhance the home's energy performance. These upgrades contribute to year-round comfort and reduced utility expenses. Inside, you'll find a blend of timeless character and modern updates. Knockdown ceilings extend throughout the home, while crown molding accents the main living areas. Refinished teak wood flooring adds warmth and elegance to the family room, dining room, and formal living room, while luxury vinyl tile flooring throughout the bedrooms provides durability and easy maintenance. The thoughtfully designed floor plan offers seamless access to the screened pool and patio area from the kitchen, family room, and dining room, creating an ideal setting for enjoying Florida's indoor-outdoor lifestyle. Plumbing has already been roughed in near the primary suite, offering future potential for an outdoor kitchen or additional exterior amenities. Additional features include a separate irrigation meter, helping reduce water and sewer costs associated with lawn irrigation and pool maintenance. Appliances convey with the property, with several still covered by transferable warranties. The home is also prewired for outdoor patio speakers that can be integrated with the interior sound system. Renovated bathrooms and kitchen include grounded electrical outlets, and both bathrooms feature whirlpool tubs for added comfort. Residents enjoy the benefits of a well-established community with low HOA fees and professionally maintained common areas. Conveniently located near shopping, dining, recreation, and major transportation corridors, this property offers easy access to everyday amenities while maintaining a peaceful residential setting. This exceptional home presents a rare opportunity to enjoy a well-cared-for property with extensive updates, energy-efficient improvements, and a private screened pool designed for year-round enjoyment.
Additional Information
- Interior Features
- Ceiling Fans(s), Crown Molding, Window Treatments
- Exterior Features
- Sidewalk, Sliding Doors
- HOA Fee
- $275
- HOA Freqency
- Annually
- Financing
- Cash, Conventional, FHA, VA Loan
- Community Features
- No Deed Restriction
- Property Description
- One Story
- Zoning
- R-1A
- Appliances
- Cooktop, Dishwasher, Disposal, Dryer, Electric Water Heater, Microwave, Range, Refrigerator, Washer
- Heating
- Central
- Air Conditioning
- Central Air
- Exterior Construction
- Block, HardiPlank Type, Other
- Exterior Features
- Sidewalk, Sliding Doors
- Levels
- One
- Roof
- Shingle
- Foundation
- Slab
- Pool
- Yes
- Pool Type
- Gunite, Salt Water
- Garage
- 2 Car Garage
- Garage Spaces
- 2
- Elementary School
- Clay Springs Elem
- Middle School
- Piedmont Lakes Middle
- High School
- Wekiva High
Listing courtesy of EXIT GLOBAL REALTY. 407-725-7180
Mortgage Calculator
StellarMLS is the source of this information via Internet Data Exchange Program. All listing information is deemed reliable but not guaranteed and should be independently verified through personal inspection by appropriate professionals. Listings displayed on this website may be subject to prior sale or removal from sale. Availability of any listing should always be independently verified. Listing information is provided for consumer personal, non-commercial use, solely to identify potential properties for potential purchase. All other use is strictly prohibited and may violate relevant federal and state law. Data last updated on