10033 Crested Fringe Drive, Riverview, FL 33578
- $290,000
- 4
- BD
- 2
- BA
- 1,926
- SqFt






- List Price
- $290,000
- Status
- PENDING
- Days on Market
- 54
- Price Change
- ▼ $52,500 1780965184
- MLS#
- L4961159
- Subtype
- Residential
- Style
- One Story
- Year Built
- 2016
- Bedrooms
- 4
- Bathrooms
- 2
- Full Baths
- 2
- Living Area
- 1,926
- Lot Size
- 4,950
- Acres
- 0.11
- Subdivision
- Fern Hill Ph 1a
- MLS Area Major
- Riverview
Property Description
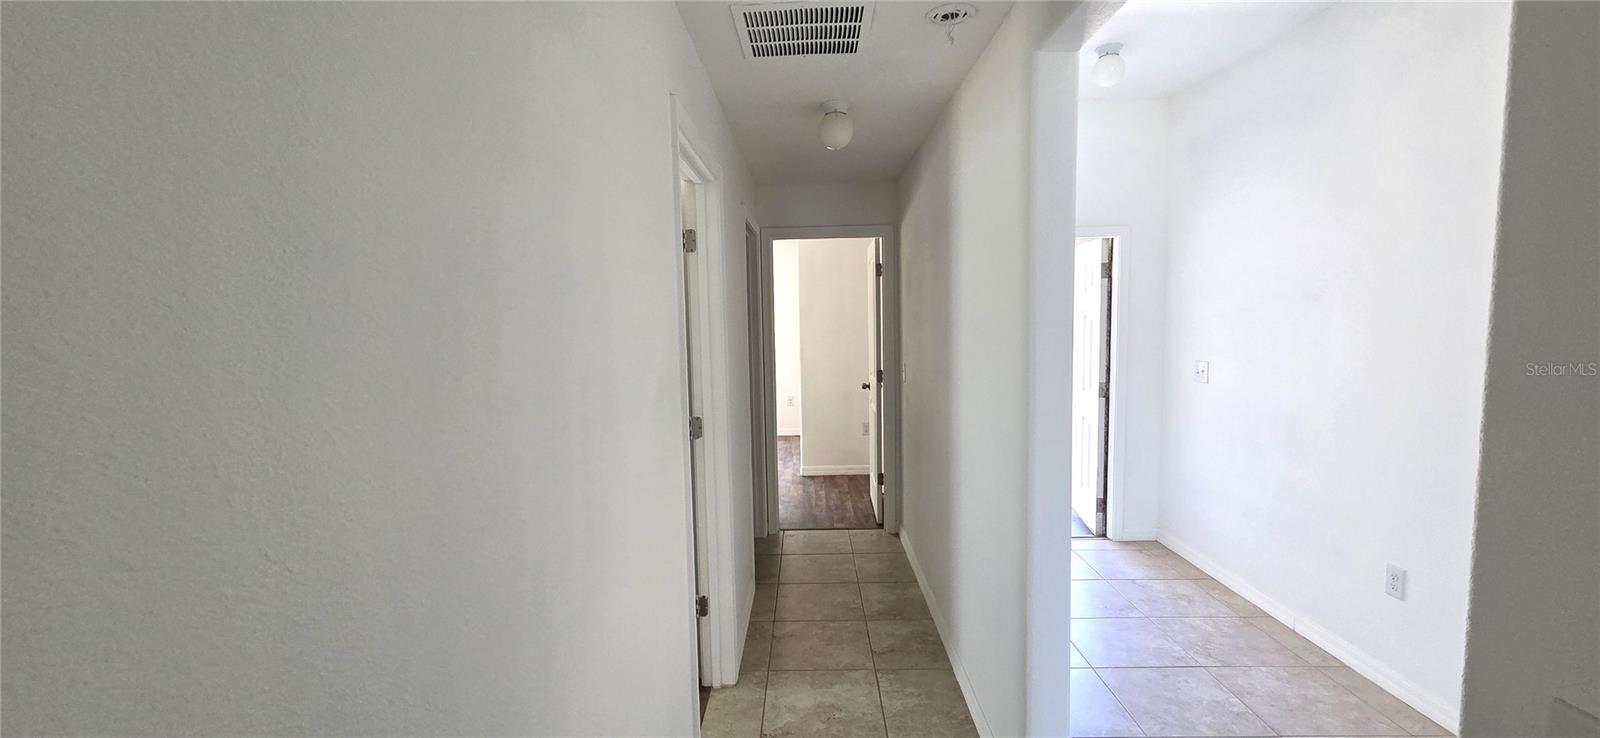
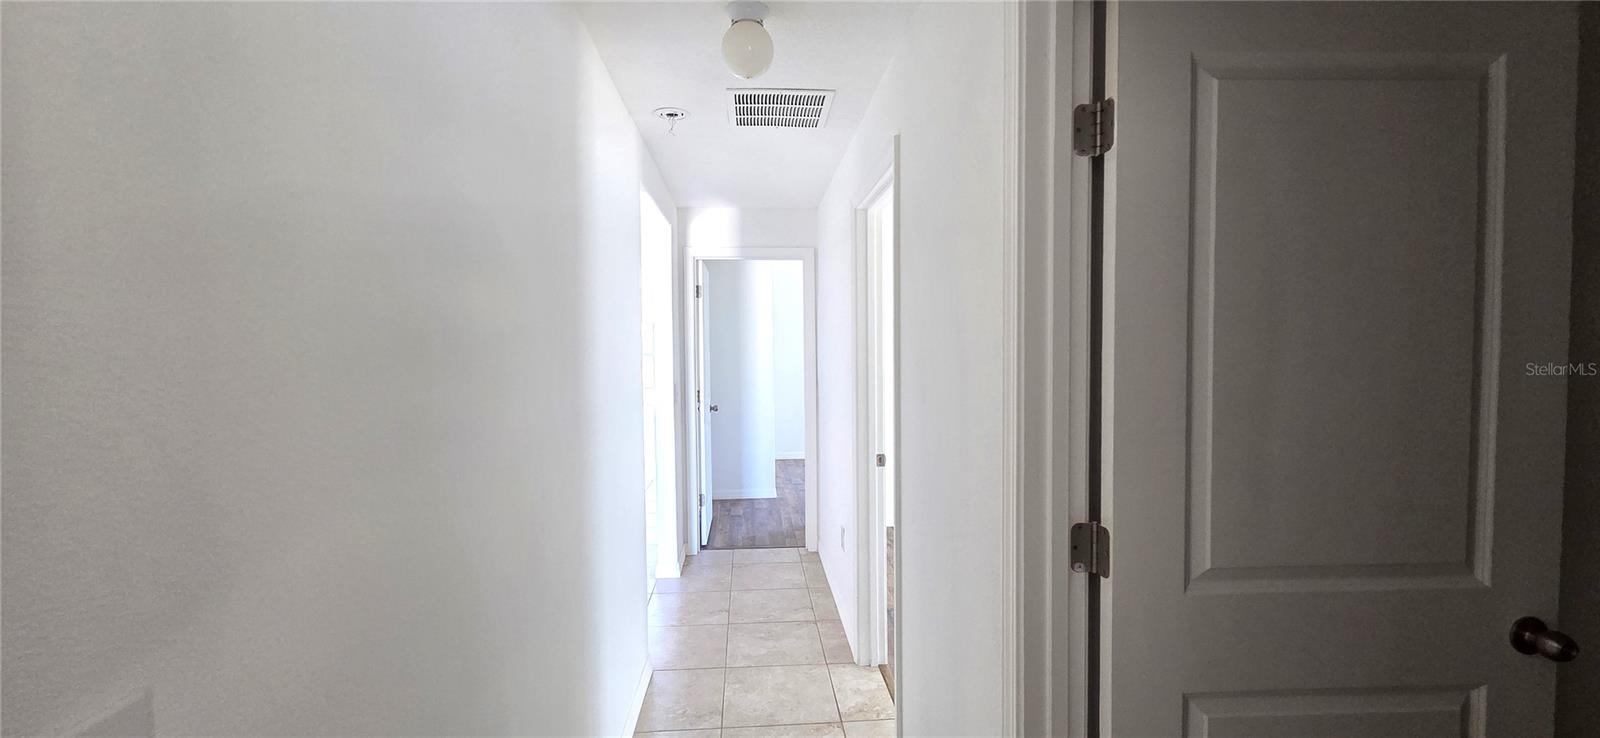
Welcome to this 4-bedroom, 2-bath Lennar-built single-family home offering 1,941 square feet of comfortable living space in the desirable Summit at Fern Hill community. This home features a spacious kitchen and great room combination with a cozy dinette area and sliding glass doors that open to the backyard with peaceful pond views. An open-concept layout seamlessly connects the kitchen, great room, and dinette area, creating an ideal setting for both everyday living and entertaining. Sliding glass doors lead to the backyard, where tranquil pond views provide a serene backdrop. The kitchen is well-equipped with a center island and breakfast bar, dual sinks, and a full suite of included appliances. A split-bedroom floor plan provides added privacy, with the primary suite located at the rear of the home, complete with an en-suite bathroom, while three additional bedrooms are situated at the front and share a second full bath. Recent updates include fresh interior paint and brand-new luxury vinyl plank flooring in all four bedrooms, complementing the durable ceramic tile throughout the main living areas. A dedicated laundry room with washer and dryer included adds everyday convenience. Additional features include a 2-car garage and access to community amenities such as a pool and clubhouse. This move-in ready home offers a perfect balance of style, functionality, and peaceful surroundings. ***NOTE*** The $3,300 CDD fee is INCLUDED in the taxes. Due to condition, the property may have health and safety risk(s). Prior to entry/access, all parties must sign a Hold Harmless Agreement and the property may only be shown by appointment.
Additional Information
- Amenities
- Clubhouse, Pool
- Interior Features
- Ceiling Fans(s), Eat-in Kitchen, Kitchen/Family Room Combo, Open Floorplan, Solid Wood Cabinets, Split Bedroom, Thermostat, Walk-In Closet(s), Window Treatments
- Exterior Features
- Private Yard, Sidewalk, Sliding Doors
- Taxes
- $3,303
- HOA Fee
- $35
- HOA Freqency
- Quarterly
- Financing
- Cash, Conventional, FHA, VA Loan
- Community Features
- Clubhouse, Community Mailbox, Deed Restrictions, Pool
- Property Description
- One Story
- Zoning
- PD
- Appliances
- Dishwasher, Disposal, Dryer, Electric Water Heater, Microwave, Range, Refrigerator, Washer
- Heating
- Central, Electric, Heat Pump
- Air Conditioning
- Central Air
- Exterior Construction
- Block, Stucco
- Exterior Features
- Private Yard, Sidewalk, Sliding Doors
- Stories
- 1
- Levels
- One
- Roof
- Shingle
- Foundation
- Slab
- Pool
- Yes
- Parking
- Driveway
- Parking Features
- Driveway
- Garage
- 2 Car Garage
- Garage Spaces
- 2
- Garage Features
- Driveway
- Elementary School
- Sessums-Hb
- Middle School
- Rodgers-Hb
- High School
- Spoto High-HB
Listing courtesy of VIEWPOINT VALUE REALTY. 863-617-7015
Mortgage Calculator
StellarMLS is the source of this information via Internet Data Exchange Program. All listing information is deemed reliable but not guaranteed and should be independently verified through personal inspection by appropriate professionals. Listings displayed on this website may be subject to prior sale or removal from sale. Availability of any listing should always be independently verified. Listing information is provided for consumer personal, non-commercial use, solely to identify potential properties for potential purchase. All other use is strictly prohibited and may violate relevant federal and state law. Data last updated on