12066 Se 176 Loop, Summerfield, FL 34491
- $339,900
- 3
- BD
- 2
- BA
- 1,911
- SqFt






- List Price
- $339,900
- Status
- ACTIVE
- Days on Market
- 123
- Price Change
- ▼ $10,000 1786665902
- MLS#
- G5111107
- Subtype
- Residential
- Style
- One Story
- Architectural Style
- Ranch
- Year Built
- 2005
- Bedrooms
- 3
- Bathrooms
- 2
- Full Baths
- 2
- Living Area
- 1,911
- Lot Size
- 6,217
- Acres
- 0.14
- Subdivision
- Overlook Of Stonecrest
- MLS Area Major
- Summerfield
Property Description
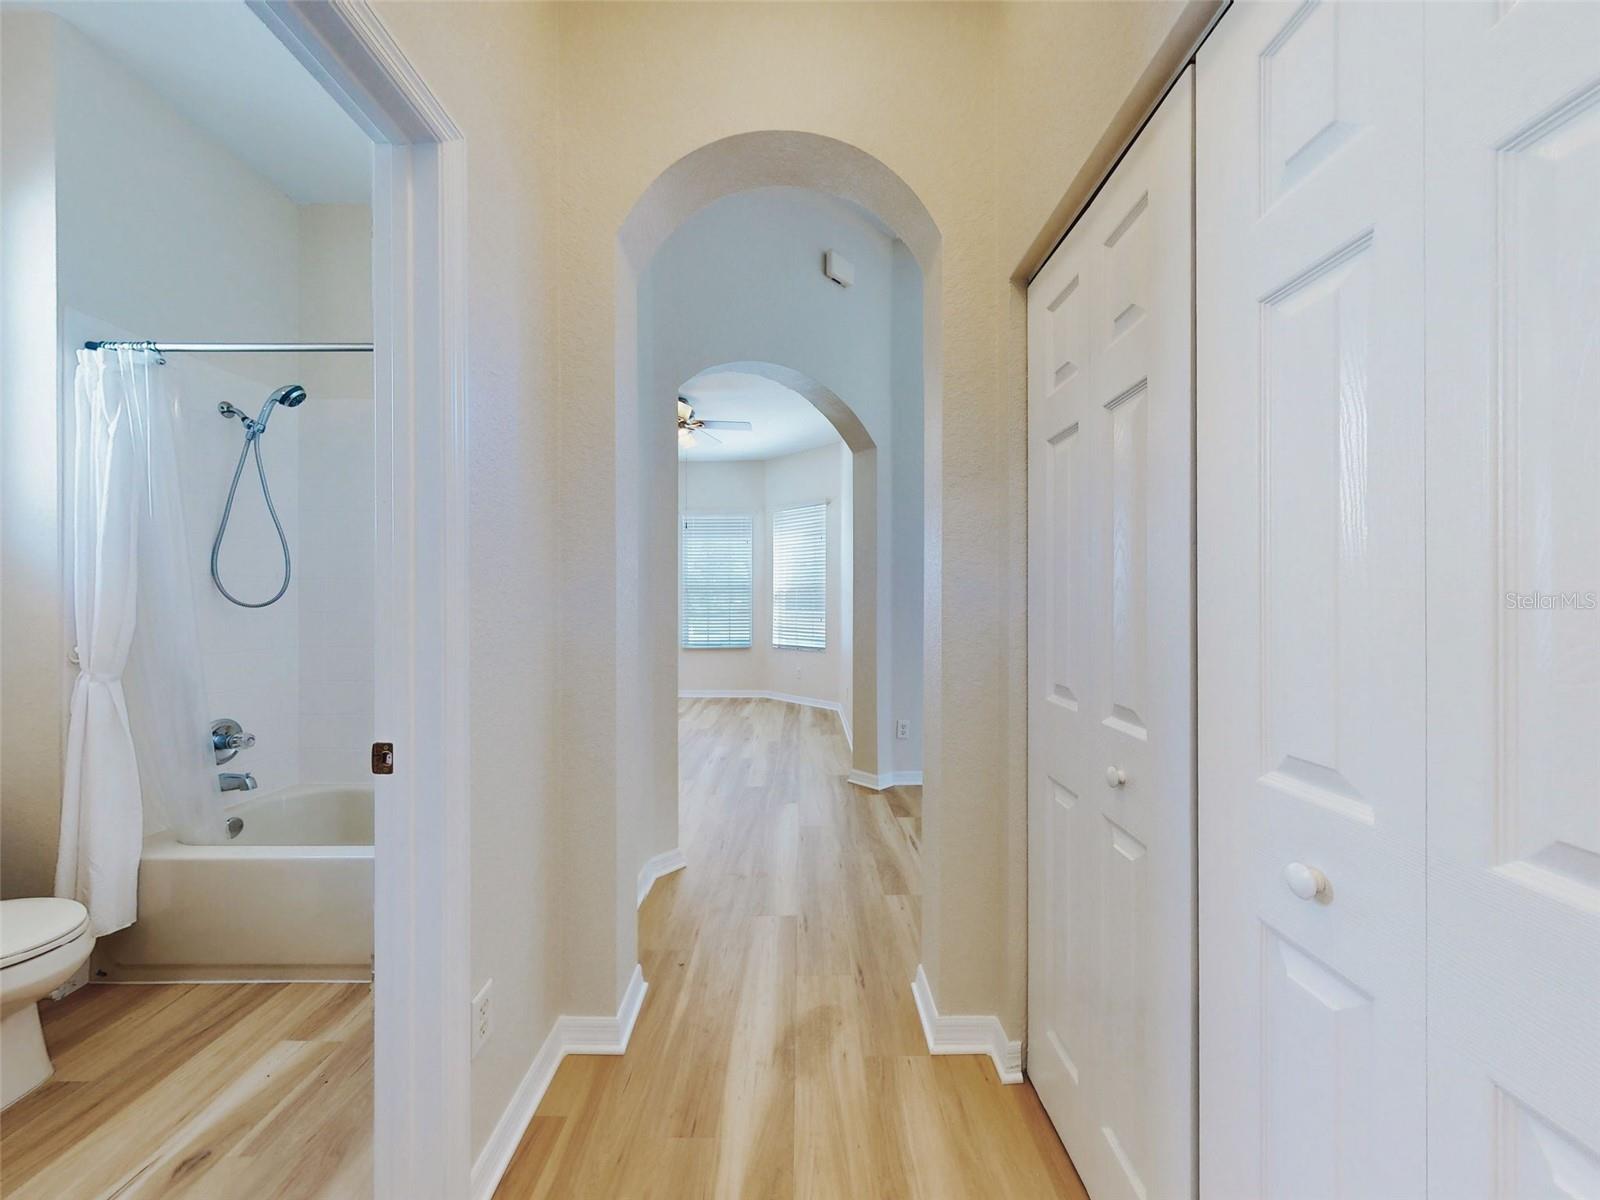
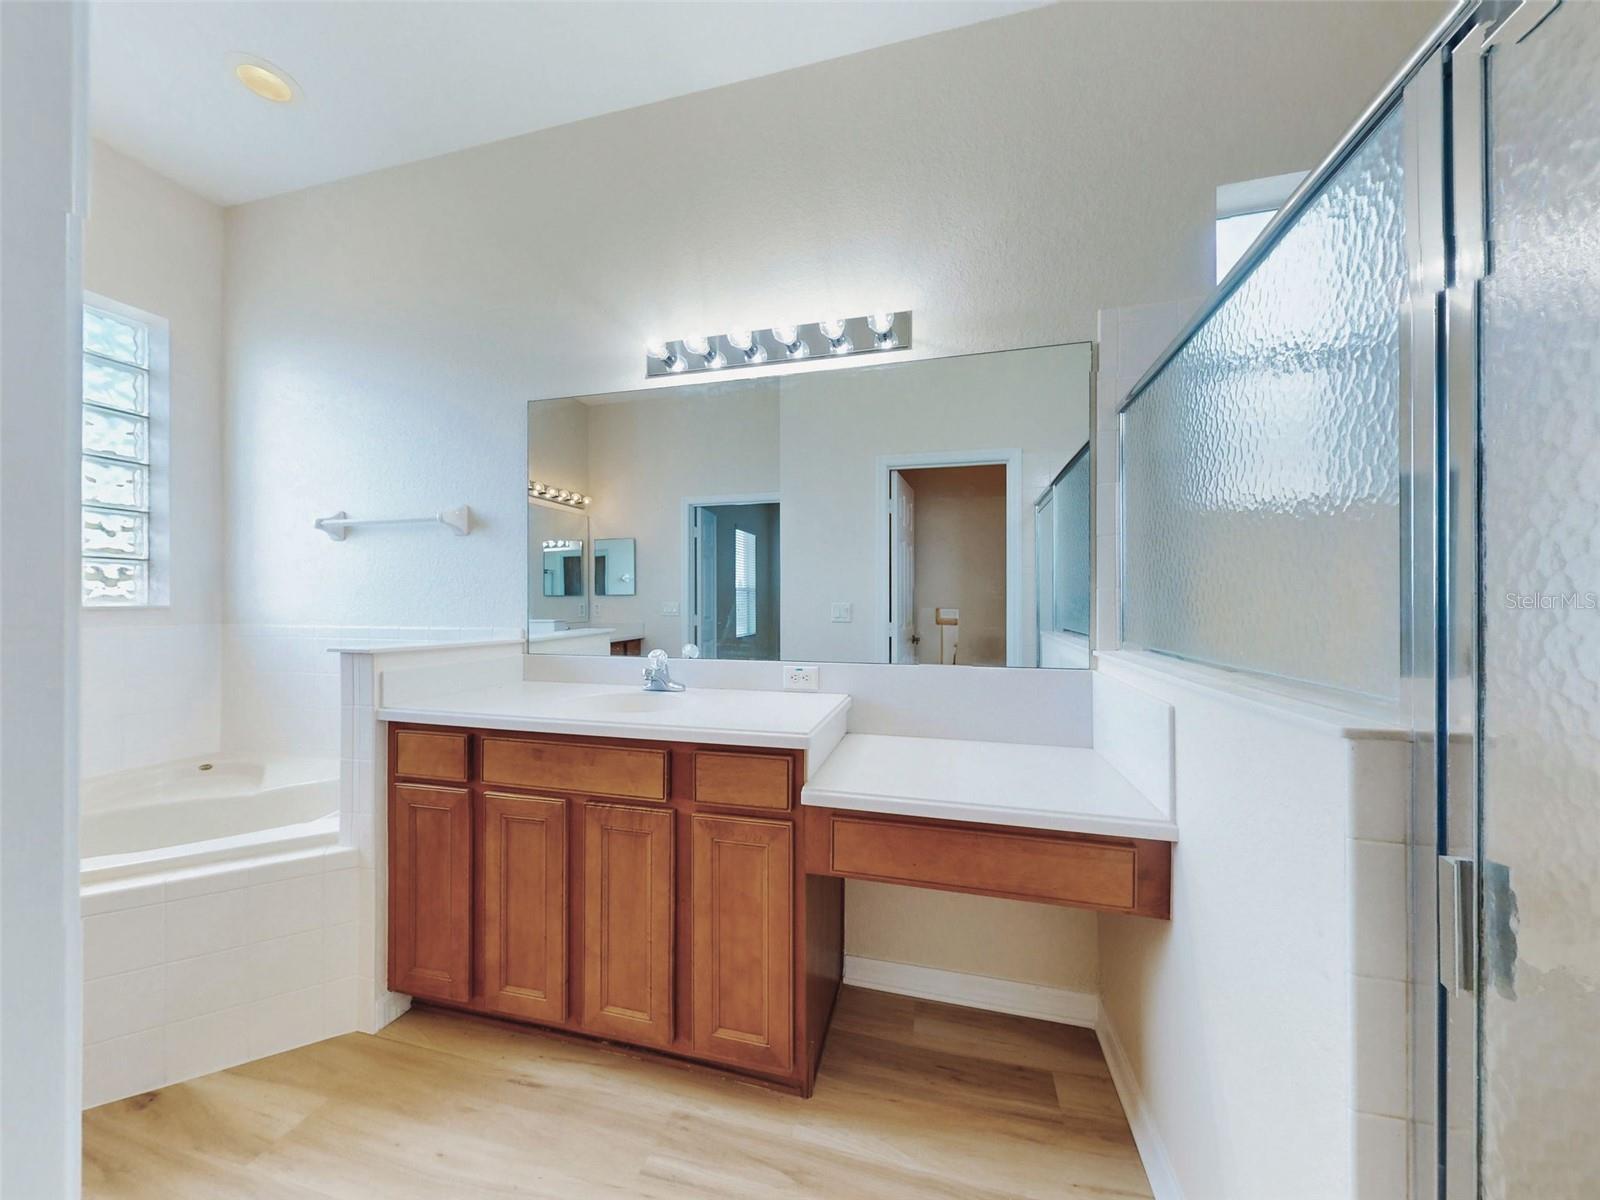
One or more photo(s) has been virtually staged. One or more photos has been virtually staged. PRICE REDUCED- Stonecrest - This newly updated home is located on the 8th hole of the Stonecrest Championship Golf Course. This home has been completely updated with a new roof (2025) HVAC (2024) tankless water heater (2021), new vinyl plank flooring throughout and newly painted both interior and exterior. The kitchen has new appliances (2023) and 42 inch cabinets. The spacious floor plan features 10 foot ceilings and split bedroom plan. The primary suite features walk-in closet, ensuite bath with dual vanities, sunken tub, shower and separate water closet. The guest bath has a tub with shower. The third bedroom is currently being used as a home office. The living room has glass sliders that open to a screened patio overlooking the golf course. Stonecrest is a golf course community offering a wide varity of activities and amenities including 3 outdoor pools, an all weather enclosed pool, spa, fitness center, restaurant, community activity center and so much more. A golf cart ride to The Villages.
Additional Information
- Amenities
- Clubhouse, Fitness Center, Gated, Golf Course, Pickleball Court(s), Pool, Racquetball, Recreation Facilities, Security, Spa/Hot Tub, Tennis Court(s), Vehicle Restrictions
- Interior Features
- Ceiling Fans(s), High Ceilings, Open Floorplan, Split Bedroom, Walk-In Closet(s), Window Treatments
- Exterior Features
- Sliding Doors, Sprinkler Metered
- HOA Fee
- $152
- HOA Freqency
- Monthly
- Financing
- Cash, Conventional
- Community Features
- Buyer Approval Required, Clubhouse, Deed Restrictions, Dog Park, Fitness Center, Gated Community - No Guard, Golf Carts OK, Golf, Pool, Racquetball, Restaurant, Tennis Court(s), Golf Community, Security
- Property Description
- One Story
- Zoning
- PUD
- Appliances
- Cooktop, Dishwasher, Disposal, Dryer, Ice Maker, Microwave, Range, Refrigerator, Tankless Water Heater, Washer
- Heating
- Central
- Air Conditioning
- Central Air
- Exterior Construction
- Concrete
- Exterior Features
- Sliding Doors, Sprinkler Metered
- Levels
- One
- Roof
- Shingle
- Foundation
- Slab
- Pool
- Yes
- Parking
- Driveway, Garage Door Opener, Garage Faces Side, Golf Cart Garage, Ground Level, Guest
- Parking Features
- Driveway, Garage Door Opener, Garage Faces Side, Golf Cart Garage, Ground Level, Guest
- Garage
- 3 Car Garage, Golf Cart Garage
- Garage Spaces
- 3
- Garage Features
- Driveway, Garage Door Opener, Garage Faces Side, Golf Cart Garage, Ground Level, Guest
- View
- Golf Course
Listing courtesy of MISTER REAL ESTATE, LLC. 352-897-7332
Mortgage Calculator
StellarMLS is the source of this information via Internet Data Exchange Program. All listing information is deemed reliable but not guaranteed and should be independently verified through personal inspection by appropriate professionals. Listings displayed on this website may be subject to prior sale or removal from sale. Availability of any listing should always be independently verified. Listing information is provided for consumer personal, non-commercial use, solely to identify potential properties for potential purchase. All other use is strictly prohibited and may violate relevant federal and state law. Data last updated on