2933 Deerberry Lane, Clermont, FL 34714
- $450,000
- 4
- BD
- 3
- BA
- 2,436
- SqFt




- List Price
- $450,000
- Status
- ACTIVE
- Days on Market
- 90
- Price Change
- ▼ $19,999 1784357019
- MLS#
- O6399322
- Subtype
- Residential
- Style
- Two Story
- Year Built
- 2020
- Bedrooms
- 4
- Bathrooms
- 3
- Full Baths
- 2
- Half Baths
- 1
- Living Area
- 2,436
- Lot Size
- 6,875
- Acres
- 0.16
- Subdivision
- Serenoa Vllage 2 Ph Jb-1
- MLS Area Major
- Clermont
Property Description
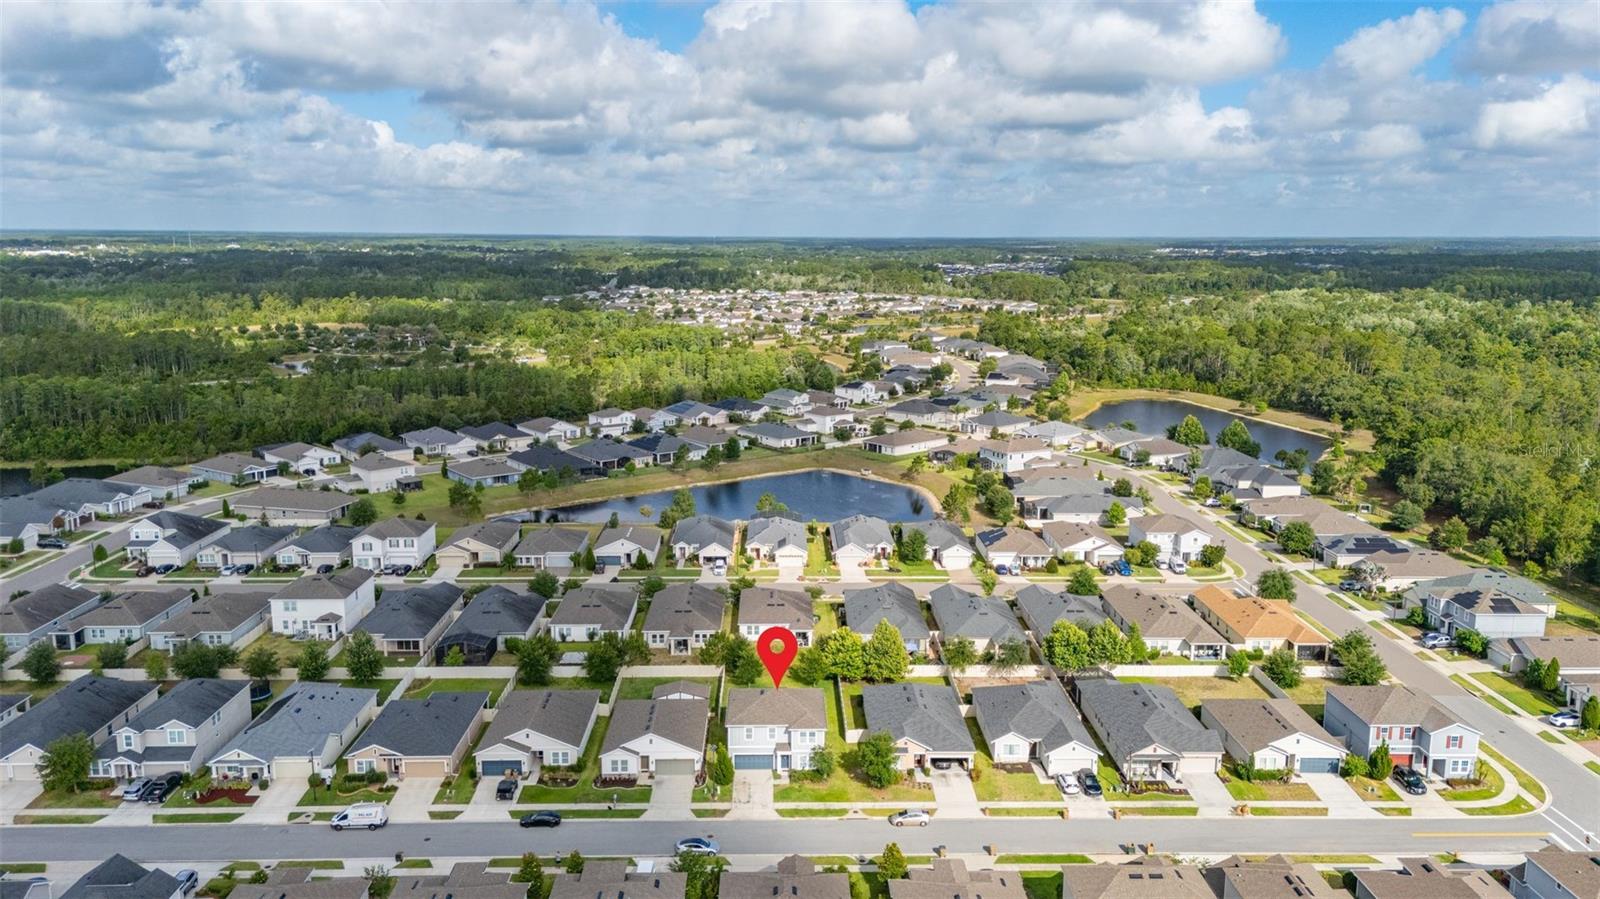
SAVE BIG: Mortgage Broker credit (based on loan amount) toward closing costs or rate buy-down with seller’s preferred mortgage broker. In gated Serenoa Village, this two-story home is designed for the rhythm of everyday family life. The downstairs layout offers open shared spaces where cooking, helping with homework, and keeping an eye on playtime can all happen at once, with views to the backyard through the sliding glass doors. Just off the entry, a separate room provides flexibility for formal dining, a play space, or a quiet sitting area. Ceramic tile throughout the main level makes cleanup simple, while upgraded carpet adds comfort upstairs along the staircase, hallway, and all bedrooms. With all bedrooms located on the second floor, the home offers separation between entertaining and private spaces. Outside, the backyard features side fencing, two trees along the rear property line, a paved patio area for casual outdoor time, and an existing swing set. Serenoa Village residents enjoy a gated entrance, community pool, and convenient access to schools, daycare, parks, shopping, dining, major roadways, and the attractions of the Disney area.
Additional Information
- Amenities
- Clubhouse, Fitness Center, Gated, Pool
- Interior Features
- Eat-in Kitchen, Kitchen/Family Room Combo, Open Floorplan, PrimaryBedroom Upstairs, Walk-In Closet(s)
- Exterior Features
- Rain Gutters, Sidewalk
- Taxes
- $2,098
- HOA Fee
- $140
- HOA Freqency
- Monthly
- Financing
- Cash, Conventional, FHA, VA Loan
- Community Features
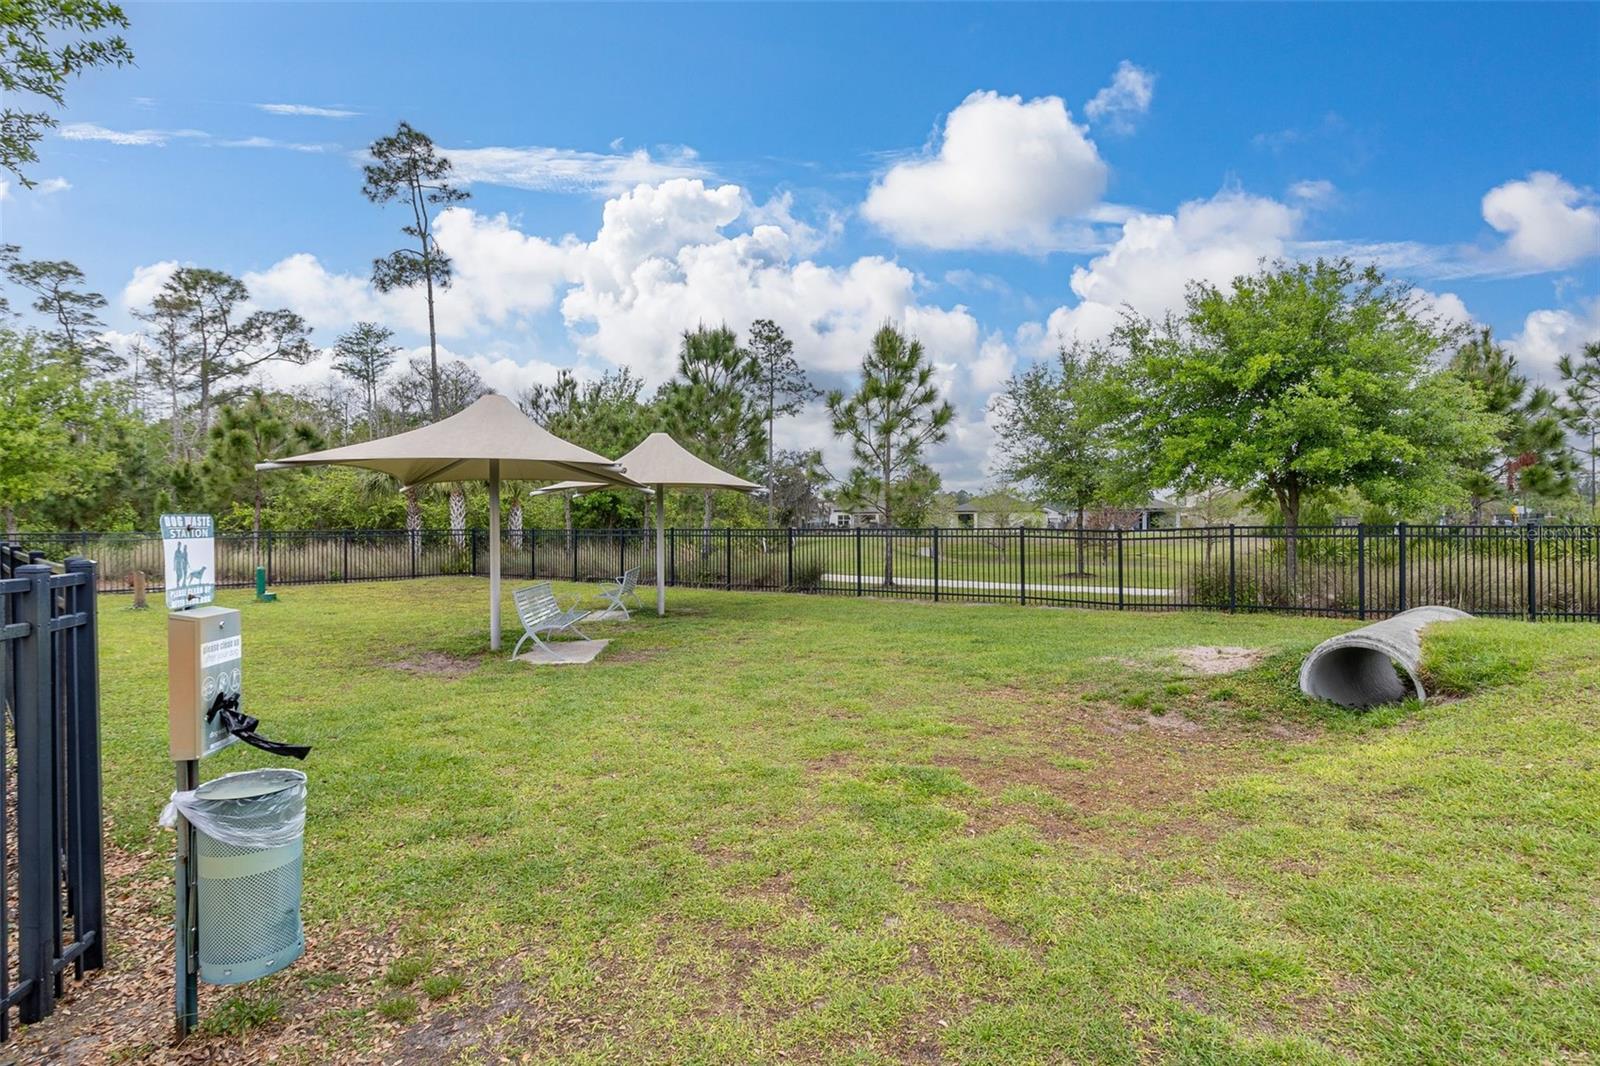
- Association Recreation - Owned, Clubhouse, Fitness Center, Gated Community - No Guard, Playground, Pool, Sidewalks, Street Lights, No Deed Restriction
- Property Description
- Two Story
- Appliances
- Dishwasher, Dryer, Electric Water Heater, Exhaust Fan, Microwave, Refrigerator, Washer
- Heating
- Electric
- Air Conditioning
- Central Air
- Exterior Construction
- Stucco
- Exterior Features
- Rain Gutters, Sidewalk
- Levels
- Two
- Roof
- Shingle
- Foundation
- Slab
- Pool
- Yes
- Garage
- 2 Car Garage
- Garage Spaces
- 2
- Elementary School
- Sawgrass Bay Elementary
- Middle School
- Windy Hill Middle
- High School
- East Ridge High
Listing courtesy of KELLER WILLIAMS REALTY AT THE LAKES. 407-566-1800
Mortgage Calculator
StellarMLS is the source of this information via Internet Data Exchange Program. All listing information is deemed reliable but not guaranteed and should be independently verified through personal inspection by appropriate professionals. Listings displayed on this website may be subject to prior sale or removal from sale. Availability of any listing should always be independently verified. Listing information is provided for consumer personal, non-commercial use, solely to identify potential properties for potential purchase. All other use is strictly prohibited and may violate relevant federal and state law. Data last updated on