1640 Villa Capri Circle Unit 303, Odessa, FL 33556
- $240,000
- 2
- BD
- 3
- BA
- 1,121
- SqFt








- List Price
- $240,000
- Status
- PENDING
- Days on Market
- 109
- Price Change
- ▼ $5,000 1784073809
- MLS#
- L4961114
- Subtype
- Residential
- Style
- One Story
- Year Built
- 2005
- Bedrooms
- 2
- Bathrooms
- 3
- Full Baths
- 2
- Half Baths
- 1
- Living Area
- 1,121
- Lot Size
- 1,318
- Acres
- 0.03
- Subdivision
- Tuscano At Suncoast
- Building Name
- Tuscano
- MLS Area Major
- Odessa
Property Description
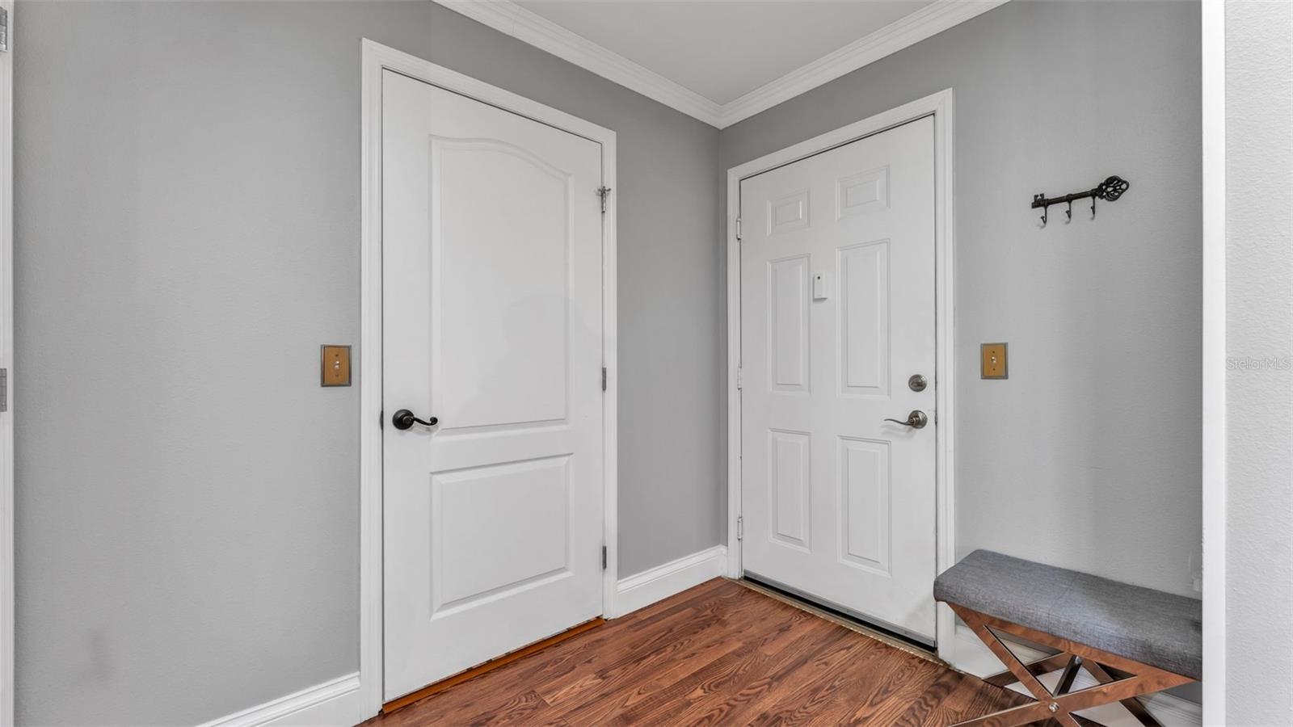
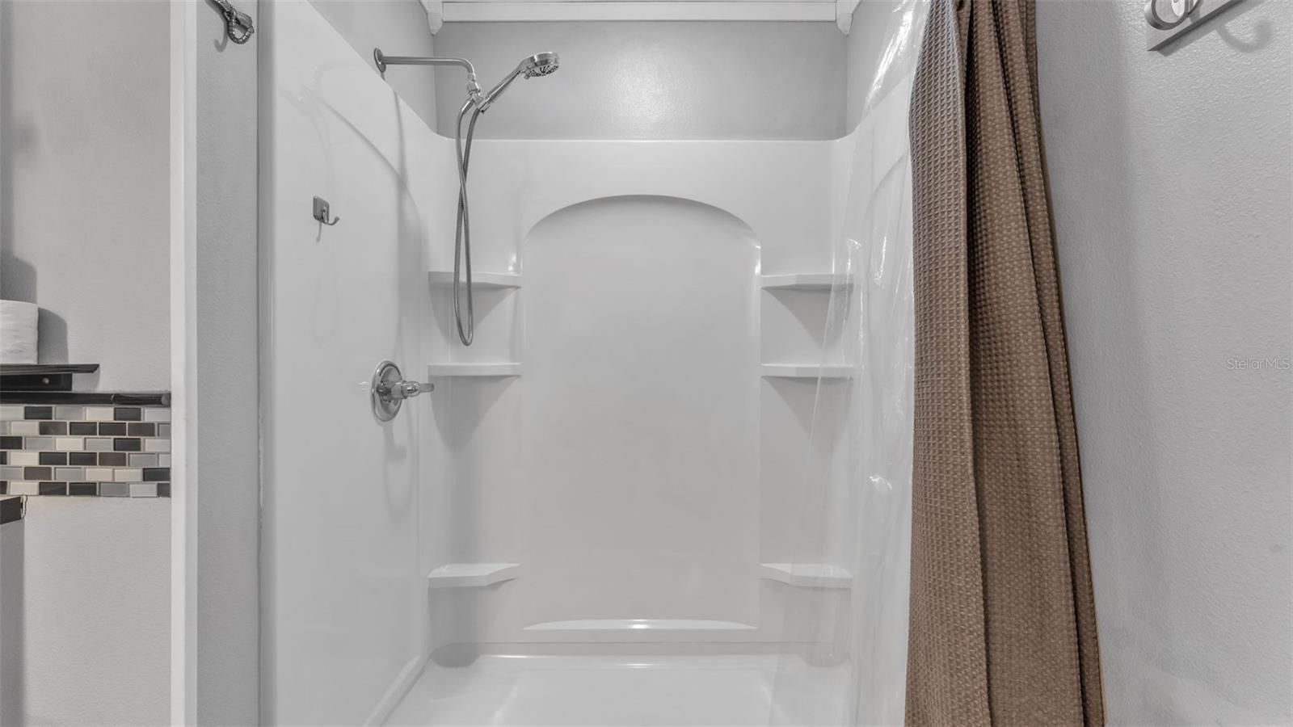
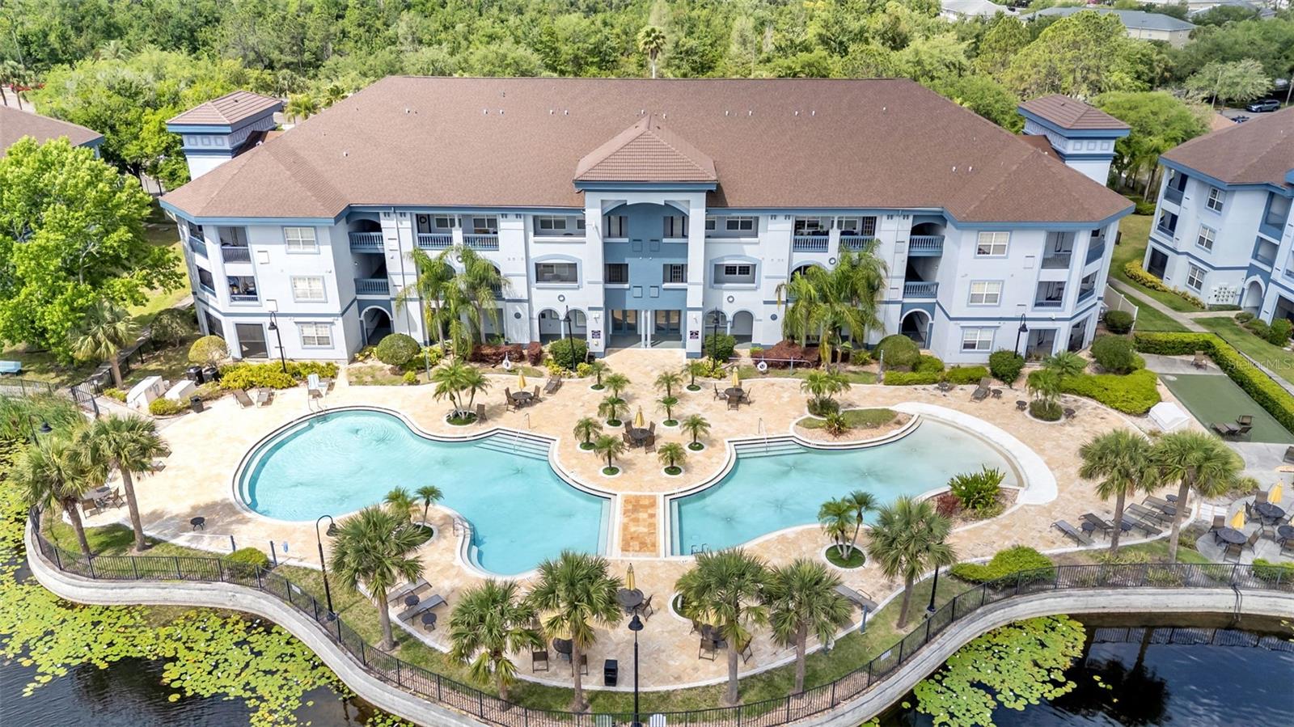
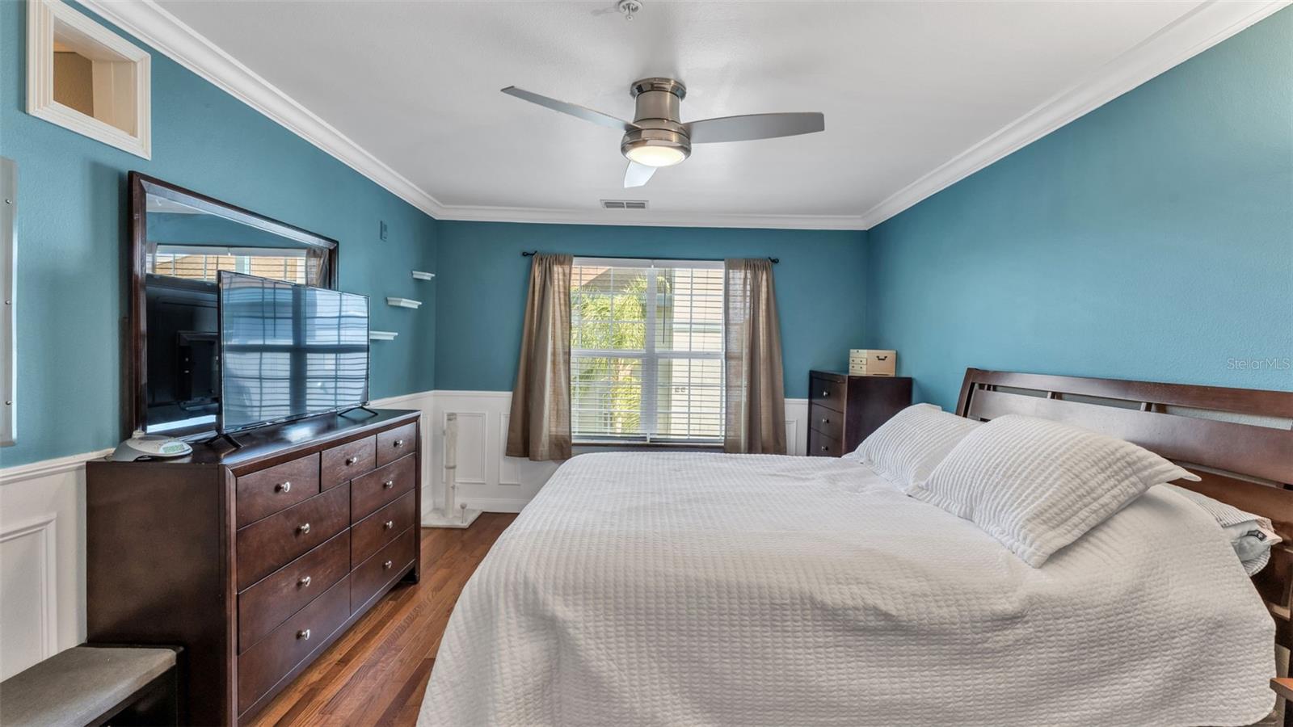
Under contract-accepting backup offers. Welcome to this beautifully updated condo nestled within the sought-after, resort-style community of Tuscano at Suncoast Crossings! Introducing 1640 Villa Capri Circle Unit 303, a bright, beautifully maintained residence offering a seamless blend of comfort, style, and effortless living. This move-in ready condo features rich hardwood flooring throughout the main living areas and bedrooms, complemented by tile in the wet spaces. Crown molding and decorative trim add an elevated touch, while abundant natural light fills the home, creating a warm and inviting atmosphere. The main living level is thoughtfully designed with two spacious bedrooms, each offering its own private ensuite bath, creating the perfect layout for comfort and privacy. A convenient guest powder bath is located in the common area, along with a dedicated hall laundry closet complete with a washer and dryer for added ease. Each bedroom is further enhanced with wood flooring and oversized walk-in closets, providing both style and functionality. The primary suite serves as a relaxing retreat, featuring elegant chair-rail detailing and an en-suite bath with tile flooring, a step-in shower with garden tub combination, and refined decorative accents. The secondary suite is equally well-appointed with its own full bath and stylish finishes. At the heart of the home, the expansive living area provides both comfort and versatility, highlighted by a charming decorative nook and direct access to the screened lanai. This outdoor space is perfect for relaxing or entertaining, complete with wood flooring and a private storage closet. The kitchen is equally impressive, offering bar seating, elegant countertops, upgraded cabinetry, a stylish tile backsplash, and multiple pantry and storage areas. All appliances are included, making this space as functional as it is beautiful. Ideally located within the community, you’ll enjoy being within close proximity to the clubhouse, resort-style pools, and newly upgraded fitness center bringing convenience and lifestyle together right outside your door. Residents of Tuscano enjoy an exceptional array of amenities including a 20,800-gallon beach-entry pool and a 48,400-gallon heated pool, a fully equipped fitness center with cardio and weight machines, sauna, and a media room with a large TV and surround sound system. The community also offers a library with computer access, a clubhouse kitchen and gathering space available exclusively for residents, and complimentary Wi-Fi in the clubhouse, fitness center, and pool areas. Additional conveniences include access to the Pasco County Trail, an on-site car wash, and dedicated maintenance staff to ensure the property is consistently well-kept, along with on-site support for day-to-day community needs. Perfectly positioned at the corner of SR 54 and Exit 19 off the Suncoast Parkway, this property offers quick and easy access to major highways, making commuting a breeze. Conveniently located just off the Suncoast Parkway, you’ll also enjoy effortless access to Tampa International Airport, the Gulf Coast beaches, as well as an abundance of nearby shopping and dining options. Perfectly suited for those seeking low-maintenance living without compromising on style or space, this residence offers the ideal blend of elegance and everyday convenience. Schedule your private showing today and experience it for yourself.
Additional Information
- Amenities
- Clubhouse, Fitness Center, Gated, Lobby Key Required, Pool
- Interior Features
- Ceiling Fans(s), Chair Rail, Crown Molding, Eat-in Kitchen, Kitchen/Family Room Combo, Living Room/Dining Room Combo, Open Floorplan, Solid Surface Counters, Split Bedroom, Stone Counters, Thermostat, Walk-In Closet(s), Window Treatments
- Exterior Features
- Balcony, Lighting, Other, Sidewalk
- HOA Freqency
- Monthly
- Monthly Condo Fee
- 419
- Condo Fees
- $419
- Condo Fees Term
- Monthly
- Pets Allowed
- Yes
- Pets
- Yes
- Max Pet Weight
- 50
- Pet Size
- Medium (36-60 Lbs.)
- Building Name
- Tuscano
- Financing
- Cash, Conventional, FHA, VA Loan
- Location
- Corner Lot, Sidewalk, Paved
- Community Features
- Clubhouse, Fitness Center, Pool, Sidewalks, Street Lights, No Deed Restriction
- Property Description
- One Story
- Zoning
- MPUD
- Appliances
- Dishwasher, Disposal, Dryer, Range, Refrigerator, Washer
- Heating
- Central
- Air Conditioning
- Central Air
- Exterior Construction
- Stucco
- Exterior Features
- Balcony, Lighting, Other, Sidewalk
- Stories
- 3
- Levels
- One
- Roof
- Shingle
- Foundation
- Slab
- Pool
- Yes
- Parking
- Other
- Parking Features
- Other
- Garage Features
- Other
- Elementary School
- Bexley Elementary School
- Middle School
- Charles S. Rushe Middle-Po
- High School
- Sunlake High School-PO
- View
- Trees/Woods
Listing courtesy of BHHS FLORIDA PROPERTIES GROUP. 863-701-2350
Mortgage Calculator
StellarMLS is the source of this information via Internet Data Exchange Program. All listing information is deemed reliable but not guaranteed and should be independently verified through personal inspection by appropriate professionals. Listings displayed on this website may be subject to prior sale or removal from sale. Availability of any listing should always be independently verified. Listing information is provided for consumer personal, non-commercial use, solely to identify potential properties for potential purchase. All other use is strictly prohibited and may violate relevant federal and state law. Data last updated on