6891 Yellow Warbler Bend, St Cloud (Harmony), FL 34773
- $539,990
- 4
- BD
- 3
- BA
- 2,489
- SqFt




- List Price
- $539,990
- Status
- PENDING
- Days on Market
- 43
- MLS#
- O6399186
- Subtype
- Residential
- Style
- Two Story
- New Construction
- Yes
- Year Built
- 2025
- Bedrooms
- 4
- Bathrooms
- 3
- Full Baths
- 3
- Living Area
- 2,489
- Lot Size
- 9,163
- Acres
- 0.21
- Subdivision
- Bay Lake Farms At St Cloud
- MLS Area Major
- St Cloud (Harmony)
Property Description
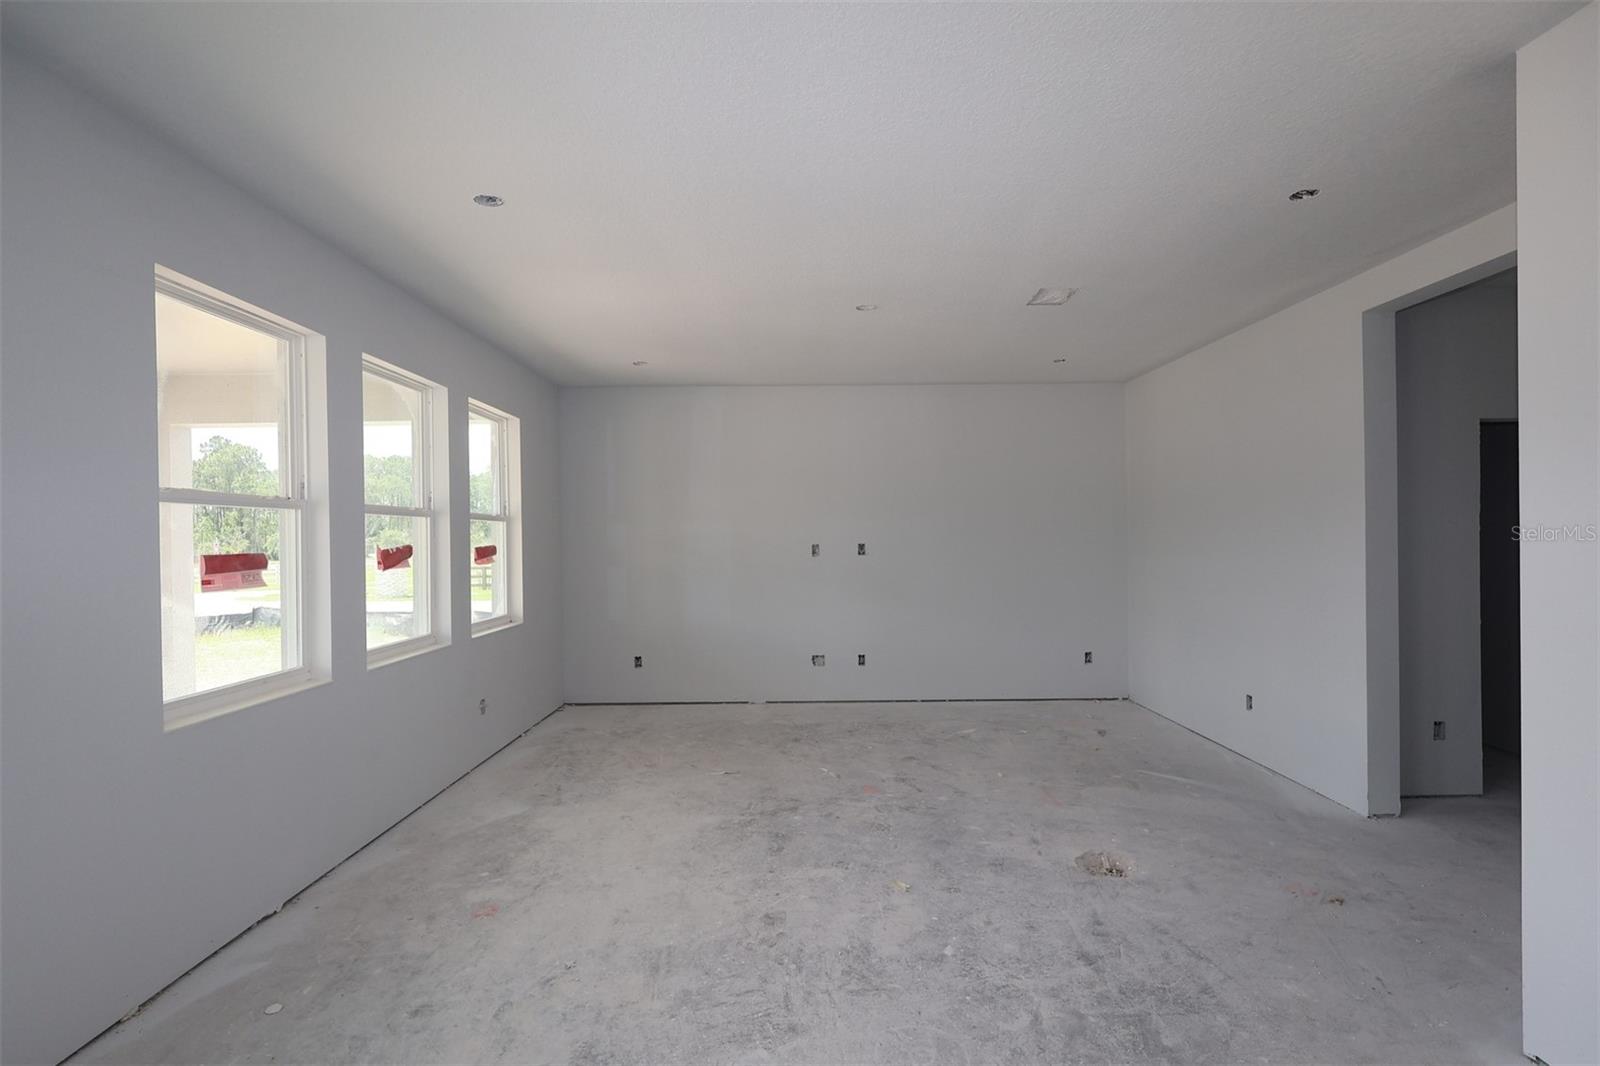
Under Construction. Discover this stunning new construction home located at 6891 Yellow Warbler Bend in Saint Cloud. Built by M/I Homes, this thoughtfully designed 4-bedroom, 3-bathroom home offers 2,489 square feet of comfortable living space. The well-planned floorplan features an open-concept living space that seamlessly connects the main gathering areas, creating an ideal environment for both daily living and entertaining. The owner's bedroom is conveniently located on the upper level, providing privacy and comfort. Key features include: - 4 spacious bedrooms with owner's bedroom upstairs - 3 full bathrooms - 2,489 square feet of living space - Open-concept design connecting main living areas - 2-car garage The Saint Cloud neighborhood offers excellent proximity to parks, making outdoor recreation easily accessible for families and nature enthusiasts. The area provides a peaceful setting while maintaining convenient access to essential services and amenities. This new construction home showcases quality design elements and craftsmanship that M/I Homes is known for delivering. The thoughtful layout maximizes space efficiency while creating comfortable areas for relaxation and daily activities. With its combination of functional design, desirable location, and new construction quality, this home presents an excellent opportunity for buyers seeking a well-appointed residence in Saint Cloud.
Additional Information
- Amenities
- Playground, Pool
- Interior Features
- Crown Molding, Eat-in Kitchen, Living Room/Dining Room Combo, Open Floorplan, PrimaryBedroom Upstairs, Solid Surface Counters, Thermostat, Tray Ceiling(s), Walk-In Closet(s)
- Exterior Features
- Sidewalk, Sliding Doors
- HOA Fee
- $125
- HOA Freqency
- Monthly
- Financing
- Cash, Conventional, FHA, USDA Loan, VA Loan
- Location
- Corner Lot, Irregular Lot, Landscaped, Sidewalk, Paved
- Community Features
- Community Mailbox, Park, Playground, Pool, No Deed Restriction
- Property Description
- Two Story
- Zoning
- LDR
- Appliances
- Dishwasher, Disposal, Electric Water Heater, Microwave, Range
- Heating
- Central
- Air Conditioning
- Central Air
- Exterior Construction
- Stucco, Vinyl Siding
- Exterior Features
- Sidewalk, Sliding Doors
- Levels
- Two
- Roof
- Shingle
- Foundation
- Slab
- Pool
- Yes
- Parking
- Driveway, Garage Door Opener
- Parking Features
- Driveway, Garage Door Opener
- Garage
- 2 Car Garage
- Garage Spaces
- 2
- Garage Features
- Driveway, Garage Door Opener
- Elementary School
- Harmony Community School (K-5)
- Middle School
- Harmony Middle
- High School
- Harmony High
Listing courtesy of KELLER WILLIAMS ADVANTAGE REALTY. murraycoleman@kw.com
Mortgage Calculator
StellarMLS is the source of this information via Internet Data Exchange Program. All listing information is deemed reliable but not guaranteed and should be independently verified through personal inspection by appropriate professionals. Listings displayed on this website may be subject to prior sale or removal from sale. Availability of any listing should always be independently verified. Listing information is provided for consumer personal, non-commercial use, solely to identify potential properties for potential purchase. All other use is strictly prohibited and may violate relevant federal and state law. Data last updated on