12506 Shadow Run Boulevard, Riverview, FL 33569
- $545,000
- 4
- BD
- 3
- BA
- 2,566
- SqFt







- List Price
- $545,000
- Status
- PENDING
- Days on Market
- 86
- Price Change
- ▼ $30,000 1781037808
- MLS#
- TB8497746
- Subtype
- Residential
- Style
- One Story
- Architectural Style
- Contemporary
- Year Built
- 1983
- Bedrooms
- 4
- Bathrooms
- 3
- Full Baths
- 3
- Living Area
- 2,566
- Lot Size
- 37,264
- Acres
- 0.86
- Subdivision
- Shadow Run
- MLS Area Major
- Riverview
Property Description
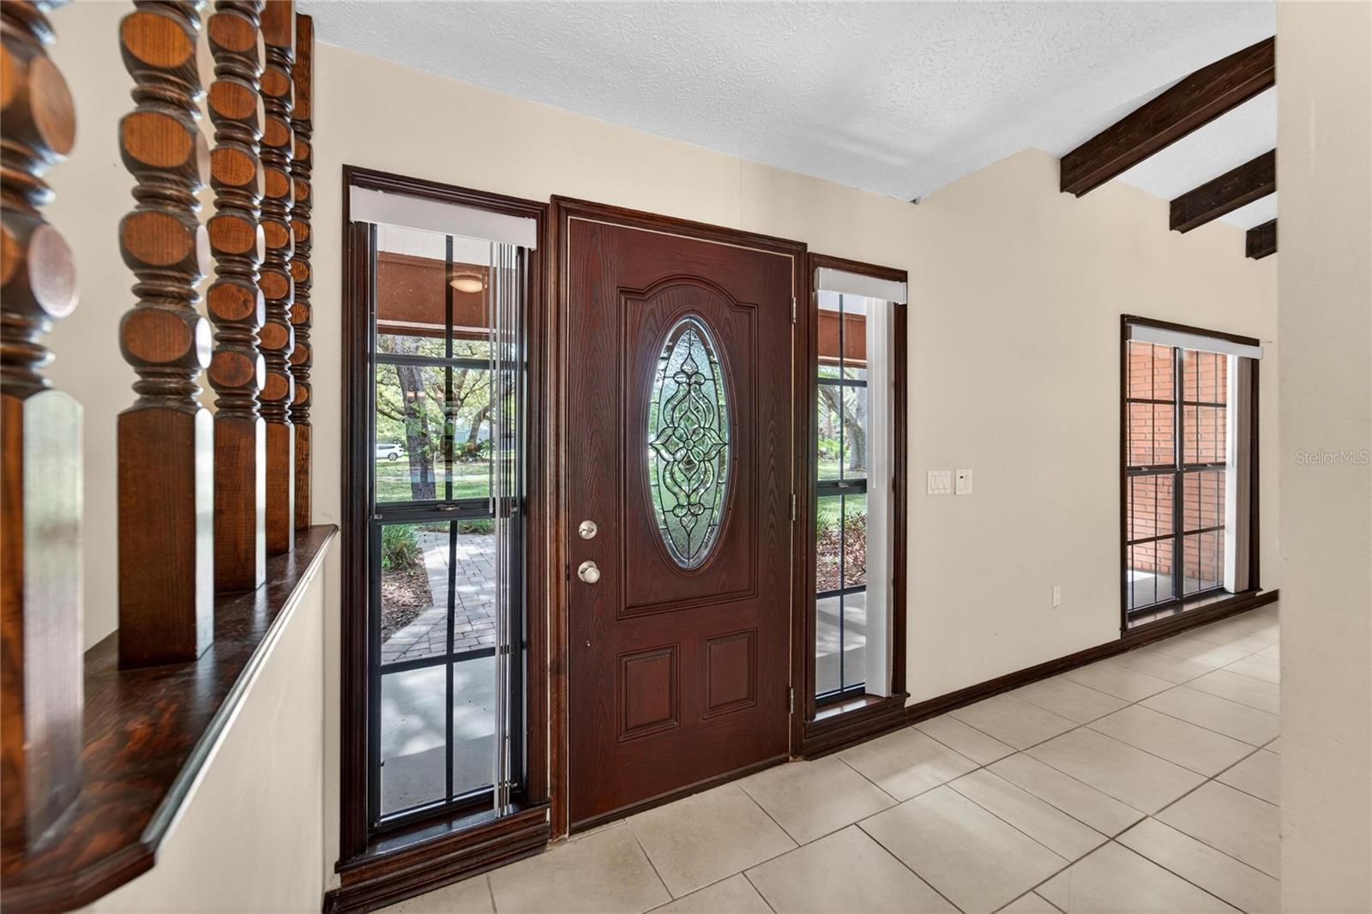
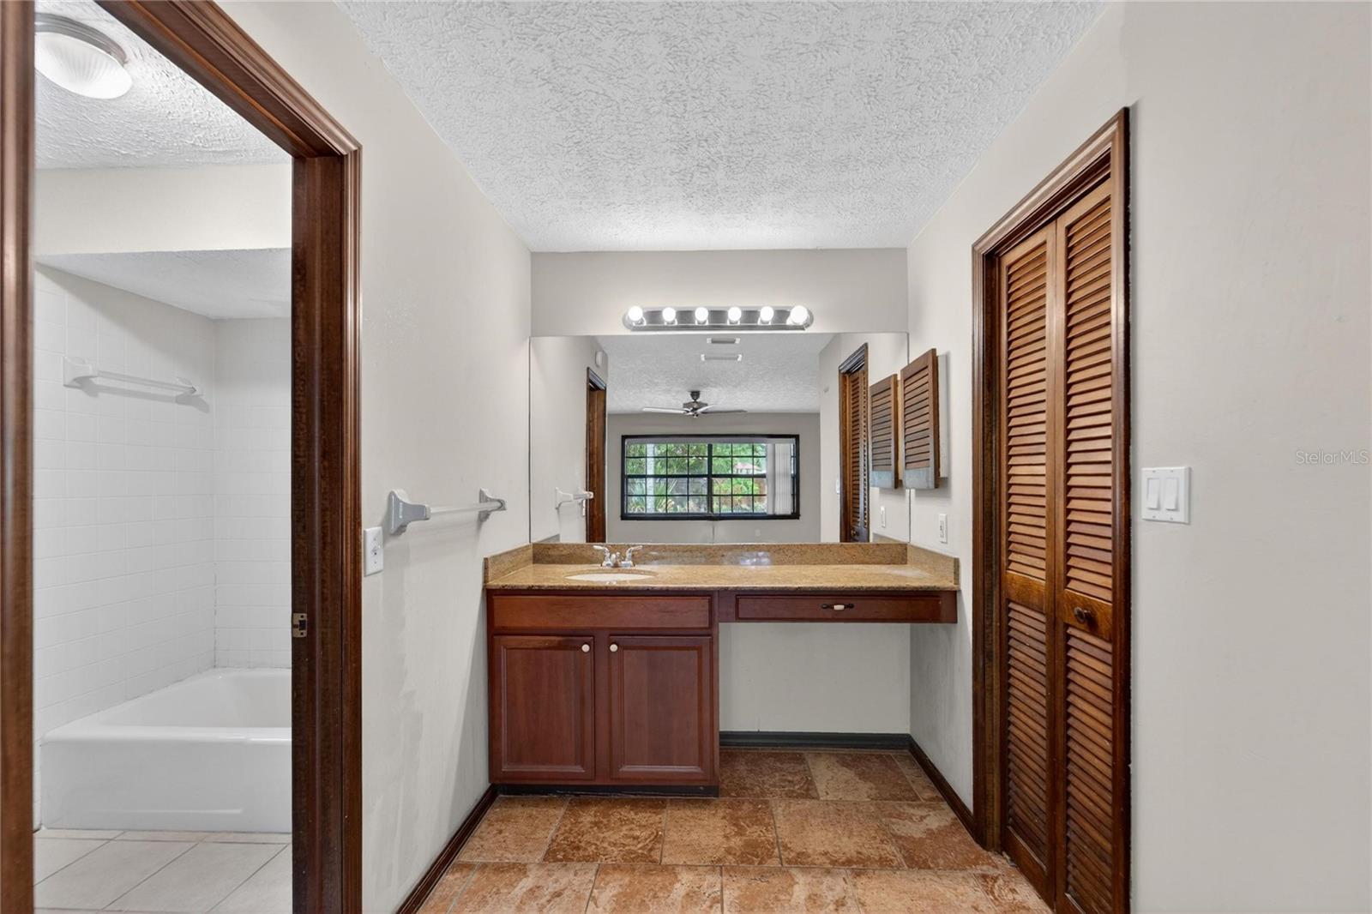
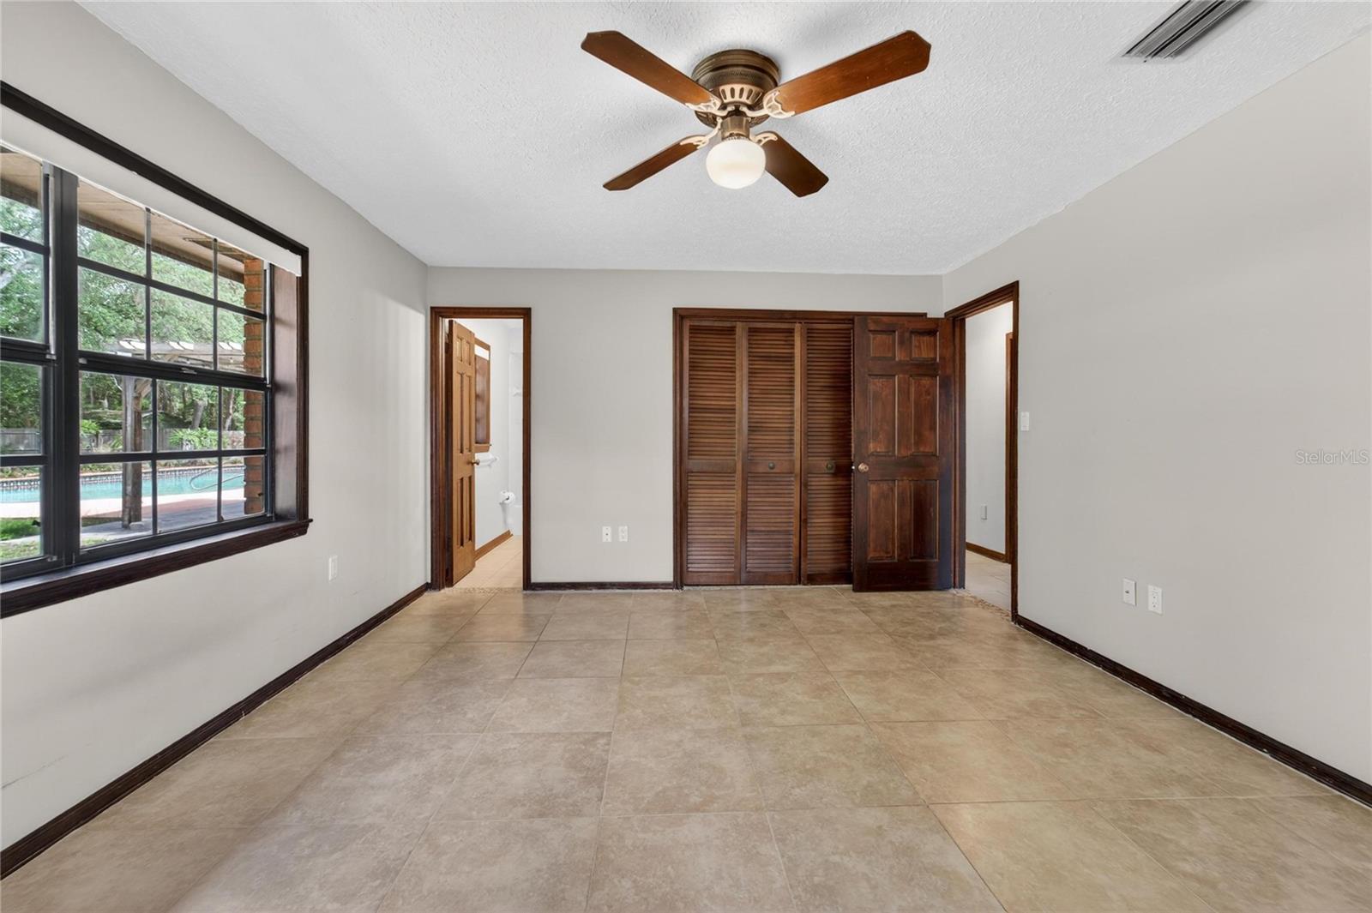
Virtually Staged. BEYOND THAT BIG FRONT LAWN, you've found a Florida pool home with more than you might think! Start with its nearly 1 acre of tree-lined land, privacy-fenced in back with plenty of yard around a pavered pool deck. Surprise yourself with its guest or in-law suite -- a second "master" bedroom/bath retreat at the opposite back corner from the first. Those are 2 of the 4 bedrooms and 3 full baths in this 2,566-SF design that also features a 27-foot-long living room with brick fireplace, a front formal dining room, and a large kitchen with casual cafe space. Go through the list of improvements, including a 4-year-new roof, granite counters, and recently updated appliances: 2025 range, 2024 refrigerator, 2022 water heater, 2021 dishwasher. Count your utility savings with private well, septic, and sprinkler systems responsibly maintained (2025 water filter, 2022 pump-out). Plan for your RV, boat, or other such extras in a low-fee community that allows them and a property that provides a double-gated entry past its oversized garage at the end of an extended driveway. Don't forget the other amenities such as a whole-house vacuum system and an emergency generator. Finally, recognize that you get all this in Riverview's Shadow Run, a neighborhood more spacious than most you can find so close to good schools, shops, restaurants, recreation opportunities, and countless other conveniences. See if this is the spot you've been searching for all along! Offered as-is, priced accordingly, with a quick close welcome.
Additional Information
- Interior Features
- Cathedral Ceiling(s), Ceiling Fans(s), Central Vaccum, Eat-in Kitchen, Solid Wood Cabinets, Split Bedroom, Stone Counters, Thermostat, Walk-In Closet(s)
- Exterior Features
- French Doors, Storage
- HOA Fee
- $250
- HOA Freqency
- Annually
- Financing
- Cash, Conventional, FHA, VA Loan
- Location
- In County, Landscaped, Level, Paved, Unincorporated
- Community Features
- No Deed Restriction
- Property Description
- One Story
- Zoning
- RSC-2
- Appliances
- Dishwasher, Electric Water Heater, Microwave, Range, Refrigerator, Water Filtration System
- Heating
- Central, Electric
- Air Conditioning
- Central Air, Zoned
- Exterior Construction
- Block, Brick
- Exterior Features
- French Doors, Storage
- Levels
- One
- Roof
- Shingle
- Foundation
- Slab
- Pool
- Yes
- Pool Type
- Gunite, In Ground
- Parking
- Driveway, Garage Door Opener, Garage Faces Side
- Parking Features
- Driveway, Garage Door Opener, Garage Faces Side
- Garage
- 2 Car Garage
- Garage Spaces
- 2
- Garage Features
- Driveway, Garage Door Opener, Garage Faces Side
- Elementary School
- Warren Hope Dawson Elementary
- Middle School
- Rodgers-Hb
- High School
- Riverview-HB
Listing courtesy of RE/MAX ALLIANCE GROUP. 813-259-0000
Mortgage Calculator
StellarMLS is the source of this information via Internet Data Exchange Program. All listing information is deemed reliable but not guaranteed and should be independently verified through personal inspection by appropriate professionals. Listings displayed on this website may be subject to prior sale or removal from sale. Availability of any listing should always be independently verified. Listing information is provided for consumer personal, non-commercial use, solely to identify potential properties for potential purchase. All other use is strictly prohibited and may violate relevant federal and state law. Data last updated on