1607 Swan Lake Circle, Dundee, FL 33838
- $265,000
- 3
- BD
- 2
- BA
- 1,383
- SqFt








- List Price
- $265,000
- Status
- ACTIVE
- Days on Market
- 121
- MLS#
- O6399170
- Subtype
- Residential
- Style
- One Story
- Year Built
- 2021
- Bedrooms
- 3
- Bathrooms
- 2
- Full Baths
- 2
- Living Area
- 1,383
- Lot Size
- 7,584
- Acres
- 0.17
- Subdivision
- Ridge/Swan Lake
- MLS Area Major
- Dundee
Property Description
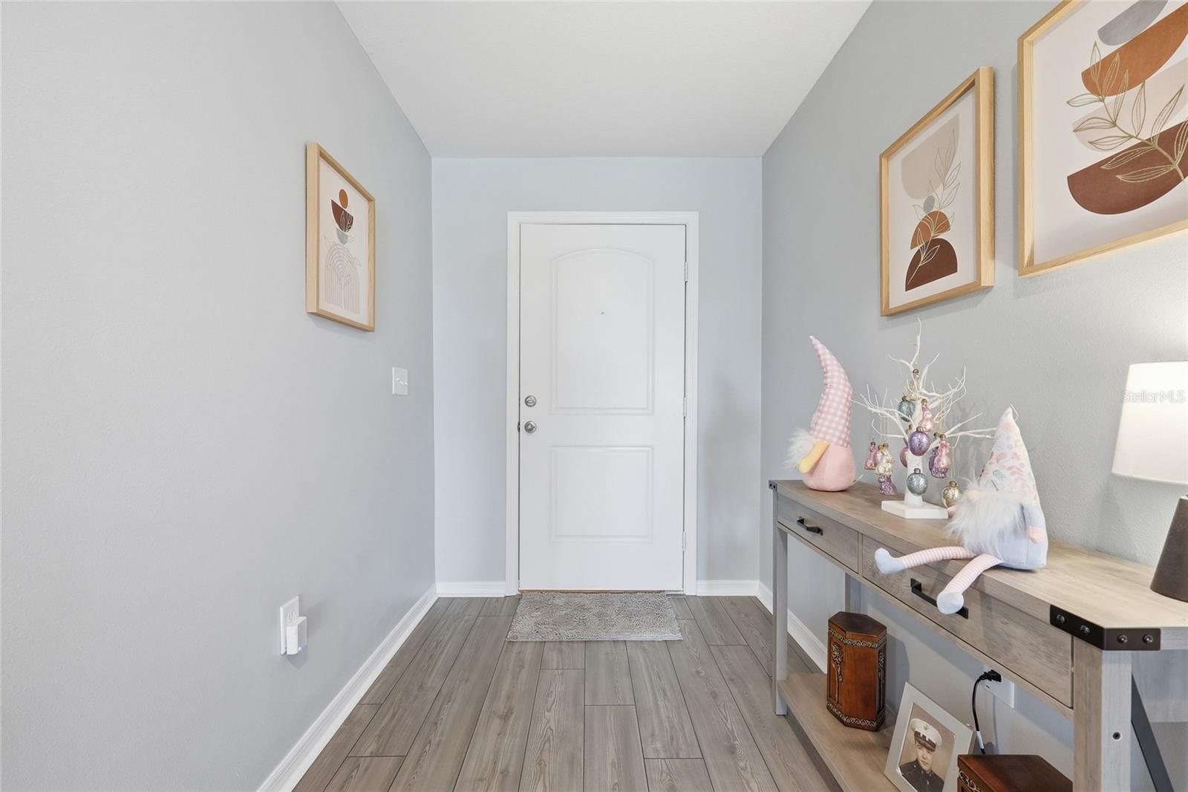
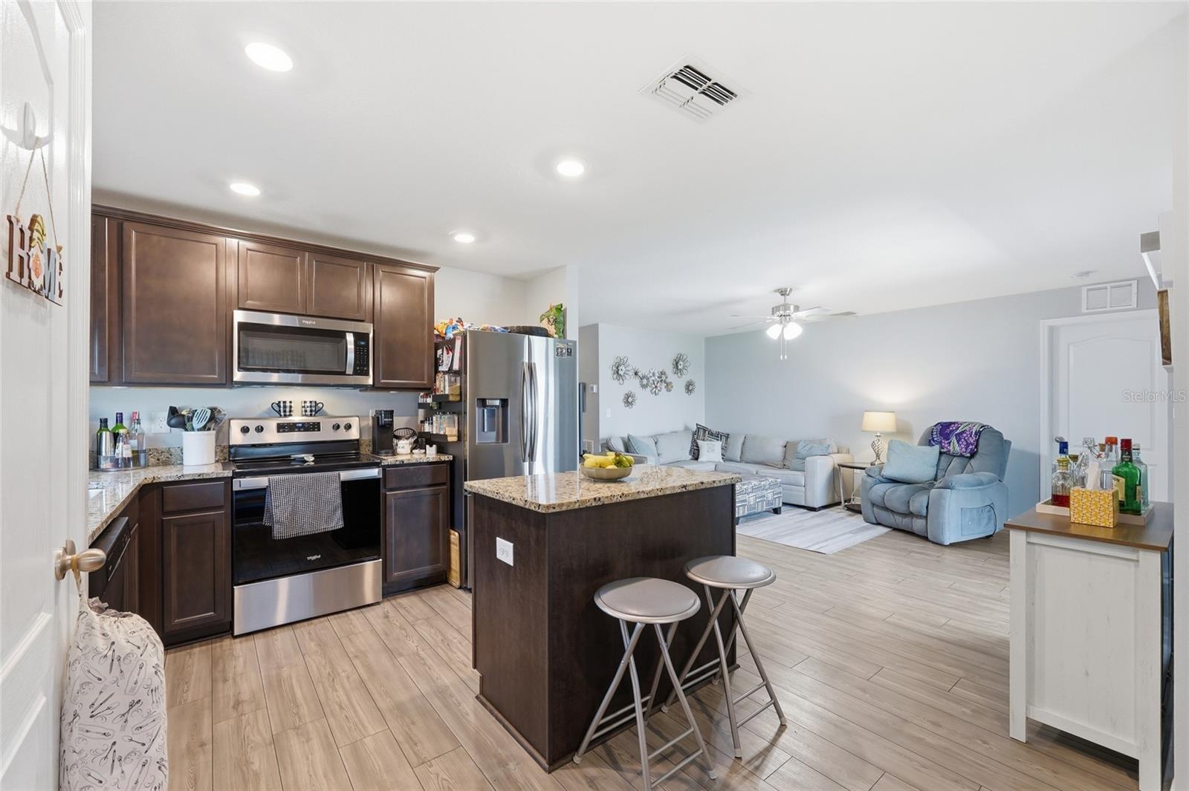
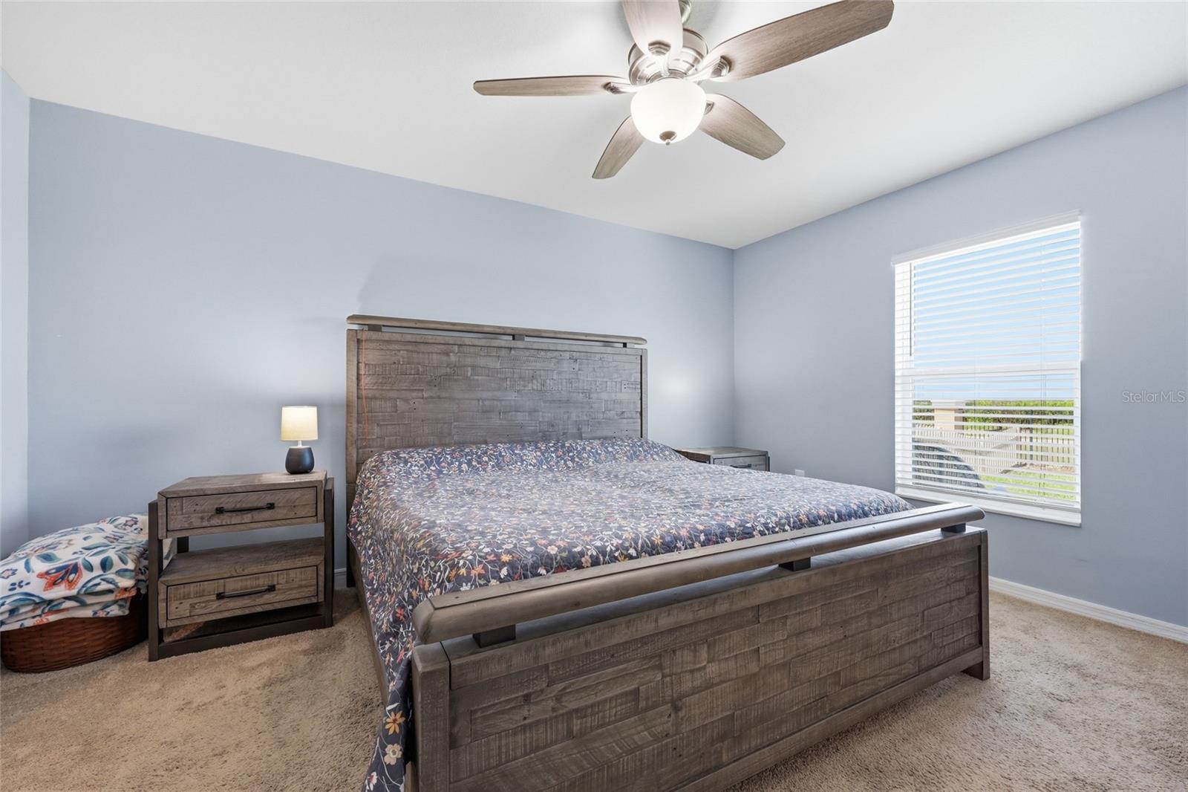
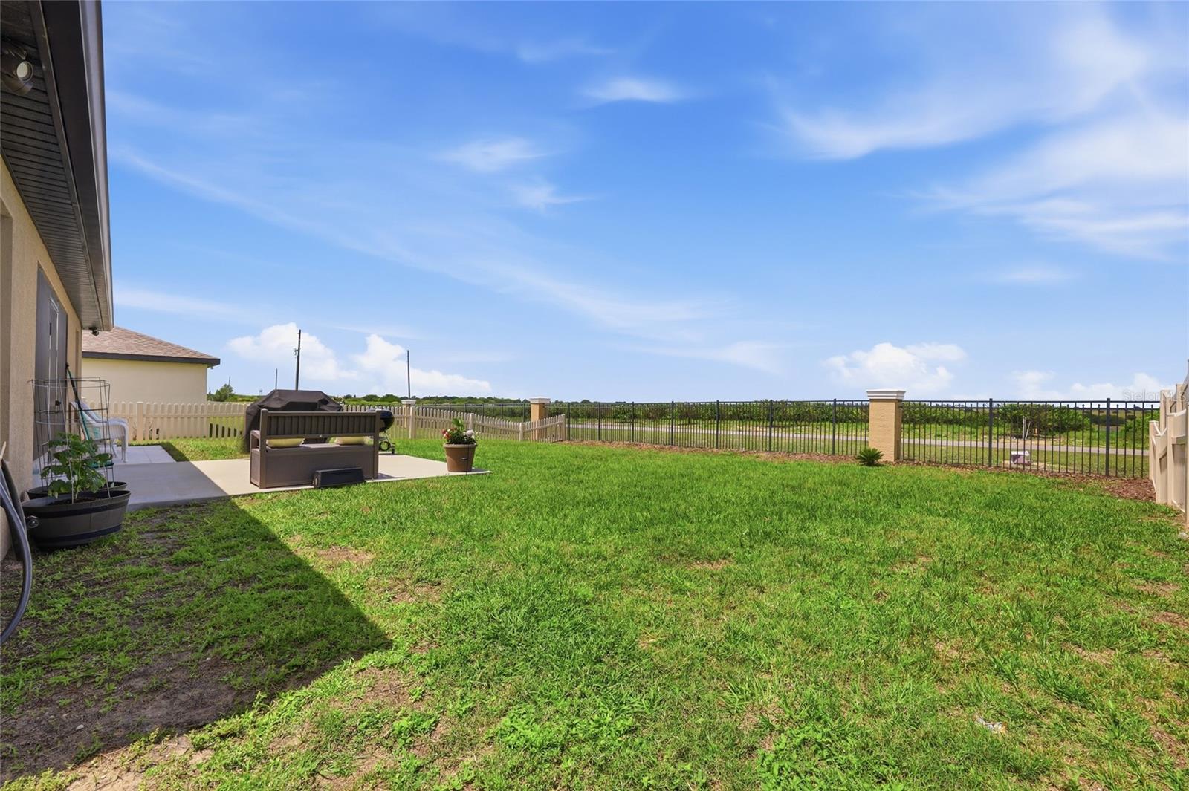
Welcome to 1607 Swan Lake Circle. This beautifully maintained 3-bedroom, 2-bathroom home offers the perfect blend of comfort and style. Nestled in a peaceful, well-established neighborhood, this property boasts over 1,300 square feet of living space, ideal for those who love to entertain. The open-concept floor plan features a spacious living room with abundant natural light, making it the perfect spot for relaxation or hosting guests. The modern kitchen is equipped with stainless steel appliances, plenty of cabinet space, and an eat in kitchen overlooking the private backyard. The master suite offers a peaceful retreat with a large closet and an en-suite bathroom featuring a walk-in shower and a large vanity with ample counterspace. Two additional well-sized bedrooms provide ample space for family, guests, or a home office. Step outside and enjoy your private fenced backyard featuring a screened lanai and a large outdoor area perfect for gatherings, grilling or quiet evenings under the stars. The two-car garage provides convenience and additional storage. Located just minutes from shopping, dining, schools, and major highways, this home offers both tranquility and easy access to everything you need. Don’t miss out on this opportunity to own a slice of Florida living!
Additional Information
- Interior Features
- Eat-in Kitchen, Open Floorplan
- Exterior Features
- Private Yard
- HOA Fee
- $268
- HOA Freqency
- Semi-Annually
- Financing
- Cash, Conventional, FHA, USDA Loan
- Location
- Sidewalk, Paved
- Community Features
- No Deed Restriction
- Property Description
- One Story
- Appliances
- Dishwasher, Disposal, Dryer, Electric Water Heater, Microwave, Range, Refrigerator, Washer
- Heating
- Central
- Air Conditioning
- Central Air
- Exterior Construction
- Block, Stucco
- Exterior Features
- Private Yard
- Levels
- One
- Roof
- Shingle
- Foundation
- Slab
- Garage
- 2 Car Garage
- Garage Spaces
- 2
- Elementary School
- Sandhill Elem
- Middle School
- Lake Marion Creek Middle
- High School
- Haines City Senior High
Listing courtesy of ERA GRIZZARD REAL ESTATE. 407-203-5800
Mortgage Calculator
StellarMLS is the source of this information via Internet Data Exchange Program. All listing information is deemed reliable but not guaranteed and should be independently verified through personal inspection by appropriate professionals. Listings displayed on this website may be subject to prior sale or removal from sale. Availability of any listing should always be independently verified. Listing information is provided for consumer personal, non-commercial use, solely to identify potential properties for potential purchase. All other use is strictly prohibited and may violate relevant federal and state law. Data last updated on