1305 Sandstone Run, Sanford, FL 32771
- $315,000
- 3
- BD
- 3
- BA
- 1,680
- SqFt




- List Price
- $315,000
- Status
- ACTIVE
- Days on Market
- 132
- Price Change
- ▼ $10,000 1778870669
- MLS#
- O6399145
- Subtype
- Residential
- Style
- Two Story
- Architectural Style
- Traditional
- Year Built
- 2005
- Bedrooms
- 3
- Bathrooms
- 3
- Full Baths
- 2
- Half Baths
- 1
- Living Area
- 1,680
- Lot Size
- 2,850
- Acres
- 0.07
- Subdivision
- Greystone Ph 1
- Building Name
- 1305
- MLS Area Major
- Sanford/Lake Forest
Property Description
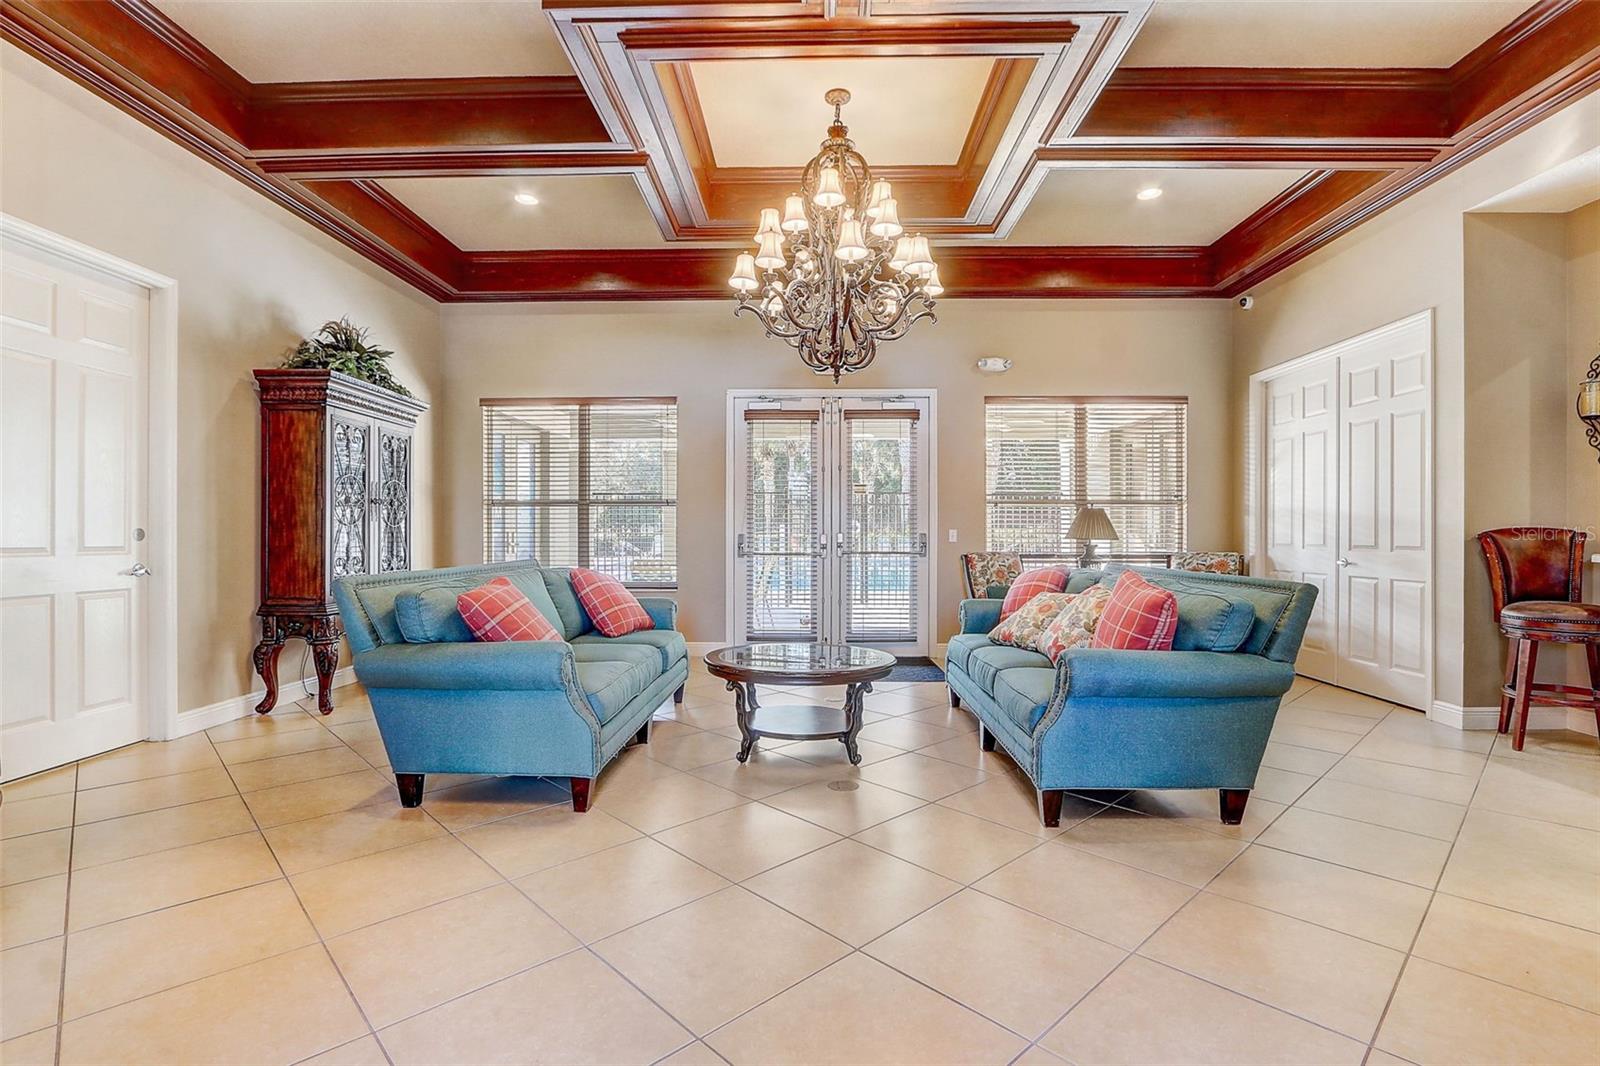
Virtually Staged. 2-Story Townhome with 2-Car Garage! Welcome to Greystone Townhomes, a gated townhome community in Sanford. This 3 bedroom, 2.5 bathroom townhome offers the ultimate split plan bedroom arrangement by keeping the primary suite downstairs and the 2 secondary bedrooms upstairs. The kitchen has granite countertops with a passthru window into the dining area, and the living room has sliding glass doors leading out to the patio which is open to Florida’s beautiful sunshine and night sky. There is an interior laundry room with utility sink, and this property has a 2-car garage with workshop area and its own 2-car driveway for even more parking! This townhome is approximately ¼ mile to HOA recreation amenities: clubhouse w/ fitness center, community pool & playground. Additionally, Greystone sits adjacent to Mike Kirby Park, a public park that advertises playgrounds, a fitness area, volleyball court, green space & pavilion rental. The property is less than a mile to Rinehart Road which leads to convenient highway interchanges and plentiful restaurant & retail options in both directions. It’s approx 5 miles to Central Florida Zoo & Botanical Gardens and approx 6 miles to Sanford Riverwalk & the city’s historic downtown. Enjoy low maintenance living near fun and convenience.
Additional Information
- Interior Features
- Ceiling Fans(s), Living Room/Dining Room Combo, Open Floorplan, Primary Bedroom Main Floor, Walk-In Closet(s)
- Exterior Features
- Sidewalk, Sliding Doors
- HOA Fee
- $896
- HOA Freqency
- Quarterly
- Financing
- Cash, Conventional, FHA, VA Loan
- Community Features
- Deed Restrictions, Gated Community - No Guard, Playground, Pool, Sidewalks
- Property Description
- Two Story
- Zoning
- PD
- Appliances
- Dishwasher, Dryer, Microwave, Range, Range Hood, Refrigerator, Washer
- Heating
- Central, Electric
- Air Conditioning
- Central Air
- Exterior Construction
- Block, Stucco
- Exterior Features
- Sidewalk, Sliding Doors
- Levels
- Two
- Roof
- Shingle
- Foundation
- Slab
- Pool
- Yes
- Garage
- 2 Car Garage
- Garage Spaces
- 2
Listing courtesy of REDFIN CORPORATION. 407-708-9747
Mortgage Calculator
StellarMLS is the source of this information via Internet Data Exchange Program. All listing information is deemed reliable but not guaranteed and should be independently verified through personal inspection by appropriate professionals. Listings displayed on this website may be subject to prior sale or removal from sale. Availability of any listing should always be independently verified. Listing information is provided for consumer personal, non-commercial use, solely to identify potential properties for potential purchase. All other use is strictly prohibited and may violate relevant federal and state law. Data last updated on