Share this with your friends


+1(614)983-3277
Coldwell Banker Realty
2111 River Turia Circle, Riverview, FL 33578
- $346,600
- 3
- BD
- 2
- BA
- 1,700
- SqFt




- List Price
- $346,600
- Status
- ACTIVE
- Days on Market
- 171
- Price Change
- ▼ $3,050 1786664056
- MLS#
- TB8497670
- Subtype
- Residential
- Style
- Two Story
- Year Built
- 2007
- Bedrooms
- 3
- Bathrooms
- 2
- Full Baths
- 2
- Living Area
- 1,700
- Lot Size
- 2
- Acres
- 0.01
- Subdivision
- Villa Serena A Condo
- Building Name
- 2111
- MLS Area Major
- Riverview
Property Description
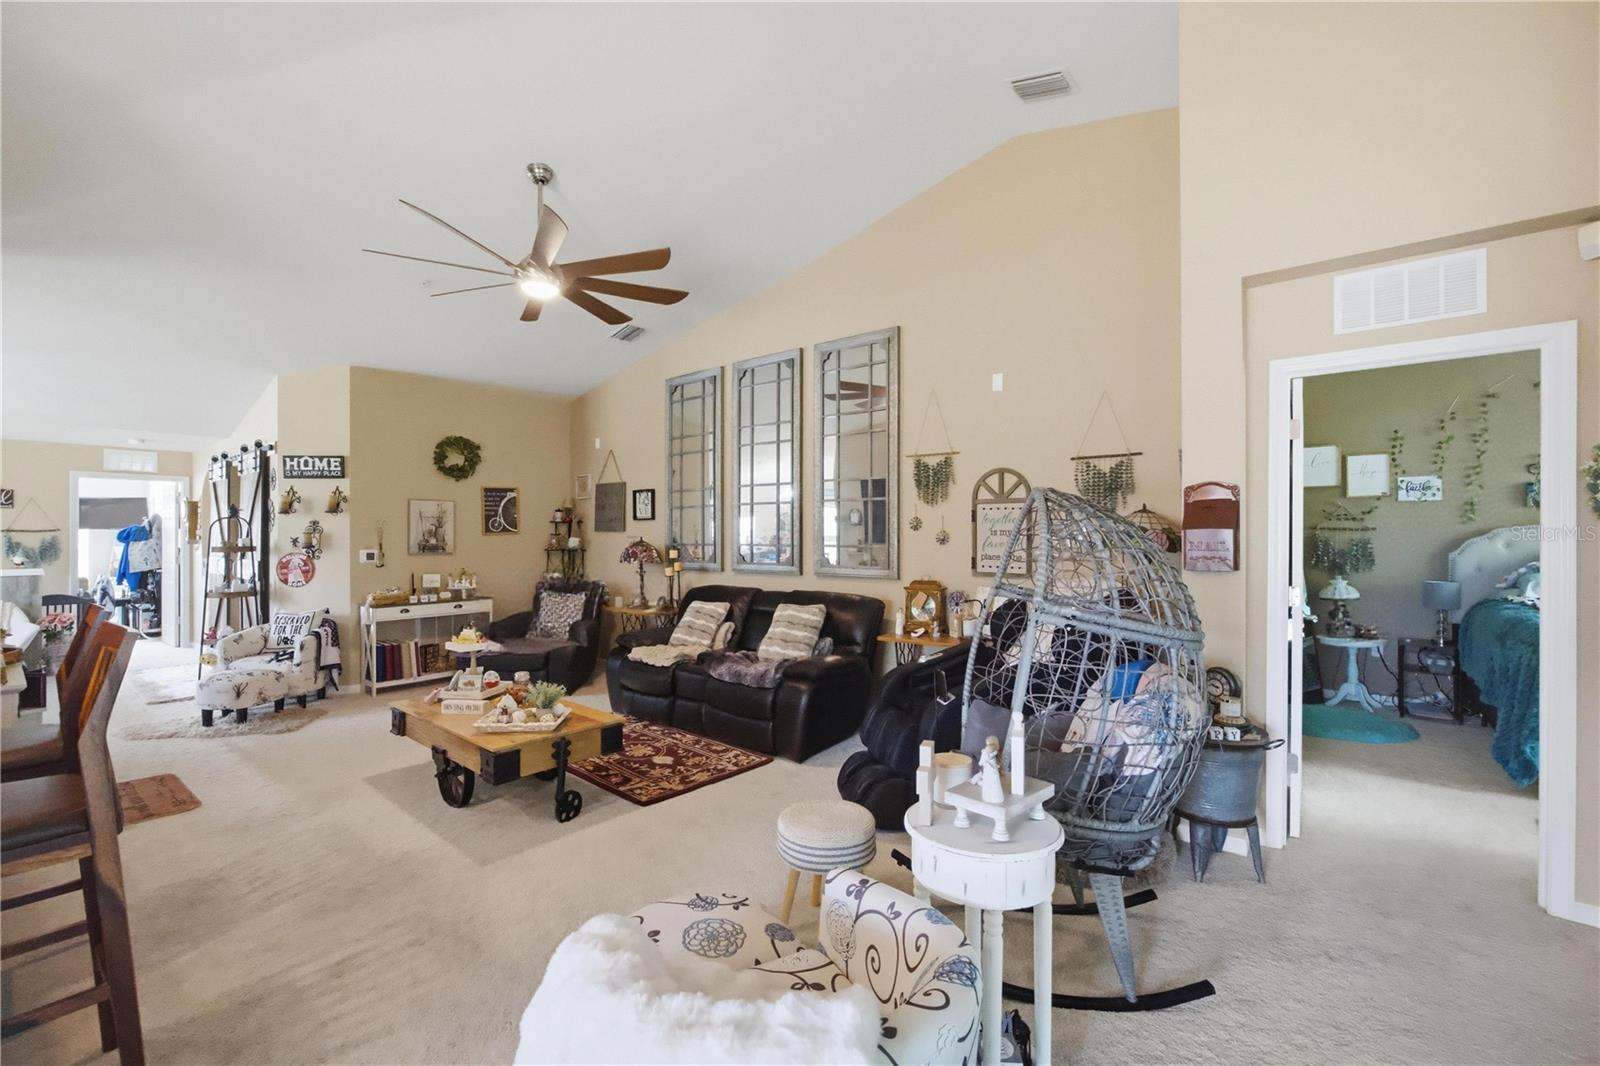
Take a look ! Welcome to the wonderful gated community of Villa Serena. This gorgeous 3 bed, 2 bath, plus garage Rare corner unit has been meticulously maintained by the sellers. This is a prime location within the community this means no rear neighbors and only one side has a neighbor, which allows for the blinds to be kept open providing an abundance of natural light throughout the home. The kitchen is fabulous with tall wood cabinets, breakfast bar, matching appliances, closet pantry, and recently updated countertops, backsplash, dishwasher and water heater. The primary suite is spacious, featuring an en-suite with dual sinks, a luxurious walk-in shower, and a spacious walk-in closet that provides ample custom storage. For maximum privacy, the remaining two bedrooms are located at the opposite end with a full bath next to them. Have a morning cup of coffee or enjoy an evening dinner on the private screened in over 20 foot patio that looks out at the serene water views and lush greenery-sunset. Updates include a NEWER ROOF and newer luxurious carpet that flows throughout the home. Other updates include new light fixtures and new bathroom vanities and brand new high end AC unit and compressor. HOA fee includes sewer/trash, pest control, exterior building maintenance, grounds maintenance, and landscaping! Community amenities include fabulous community pool, an updated fitness center, and BBQ grills! Conveniently located just minutes away from shopping and restaurants, I -75 and US 301!
Additional Information
- Interior Features
- Cathedral Ceiling(s), Ceiling Fans(s), High Ceilings, Living Room/Dining Room Combo, Open Floorplan, Stone Counters, Thermostat, Walk-In Closet(s)
- Exterior Features
- Balcony, Basketball Court, Courtyard, Dog Run, Playground, Sidewalk, Sliding Doors
- HOA Fee
- $370
- HOA Freqency
- Monthly
- Financing
- Cash, Conventional, FHA, VA Loan
- Community Features
- Clubhouse, Community Mailbox, Deed Restrictions, Dog Park, Gated Community - No Guard, Irrigation-Reclaimed Water, Playground, Pool, Sidewalks
- Property Description
- Two Story
- Zoning
- PD
- Appliances
- Dishwasher, Disposal, Microwave, Range, Range Hood, Refrigerator, Water Softener
- Heating
- Central
- Air Conditioning
- Central Air
- Exterior Construction
- Stucco
- Exterior Features
- Balcony, Basketball Court, Courtyard, Dog Run, Playground, Sidewalk, Sliding Doors
- Levels
- Two
- Roof
- Shingle
- Foundation
- Slab
- Pool
- Yes
- Garage
- 1 Car Garage
- Garage Spaces
- 1
- Elementary School
- Ippolito-Hb
- Middle School
- Giunta Middle-Hb
- High School
- Spoto High-HB
Listing courtesy of CHARLES RUTENBERG REALTY INC. 866-580-6402
Mortgage Calculator
StellarMLS is the source of this information via Internet Data Exchange Program. All listing information is deemed reliable but not guaranteed and should be independently verified through personal inspection by appropriate professionals. Listings displayed on this website may be subject to prior sale or removal from sale. Availability of any listing should always be independently verified. Listing information is provided for consumer personal, non-commercial use, solely to identify potential properties for potential purchase. All other use is strictly prohibited and may violate relevant federal and state law. Data last updated on