7374 Circle Drive, Lady Lake (The Villages), FL 32159
- $429,000
- 3
- BD
- 2
- BA
- 1,608
- SqFt






- List Price
- $429,000
- Status
- ACTIVE
- Days on Market
- 138
- Price Change
- ▼ $20,000 1780600410
- MLS#
- O6399049
- Subtype
- Residential
- Style
- One Story, Attached
- Year Built
- 1981
- Bedrooms
- 3
- Bathrooms
- 2
- Full Baths
- 2
- Living Area
- 1,608
- Lot Size
- 38,106
- Acres
- 0.87
- Subdivision
- Big Pine Island Sub
- MLS Area Major
- Lady Lake (The Villages)
Property Description
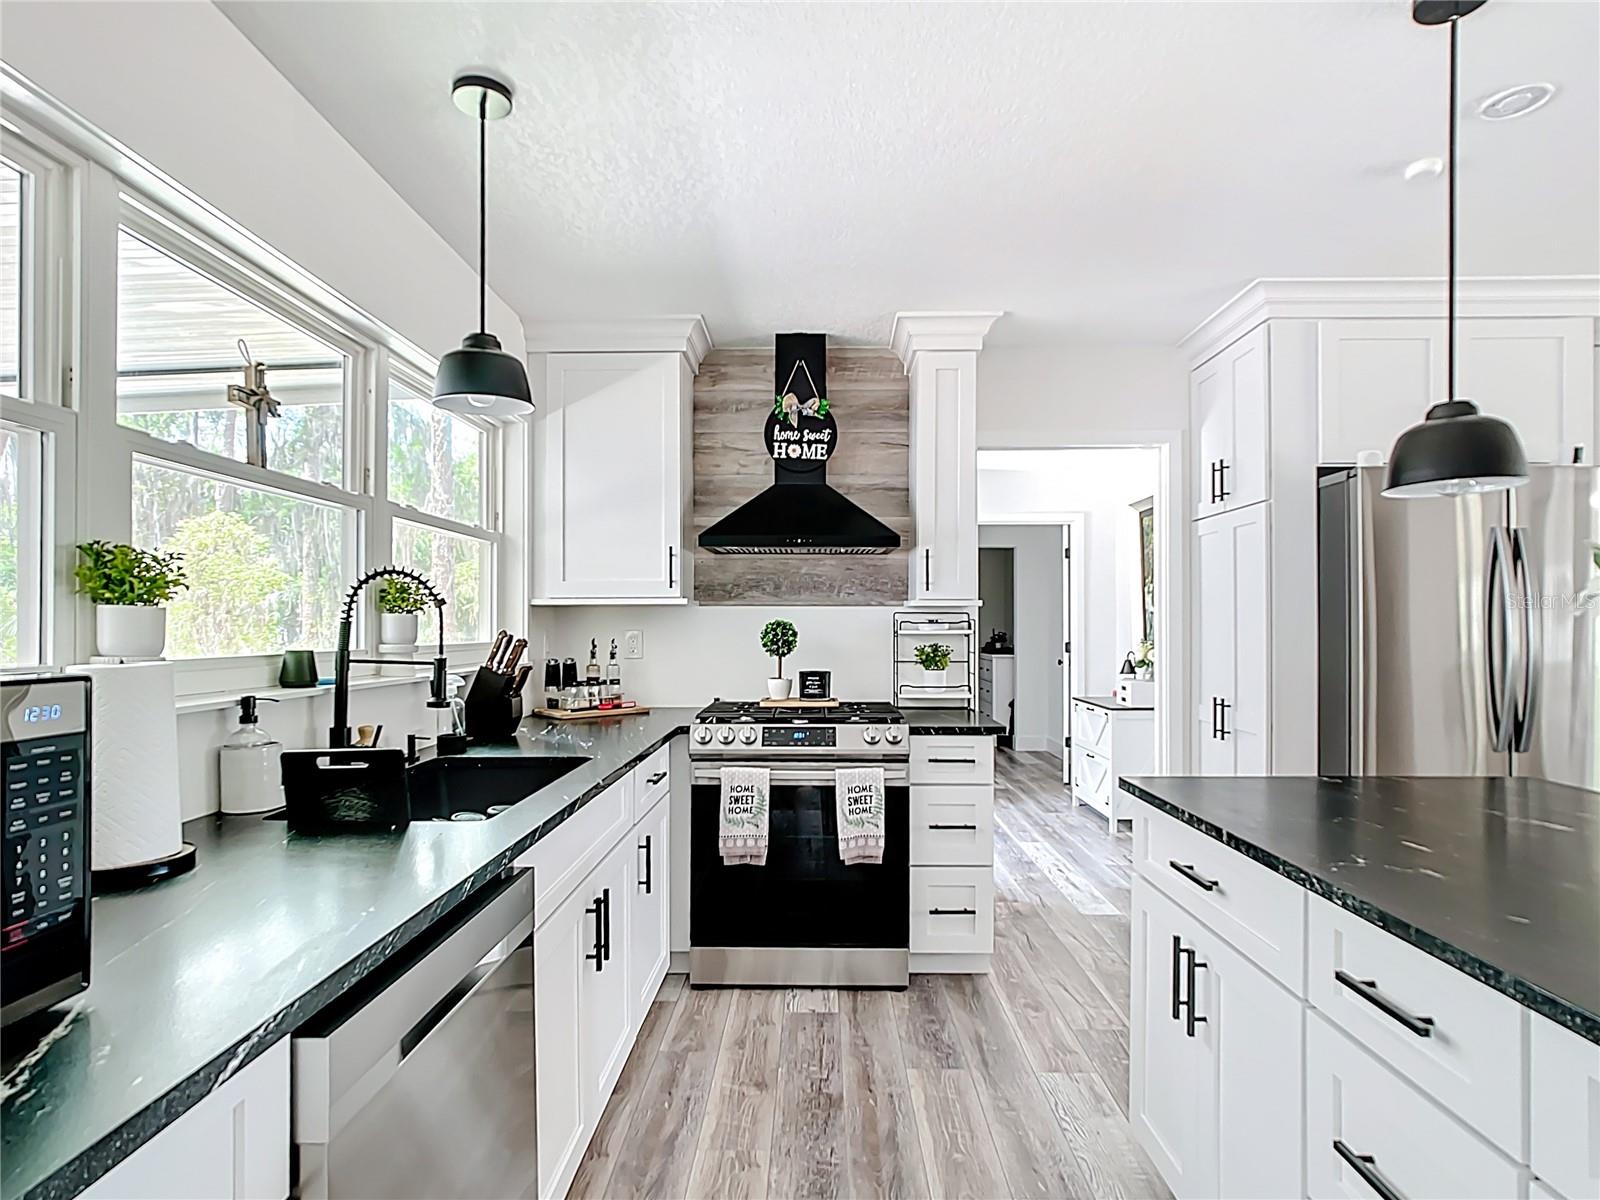
Calling ALL BOATERS and FISHERMEN to this private island where airboats and all water sports are welcomed! Whether you love boating, birdwatching, fishing, biking, hiking, or paddle boarding, this location offers it all. With the nearby conservation areas and unrestricted access to the Harris Chain of Lakes, there’s endless outdoor adventure awaiting. FULLY REMODELED 3/2 on Big Pine Island, a small community of single family homes surrounded by the Ocklawaha River which is the principal tributary of the St Johns River and part of the Harris Chain of Lakes. Community boat ramp less than 50 yards from your circular crushed rock driveway makes it easy to launch your airboat, fishing boat or kayaks anytime. From the moment you enter this home, you will love the bright open floor plan with brand new luxury vinyl floors, new lighting fixtures, new leaded glass front door, ring doorbell, new paint, new bathrooms and a five star kitchen with SS Appliances, wood cabinetry, gas range and stylish granite countertops. Next to the kitchen is a custom designed floor to ceiling pantry that mimics the kitchen and offers a wine cooler refrigerator and tons of storage for just about anything!! Both bathrooms have brand new vanities, lighting and new tile work that is top notch. This island beauty sits on just under an acre of land and is surrounded by natural landscapes and Florida wildlife. Plenty of room for toys, boats, camper, tractor etc. and parking up to eight vehicles with a 22' x 22' TWO CAR ATTACHED GARAGE AND A FOUR BAY DETACHED METAL 26' x 48' WORKSHOP/GARAGE with 110 & 220 power. Three roll up doors measuring 8' wide x 12' high and one 6' x 9' door along with a side entry door make this the perfect spot for all your cars, boats, motorcycles and other toys. Enjoy the 12' x 24' covered screened lanai off back of home overlooking the detached garage. Other updates include new roof in 2020, newer windows and sliders. Short drive to hospitals, golfing, shopping & restaurants of all kinds in The Villages which is only a few miles away. If you're tired of the hustle and bustle then escape the city and make this special place your private oasis! Low HOA that covers all road maintenance on island. Call today for your private showing. Owner financing available!!
Additional Information
- Amenities
- Security
- Interior Features
- Ceiling Fans(s), Crown Molding, Eat-in Kitchen, Living Room/Dining Room Combo, Primary Bedroom Main Floor, Solid Surface Counters, Solid Wood Cabinets, Window Treatments
- Exterior Features
- Lighting, Sliding Doors, Storage
- HOA Fee
- $100
- HOA Freqency
- Monthly
- Financing
- Cash, Conventional, FHA, Owner Financing, VA Loan
- Location
- Cleared, Level, Oversized Lot, Street Dead-End, Private, Unincorporated
- Community Features
- Irrigation-Reclaimed Water, No Deed Restriction, Security
- Property Description
- One Story, Attached
- Appliances
- Cooktop, Dishwasher, Dryer, Electric Water Heater, Freezer, Microwave, Range, Range Hood, Refrigerator, Washer, Water Filtration System, Wine Refrigerator
- Heating
- Central
- Air Conditioning
- Central Air
- Exterior Construction
- Cement Siding, Frame
- Exterior Features
- Lighting, Sliding Doors, Storage
- Stories
- 1
- Levels
- One
- Roof
- Shingle
- Foundation
- Slab
- Parking
- Circular Driveway, Garage Door Opener, Oversized
- Parking Features
- Circular Driveway, Garage Door Opener, Oversized
- Garage
- 5+ Car Garage
- Garage Spaces
- 8
- Garage Features
- Circular Driveway, Garage Door Opener, Oversized
- Elementary School
- Villages Elem Of Lady Lake
- Middle School
- Carver Middle
- High School
- Leesburg High
- View
- Trees/Woods, Water
Listing courtesy of WATSON REALTY CORP. 352-536-6530
Mortgage Calculator
StellarMLS is the source of this information via Internet Data Exchange Program. All listing information is deemed reliable but not guaranteed and should be independently verified through personal inspection by appropriate professionals. Listings displayed on this website may be subject to prior sale or removal from sale. Availability of any listing should always be independently verified. Listing information is provided for consumer personal, non-commercial use, solely to identify potential properties for potential purchase. All other use is strictly prohibited and may violate relevant federal and state law. Data last updated on