13429 Montevista Road, Clermont, FL 34711
- $1,250,000
- 6
- BD
- 4
- BA
- 3,895
- SqFt














- List Price
- $1,250,000
- Status
- ACTIVE
- Days on Market
- 127
- Price Change
- ▼ $100,000 1778542372
- MLS#
- O6398947
- Subtype
- Residential
- Style
- One Story
- Architectural Style
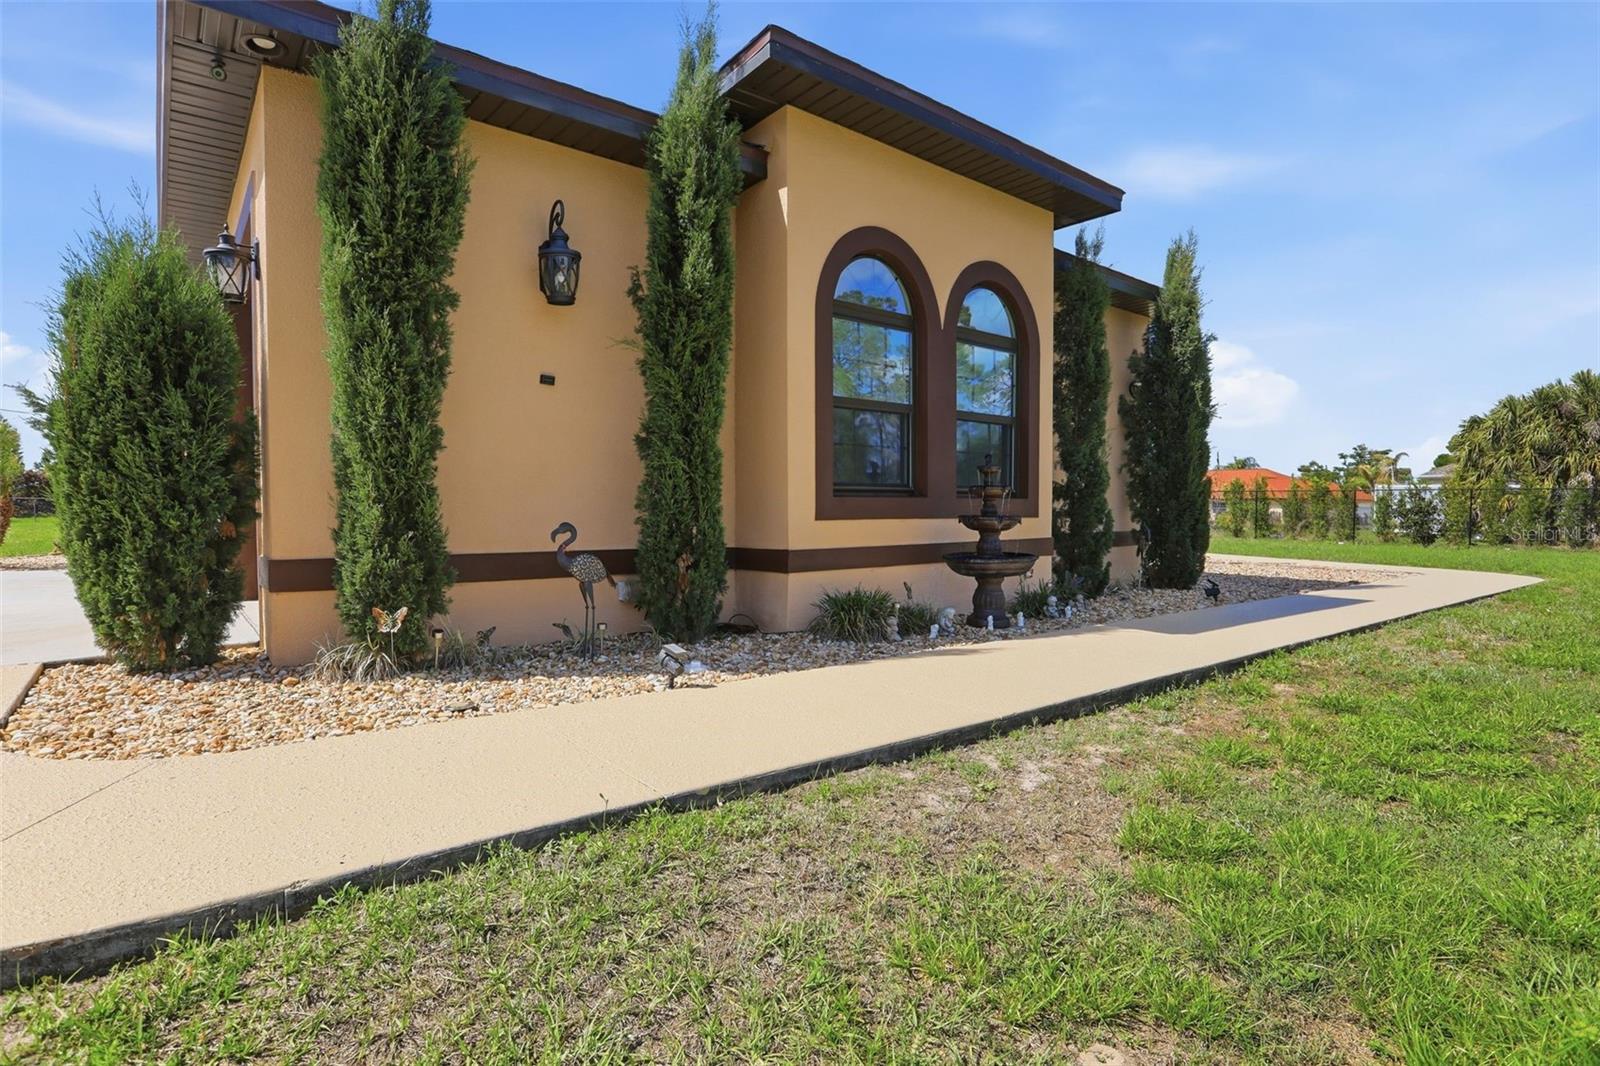
- Mediterranean
- Year Built
- 2019
- Bedrooms
- 6
- Bathrooms
- 4
- Full Baths
- 4
- Living Area
- 3,895
- Lot Size
- 48,480
- Acres
- 1.11
- Subdivision
- Groveland Farms 32-22-25
- MLS Area Major
- Clermont
Property Description
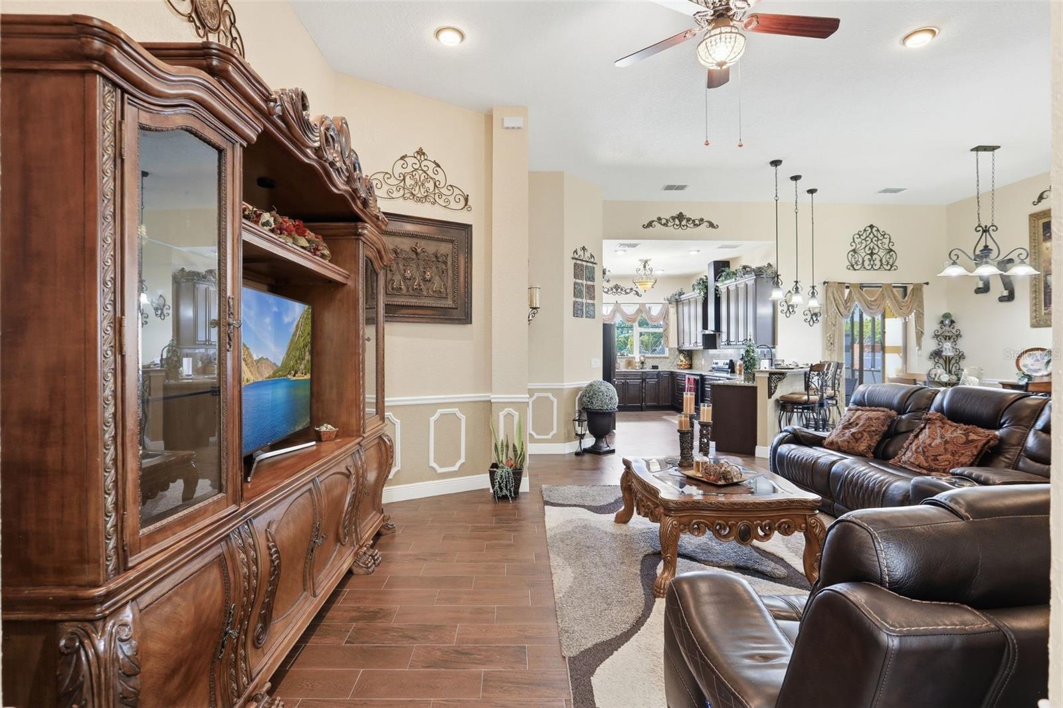
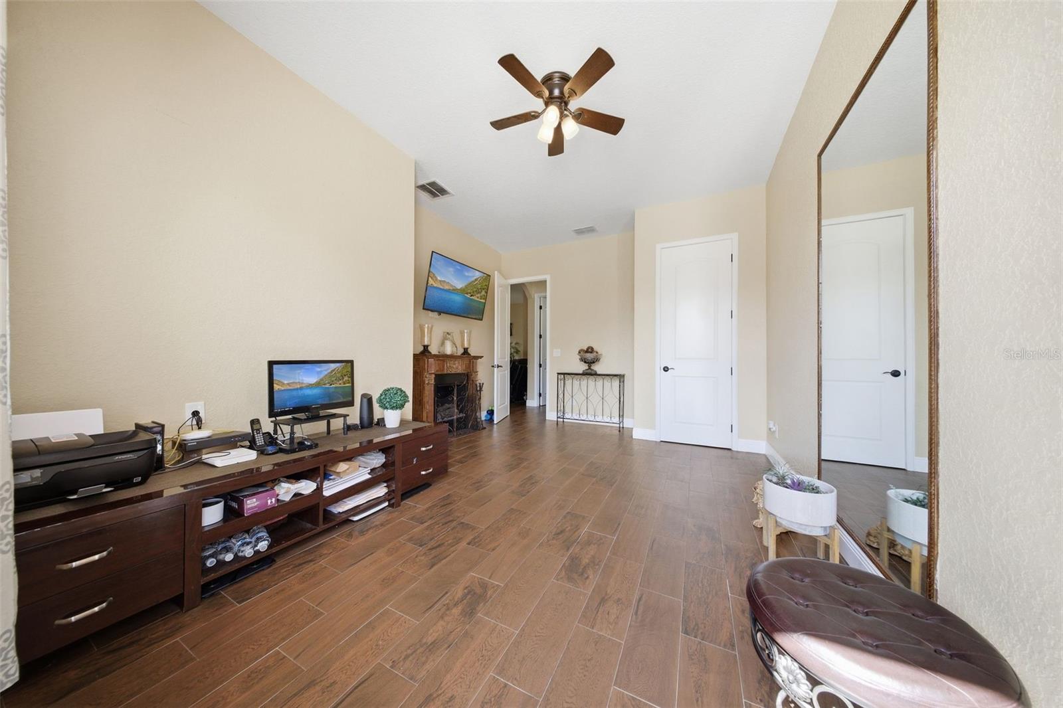
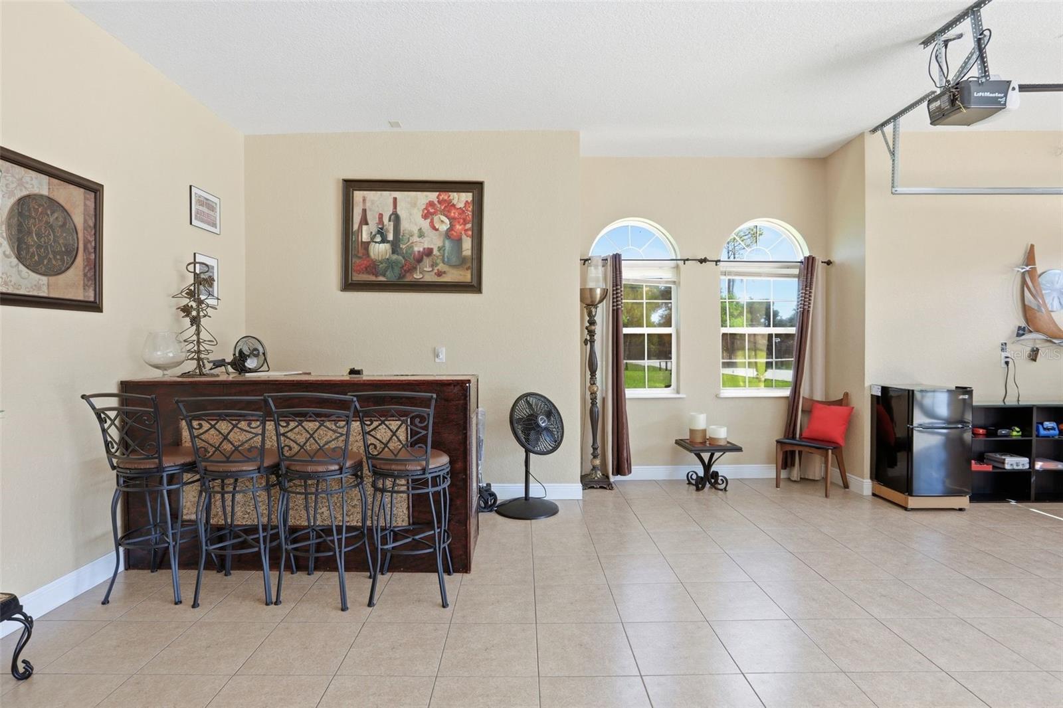
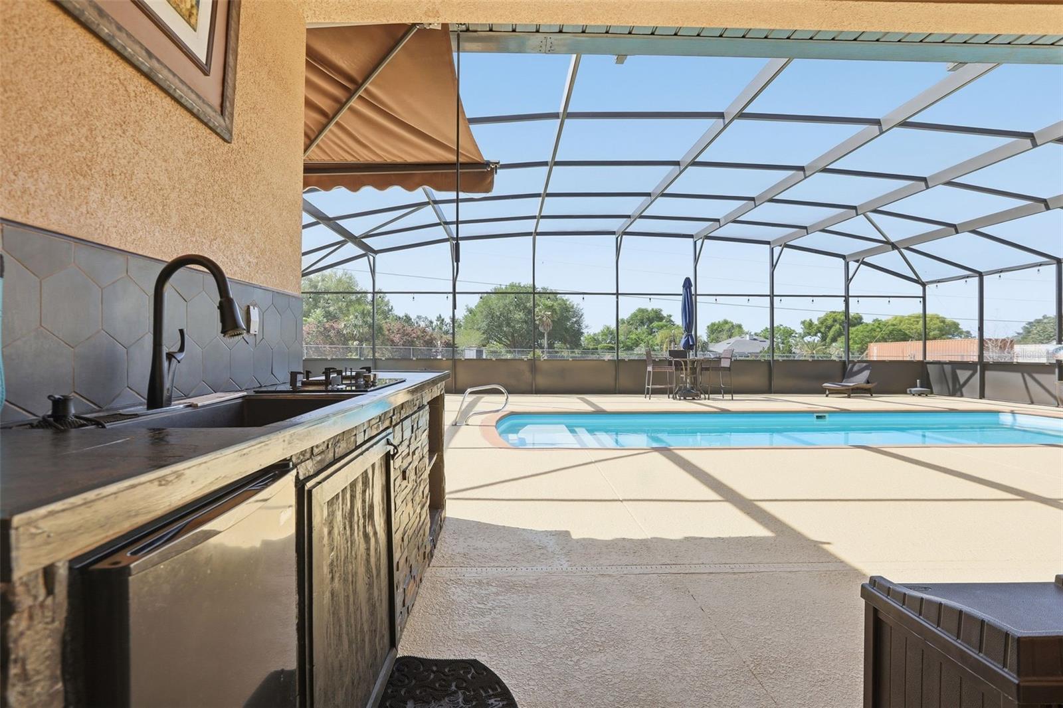
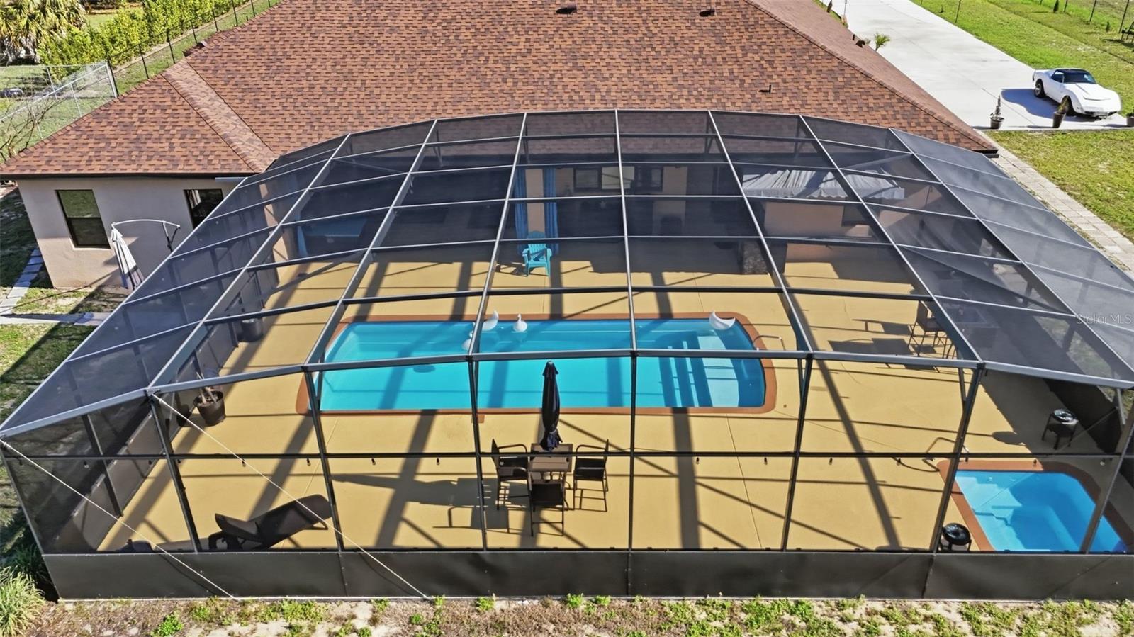
Virtually Staged. Welcome to a rare opportunity to own a beautifully appointed estate home on 1.11 acres with **no HOA**, offering the space, privacy, and freedom that are becoming increasingly difficult to find in Clermont. Behind the private gated entrance, this exceptional 6-bedroom, 4-bathroom pool home provides nearly 3,900 square feet of thoughtfully designed living space. Built in 2019, this residence blends luxury and comfort with spacious living areas, soaring ceilings, and abundant natural light throughout. The expansive kitchen is designed for both everyday living and entertaining, featuring premium finishes, generous counter space, ample storage, and seamless flow into the main living and dining areas. Step outside to your private backyard retreat complete with a resort-style pool and spa, expansive outdoor living space, and plenty of room to relax, entertain, or enjoy Florida living year-round. The flexible floor plan offers ample space for multi-generational living, remote work, homeschooling, fitness, or guest accommodations. Conveniently located near shopping, dining, medical facilities, top-rated schools, and major highways, this property provides the perfect balance of luxury, privacy, and accessibility. If you've been searching for a move-in-ready estate home with room to grow, space to entertain, and the freedom that comes with acreage living and no HOA restrictions, this is an opportunity you won't want to miss. Some photos are virtually stagged
Additional Information
- Interior Features
- Ceiling Fans(s), High Ceilings, Kitchen/Family Room Combo, Living Room/Dining Room Combo, Primary Bedroom Main Floor, Solid Wood Cabinets, Split Bedroom, Stone Counters, Thermostat, Walk-In Closet(s)
- Exterior Features
- Awning(s), Lighting, Outdoor Grill, Outdoor Kitchen, Outdoor Shower, Private Entrance, Private Yard, Storage
- Financing
- Cash, Conventional
- Location
- Cleared, Oversized Lot
- Community Features
- No Deed Restriction
- Property Description
- One Story
- Zoning
- R-1
- Appliances
- Bar Fridge, Dishwasher, Disposal, Dryer, Microwave, Range, Range Hood, Refrigerator, Trash Compactor, Washer, Water Softener
- Heating
- Central
- Air Conditioning
- Central Air
- Exterior Construction
- Stucco
- Exterior Features
- Awning(s), Lighting, Outdoor Grill, Outdoor Kitchen, Outdoor Shower, Private Entrance, Private Yard, Storage
- Stories
- 1
- Levels
- One
- Roof
- Shingle
- Foundation
- Slab
- Pool
- Yes
- Pool Type
- Heated, In Ground, Lighting, Outside Bath Access, Screen Enclosure
- Parking
- Garage Faces Side
- Parking Features
- Garage Faces Side
- Garage
- 3 Car Garage
- Garage Spaces
- 3
- Garage Features
- Garage Faces Side
- View
- Pool
Listing courtesy of PREFERRED REAL ESTATE BROKERS. 407-440-4900
Mortgage Calculator
StellarMLS is the source of this information via Internet Data Exchange Program. All listing information is deemed reliable but not guaranteed and should be independently verified through personal inspection by appropriate professionals. Listings displayed on this website may be subject to prior sale or removal from sale. Availability of any listing should always be independently verified. Listing information is provided for consumer personal, non-commercial use, solely to identify potential properties for potential purchase. All other use is strictly prohibited and may violate relevant federal and state law. Data last updated on