4923 Sw 40th Lane, Ocala, FL 34474
- $334,000
- 3
- BD
- 2
- BA
- 1,824
- SqFt




- List Price
- $334,000
- Status
- ACTIVE
- Days on Market
- 127
- Price Change
- ▼ $3,000 1781828508
- MLS#
- OM722749
- Subtype
- Residential
- Style
- One Story
- Architectural Style
- Florida, Traditional
- Year Built
- 2006
- Bedrooms
- 3
- Bathrooms
- 2
- Full Baths
- 2
- Living Area
- 1,824
- Lot Size
- 7,405
- Acres
- 0.17
- Subdivision
- Saddle Creek Ph 01
- MLS Area Major
- Ocala
Property Description
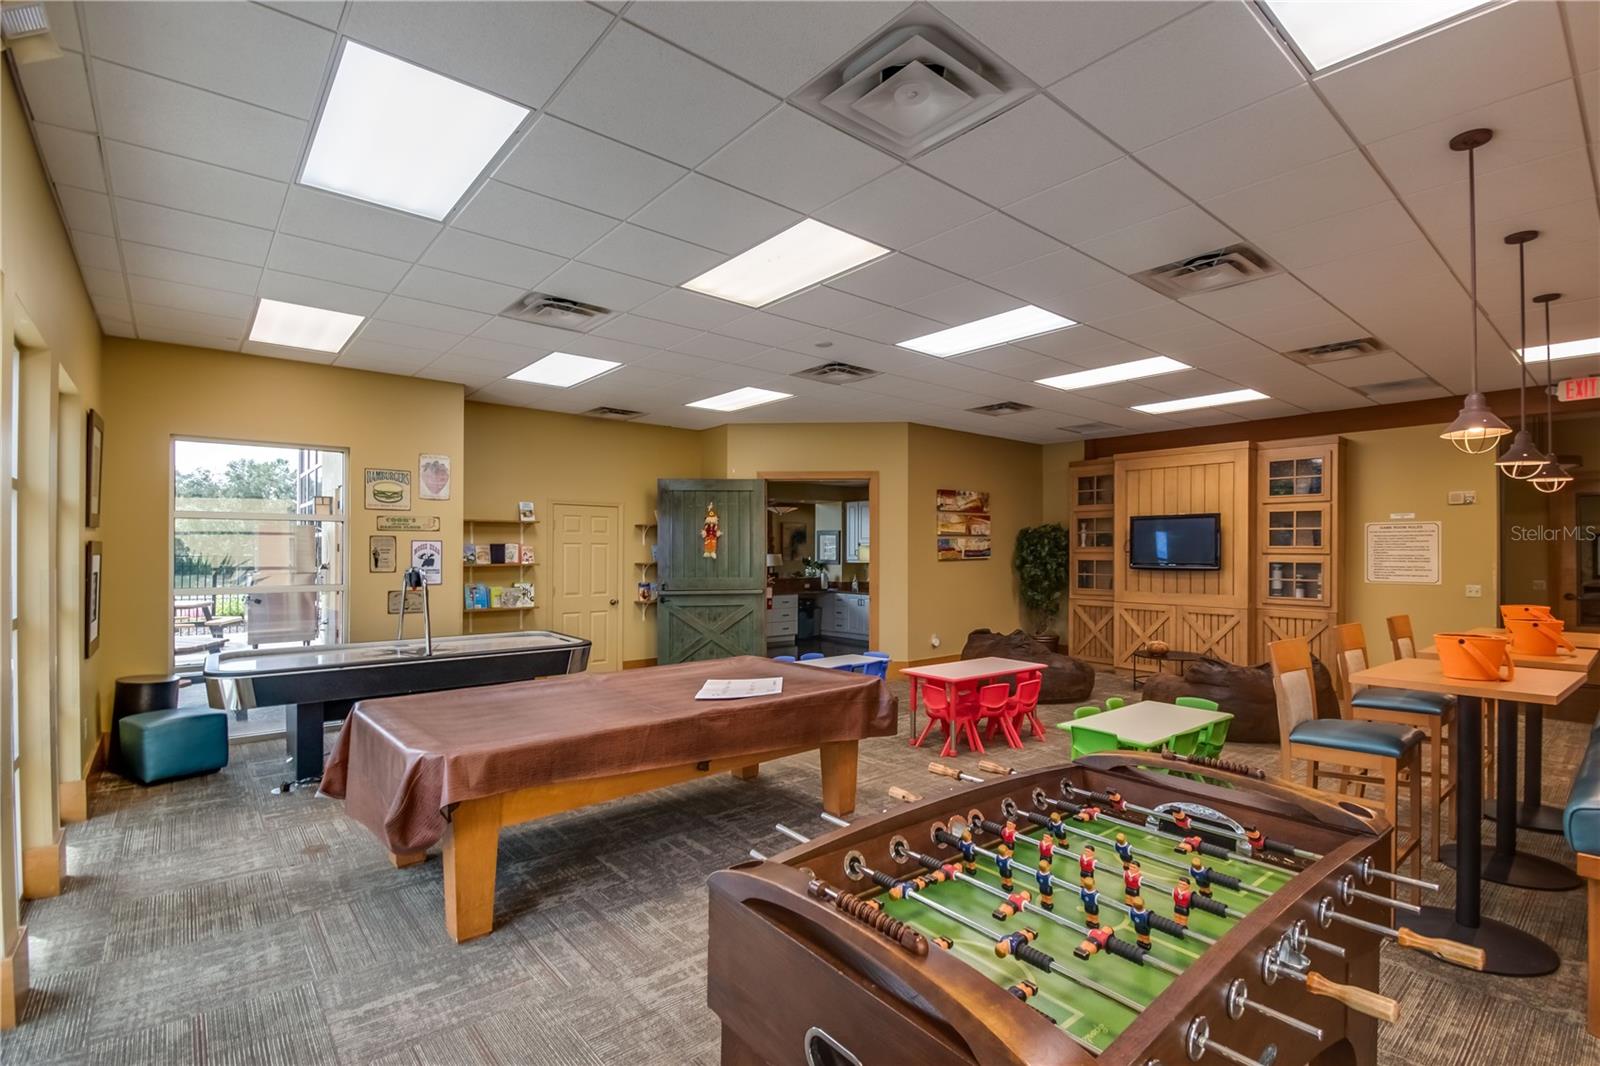
Located in the desirable Saddle Creek community, this move-in ready, fully furnished home offers 3 bedrooms, 2 bathrooms, and over 1,800 square feet of living space. Mature landscaping and a covered entryway create inviting curb appeal, while the interior showcases tall vaulted ceilings, updated light fixtures, newer interior paint, and abundant natural light throughout. The thoughtfully designed floor plan includes a formal dining area and an open-concept living space with luxury wood-look vinyl flooring, with tile in the kitchen and bathrooms. The kitchen is both functional and stylish, featuring newer stainless steel appliances, ample cabinet and counter space, a center island, pantry, and breakfast bar. The spacious primary suite offers a walk-in closet with built-ins and a private bath with dual sinks, a garden tub, and a separate glass-enclosed shower. Outdoor living is just as appealing, with a screen-enclosed patio, privacy-fenced backyard, spacious paver patio, and tiered flower beds. Major recent updates include a roof replacement in 2021, along with a newer A/C and water heater replaced in 2022/2023. Saddle Creek residents enjoy access to a clubhouse, community pool, fitness center, playground, and more. Conveniently located near State Road 200, this home is just minutes from shopping, dining, medical, and entertainment, offering comfort, convenience, and a wonderful opportunity to enjoy all that Ocala has to offer. It's just a short 10-minute drive to the World Equestrian Center (WEC).
Additional Information
- Amenities
- Basketball Court, Fitness Center, Pickleball Court(s), Pool
- Interior Features
- Primary Bedroom Main Floor, Walk-In Closet(s), Window Treatments
- Exterior Features
- Garden, Private Yard
- HOA Fee
- $85
- HOA Freqency
- Monthly
- Financing
- Cash, Conventional, FHA, VA Loan
- Community Features
- Fitness Center, Park, Playground, Pool, No Deed Restriction
- Property Description
- One Story
- Zoning
- PUD
- Appliances
- Dishwasher, Dryer, Electric Water Heater, Microwave, Range, Refrigerator, Washer
- Heating
- Central, Electric, Heat Pump
- Air Conditioning
- Central Air
- Exterior Construction
- Block, Concrete, Stucco
- Exterior Features
- Garden, Private Yard
- Stories
- 1
- Levels
- One
- Roof
- Shingle
- Foundation
- Slab
- Pool
- Yes
- Garage
- 2 Car Garage
- Garage Spaces
- 2
- Elementary School
- Saddlewood Elementary School
- Middle School
- Liberty Middle School
- High School
- West Port High School
Listing courtesy of SHOWCASE PROPERTIES OF CENTRAL. 352-351-4718
Mortgage Calculator
StellarMLS is the source of this information via Internet Data Exchange Program. All listing information is deemed reliable but not guaranteed and should be independently verified through personal inspection by appropriate professionals. Listings displayed on this website may be subject to prior sale or removal from sale. Availability of any listing should always be independently verified. Listing information is provided for consumer personal, non-commercial use, solely to identify potential properties for potential purchase. All other use is strictly prohibited and may violate relevant federal and state law. Data last updated on