927 River Basin Court Unit 201C, Waterlefe, FL 34212
- $383,000
- 3
- BD
- 2
- BA
- 2,343
- SqFt


- List Price
- $383,000
- Status
- PENDING
- Days on Market
- 87
- Price Change
- ▼ $12,000 1777929953
- MLS#
- A4689941
- Subtype
- Residential
- Style
- One Story
- Architectural Style
- Florida
- Year Built
- 2003
- Bedrooms
- 3
- Bathrooms
- 2
- Full Baths
- 2
- Living Area
- 2,343
- Subdivision
- Waterlefe Golf& River Club
- Building Name
- 927
- MLS Area Major
- Bradenton
Property Description
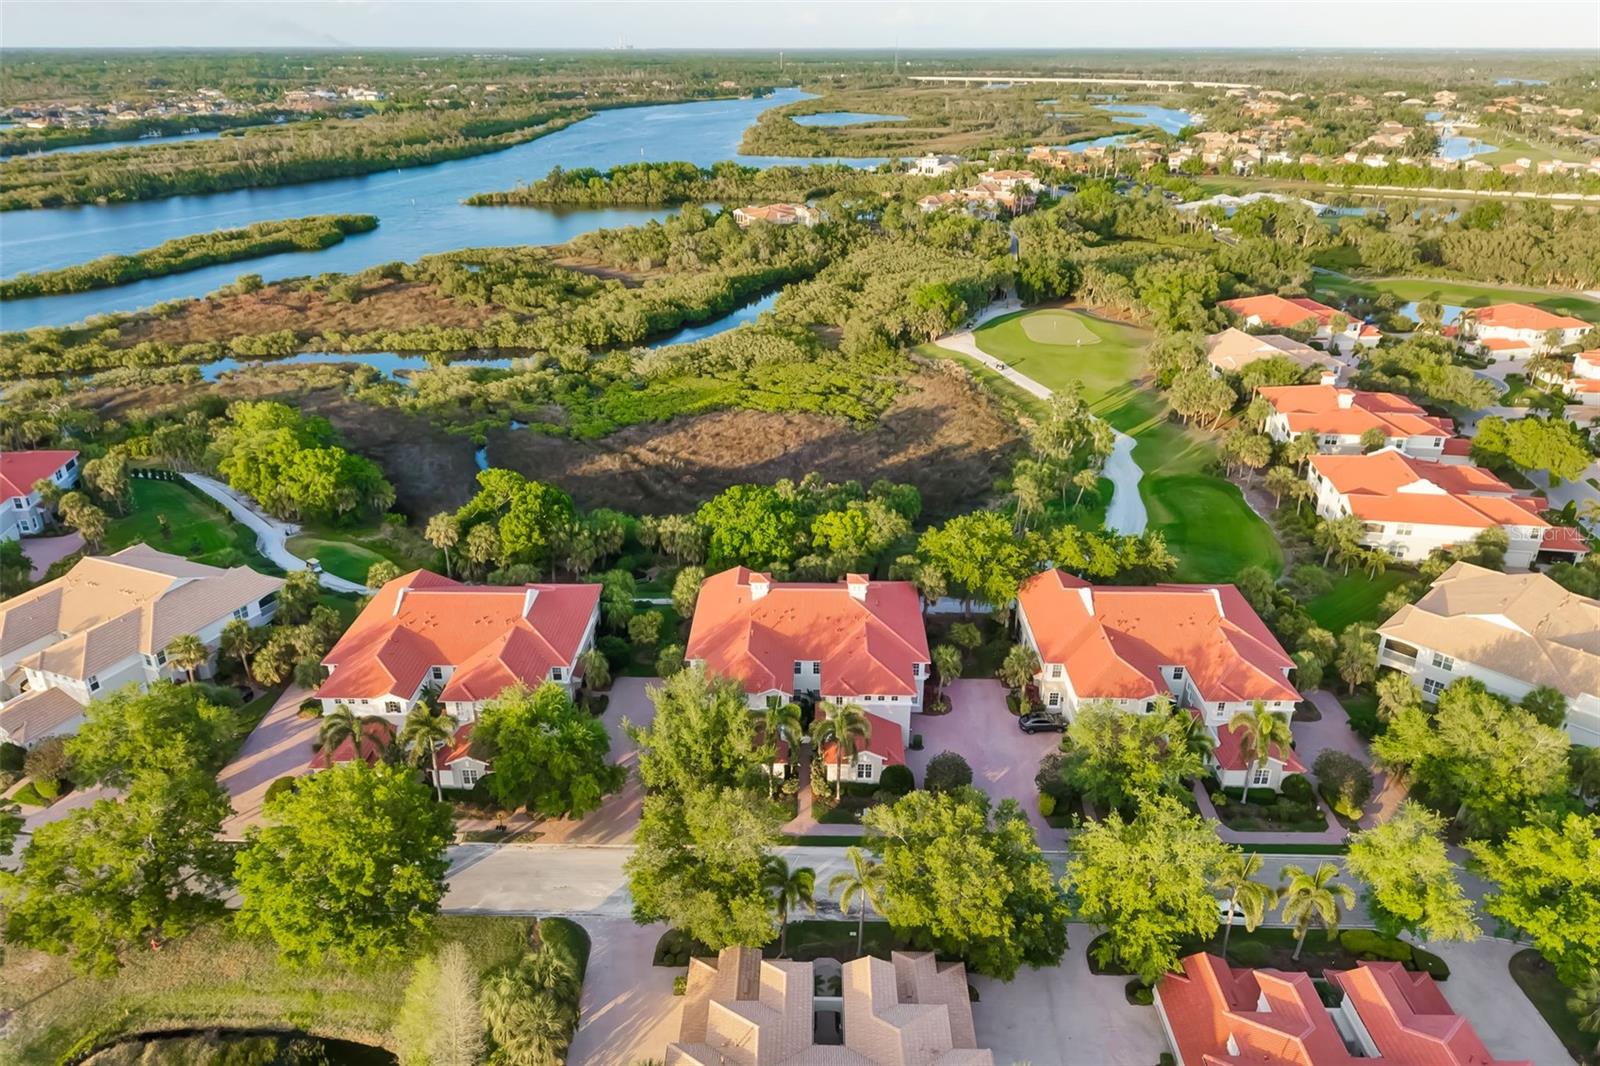
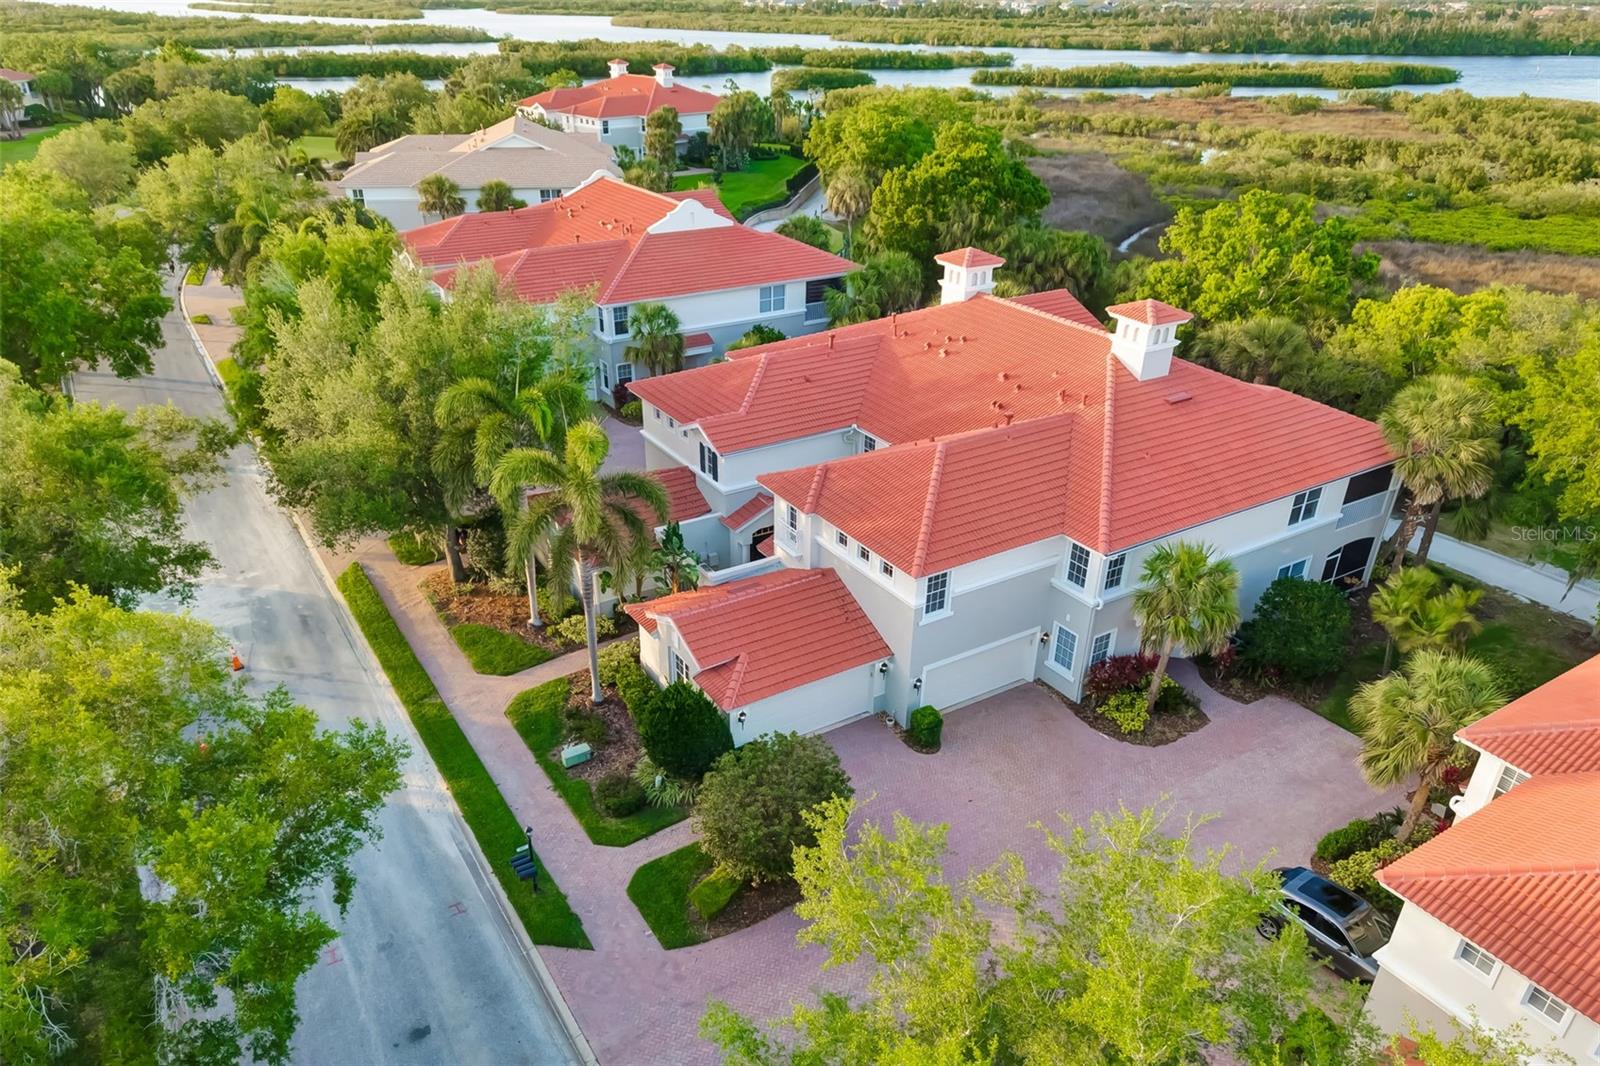
Under contract-accepting backup offers. Experience the peak of maintenance-free living in Bradenton’s premier golf and marina community: Waterlefe Golf & River Club. This upgraded residence offers a rare blend of culinary-grade infrastructure and modern design. A chef’s vision realized, the heart of this home was reimagined by a professional with a culinary arts degree, resulting in a kitchen that functions as beautifully as it looks. Standout features include a counter-to-ceiling subway tile backsplash, a professional wood range hood (a rare find for Waterlefe condos), hand-selected quartz countertops, and a stylish, custom-tiled island. High-volume ceilings accented with architectural crown molding provide a versatile living space that prioritizes both privacy and flow. All three bedrooms are generously sized with private walk-in closets; additionally, a dedicated home office/den provides a quiet sanctuary for remote work or creative pursuits, separate from the main social areas. Seamless indoor-outdoor flow is created by three sets of sliding glass doors that lead to a screened lanai with upgraded tile flooring. Accessible directly from the primary suite and the great room, this outdoor space offers a private retreat to enjoy the Florida climate. The condo even features premium garage upgrades, including new epoxy flooring and high-output LED lighting. More than just a neighborhood, Waterlefe offers residents access to an array of amenities centered around the Waterlefe River Club. Recently updated, the club features a restaurant, bar, fitness center, meeting space, tiki bar, and a Jr. Olympic pool—truly the heartbeat of the community! Imagine filling your social calendar with daily fitness classes, card games, social functions, and book clubs. Waterlefe is also very pet-friendly, so bring your furry friends along! While golf club memberships and marina slips are available, they are entirely optional. The new Golf Clubhouse and Sunset Grille are already receiving rave reviews from residents and guests alike. For added convenience, high-speed Wi-Fi, cable TV, and internet are all included in the HOA fees. Come see this culinary-designed space in person and you’ll understand why this should be your new home. (Note: CDD is included in the stated tax amount.)
Additional Information
- Amenities
- Cable TV, Clubhouse, Elevators, Fence Restrictions, Fitness Center, Gated, Lobby Key Required, Maintenance, Optional Additional Fees, Park, Pool, Recreation Facilities, Security, Trail(s), Vehicle Restrictions, Wheelchair Access
- Interior Features
- Ceiling Fans(s), Eat-in Kitchen, High Ceilings, Kitchen/Family Room Combo, Living Room/Dining Room Combo, Open Floorplan, Primary Bedroom Main Floor, Split Bedroom, Stone Counters, Vaulted Ceiling(s), Window Treatments
- Exterior Features
- Rain Gutters, Sidewalk, Sliding Doors, Sprinkler Metered
- Taxes
- $3,416
- HOA Fee
- $1,034
- HOA Freqency
- Quarterly
- Monthly Condo Fee
- 824
- Condo Fees
- $824
- Condo Fees Term
- Monthly
- Other Fees Amount
- 500
- Other Fees Term
- Annual
- Pets Allowed
- Yes
- Pets
- Yes
- Max Pet Weight
- 60
- Pet Size
- Medium (36-60 Lbs.)
- Complex/Comm Name
- The Watch
- Building Name
- 927
- Financing
- Cash, Conventional
- Location
- In County, Landscaped, Near Marina, On Golf Course, Sidewalk, Paved
- Community Features
- Association Recreation - Owned, Clubhouse, Deed Restrictions, Fitness Center, Gated Community - Guard, Golf Carts OK, Golf, Park, Pool, Restaurant, Sidewalks, Special Community Restrictions, Street Lights, Golf Community, Maintenance Free, Security
- Property Description
- One Story
- Zoning
- PDR/C
- Appliances
- Convection Oven, Dishwasher, Dryer, Gas Water Heater, Range, Range Hood, Refrigerator, Washer
- Heating
- Natural Gas
- Air Conditioning
- Central Air
- Exterior Construction
- Block, Stucco
- Exterior Features
- Rain Gutters, Sidewalk, Sliding Doors, Sprinkler Metered
- Stories
- 1
- Levels
- One
- Roof
- Tile
- Foundation
- Slab
- Pool
- Yes
- Parking
- Driveway, Garage Faces Side, Ground Level
- Parking Features
- Driveway, Garage Faces Side, Ground Level
- Garage
- 2 Car Garage
- Garage Spaces
- 2
- Garage Features
- Driveway, Garage Faces Side, Ground Level
- Elementary School
- Freedom Elementary
- Middle School
- Carlos E. Haile Middle
- High School
- Parrish Community High
- View
- Golf Course, Trees/Woods
Listing courtesy of COLDWELL BANKER REALTY. 941-907-1033
Mortgage Calculator
StellarMLS is the source of this information via Internet Data Exchange Program. All listing information is deemed reliable but not guaranteed and should be independently verified through personal inspection by appropriate professionals. Listings displayed on this website may be subject to prior sale or removal from sale. Availability of any listing should always be independently verified. Listing information is provided for consumer personal, non-commercial use, solely to identify potential properties for potential purchase. All other use is strictly prohibited and may violate relevant federal and state law. Data last updated on