3128 Royal Tuscan Lane, Valrico, FL 33594
- $219,900
- 3
- BD
- 3
- BA
- 1,675
- SqFt




- List Price
- $219,900
- Status
- PENDING
- Days on Market
- 120
- Price Change
- ▼ $7,000 1785536608
- MLS#
- TB8497166
- Subtype
- Residential
- Style
- Two Story, Attached
- Architectural Style
- Traditional
- Year Built
- 2008
- Bedrooms
- 3
- Bathrooms
- 3
- Full Baths
- 2
- Half Baths
- 1
- Living Area
- 1,675
- Lot Size
- 1,890
- Acres
- 0.04
- Subdivision
- Wedgewood Twnhms
- Building Name
- 3128
- MLS Area Major
- Valrico
Property Description
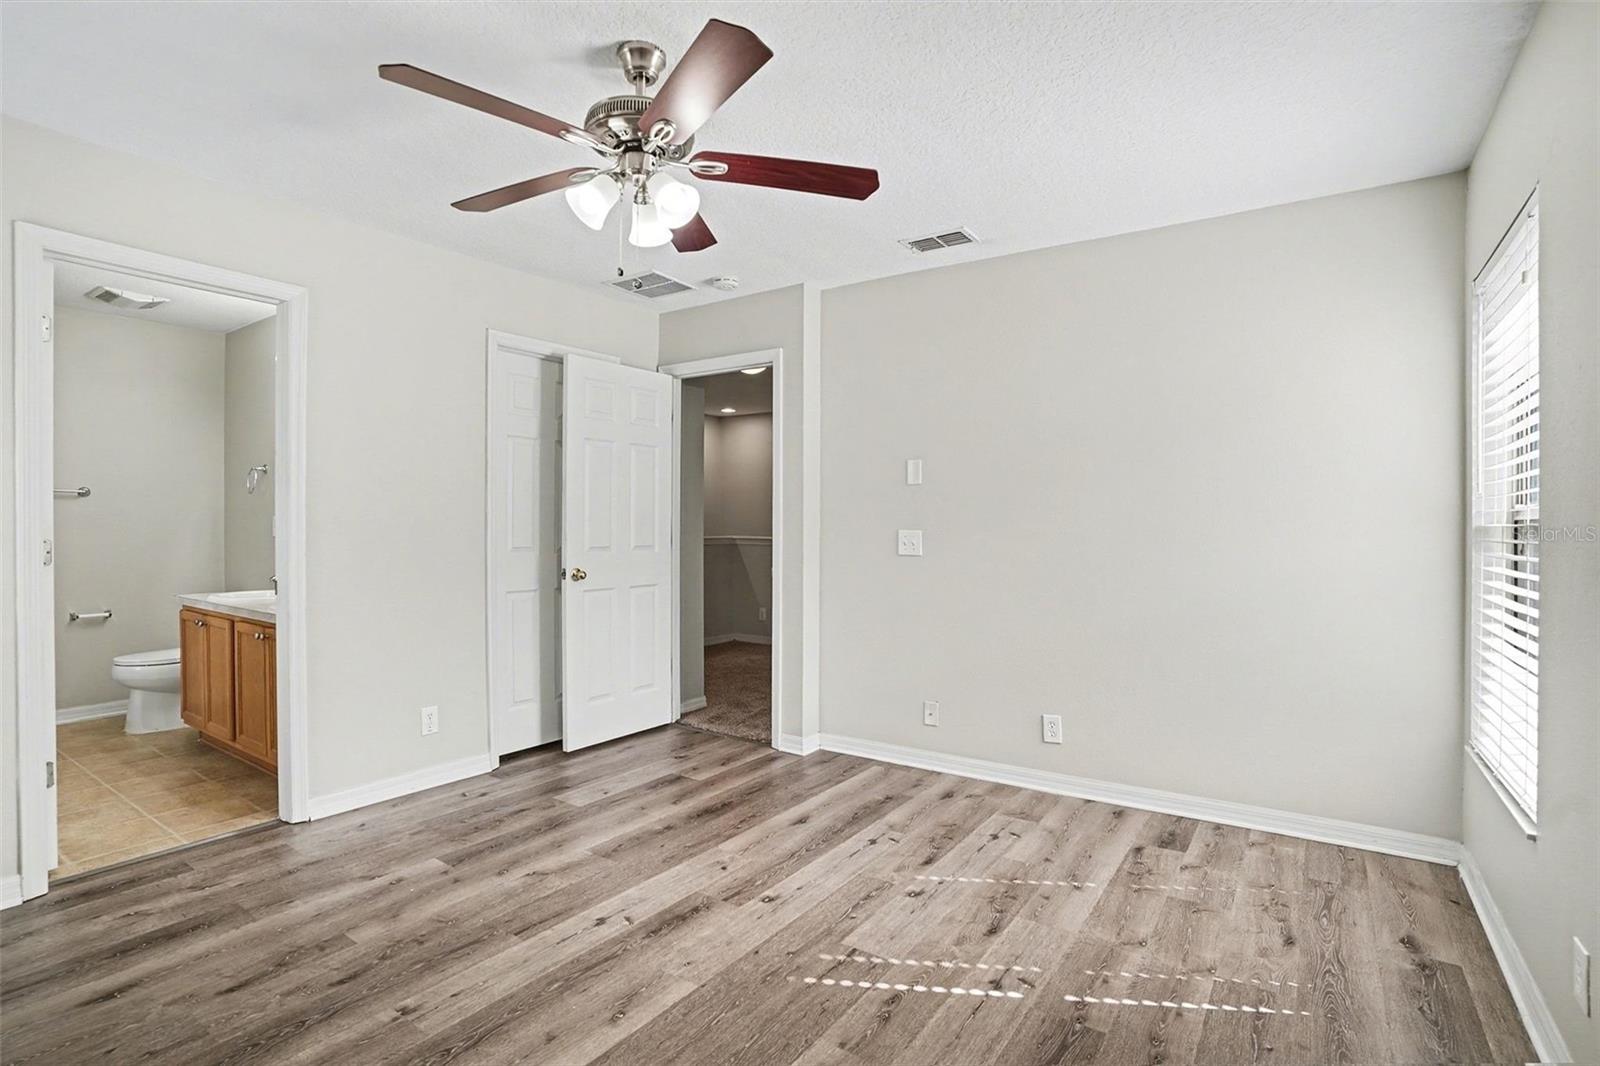
Under contract-accepting backup offers. Virtually Staged. Welcome to this charming townhouse offering great curb appeal and a well-designed, functional layout in the heart of Valrico, near plenty of shopping, dining and conveniences. Wedgewood offers a low-maintenance lifestyle with plenty of guest parking and a community pool, not to mention that the HOA that takes of not only exterior maintenance, but also covers water, sewer and trash. Featuring 3 bedrooms and 2.5 bathrooms, this home provides comfortable living with an open-concept main floor. The living room flows seamlessly into the kitchen, which is equipped with stainless steel appliances and solid-surface countertops. Just off the living room, enjoy easy access to a private patio—perfect for relaxing or entertaining. A versatile den on the first floor adds flexibility for a home office or additional living space. Upstairs, you’ll find the spacious primary bedroom with a walk-in closet and an ensuite bathroom featuring dual sinks and a separate tub and shower. An additional flex space in the form of a loft and upstairs laundry room for added convenience. A one-car attached garage and a new water heater complete this well-designed home. Schedule your showing today!
Additional Information
- Interior Features
- Ceiling Fans(s), Kitchen/Family Room Combo, Open Floorplan, PrimaryBedroom Upstairs, Solid Surface Counters, Walk-In Closet(s), Window Treatments
- Exterior Features
- Lighting, Sidewalk, Sliding Doors
- HOA Fee
- $440
- HOA Freqency
- Monthly
- Financing
- Cash, Conventional, FHA, VA Loan
- Community Features
- Pool, Sidewalks, No Deed Restriction
- Property Description
- Two Story, Attached
- Zoning
- PD
- Appliances
- Dishwasher, Microwave, Range, Refrigerator
- Heating
- Central
- Air Conditioning
- Central Air
- Exterior Construction
- Stucco, Frame
- Exterior Features
- Lighting, Sidewalk, Sliding Doors
- Levels
- Two
- Roof
- Shingle
- Foundation
- Slab
- Pool
- Yes
- Garage
- 1 Car Garage
- Garage Spaces
- 1
- Elementary School
- Valrico-Hb
- Middle School
- Mann-Hb
- High School
- Brandon-HB
Listing courtesy of HOMESMART. 407-476-0461
Mortgage Calculator
StellarMLS is the source of this information via Internet Data Exchange Program. All listing information is deemed reliable but not guaranteed and should be independently verified through personal inspection by appropriate professionals. Listings displayed on this website may be subject to prior sale or removal from sale. Availability of any listing should always be independently verified. Listing information is provided for consumer personal, non-commercial use, solely to identify potential properties for potential purchase. All other use is strictly prohibited and may violate relevant federal and state law. Data last updated on