13744 Trull Way, Hudson, FL 34669
- $375,000
- 4
- BD
- 2
- BA
- 2,207
- SqFt








- List Price
- $375,000
- Status
- ACTIVE
- Days on Market
- 125
- Price Change
- ▼ $4,000 1783999613
- MLS#
- W7884793
- Subtype
- Residential
- Style
- One Story
- Year Built
- 2007
- Bedrooms
- 4
- Bathrooms
- 2
- Full Baths
- 2
- Living Area
- 2,207
- Lot Size
- 8,290
- Acres
- 0.19
- Subdivision
- Lakeside Ph 1a 2a & 05
- MLS Area Major
- Hudson/Port Richey
Property Description
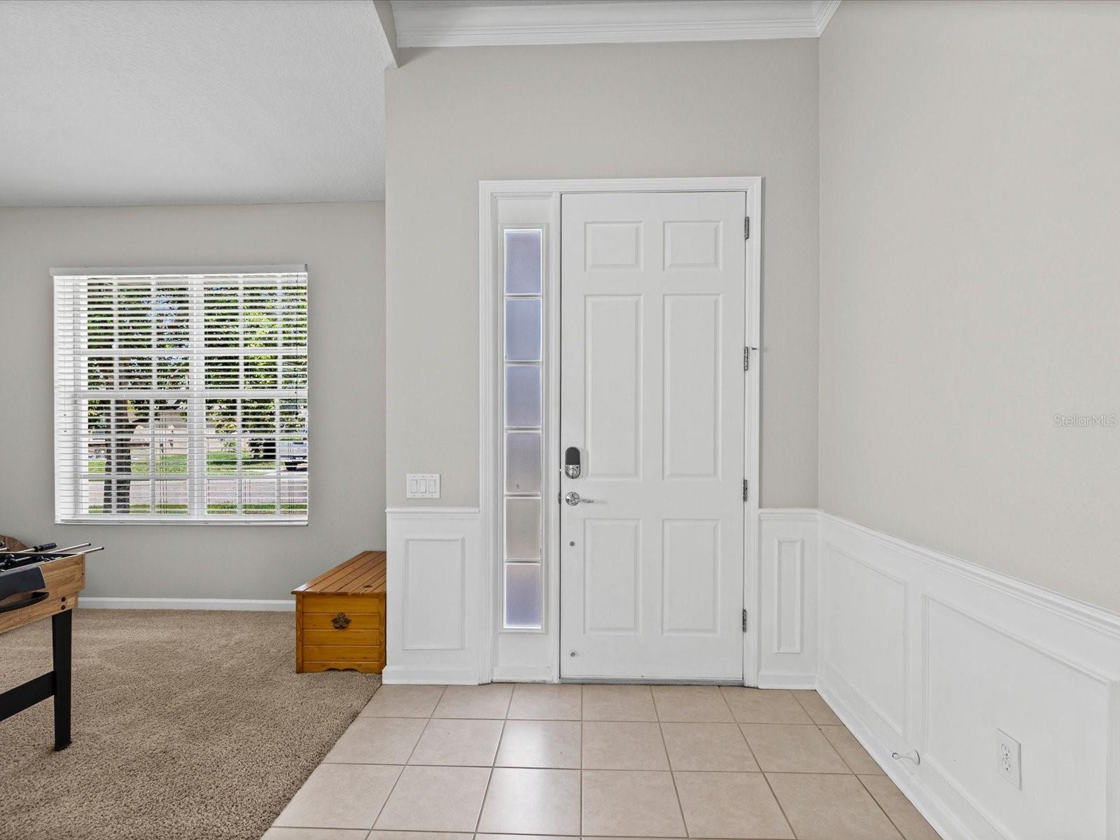
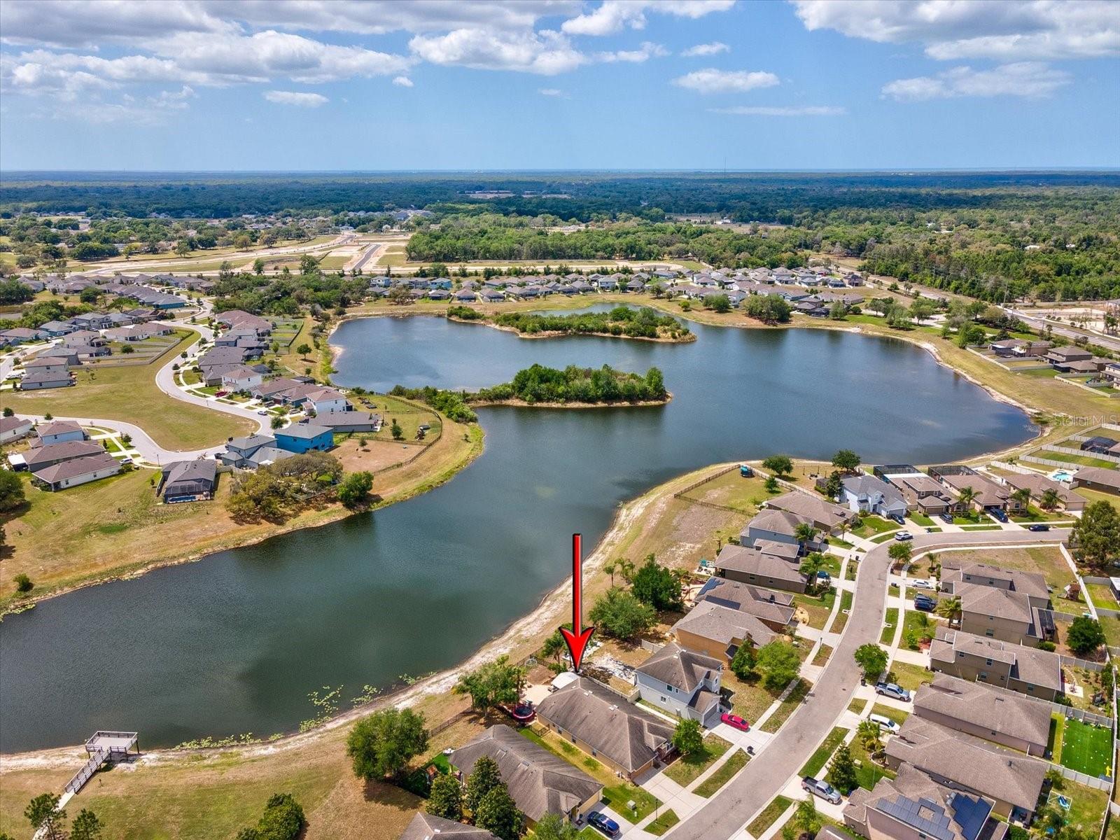
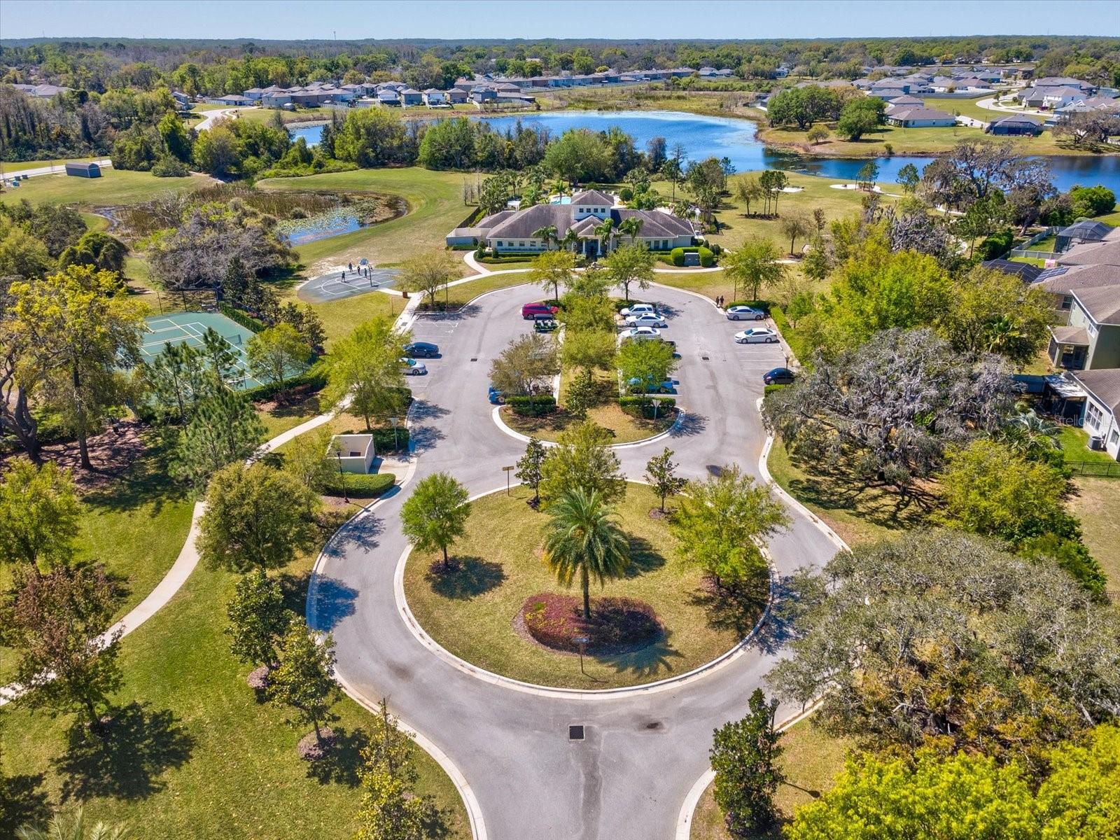
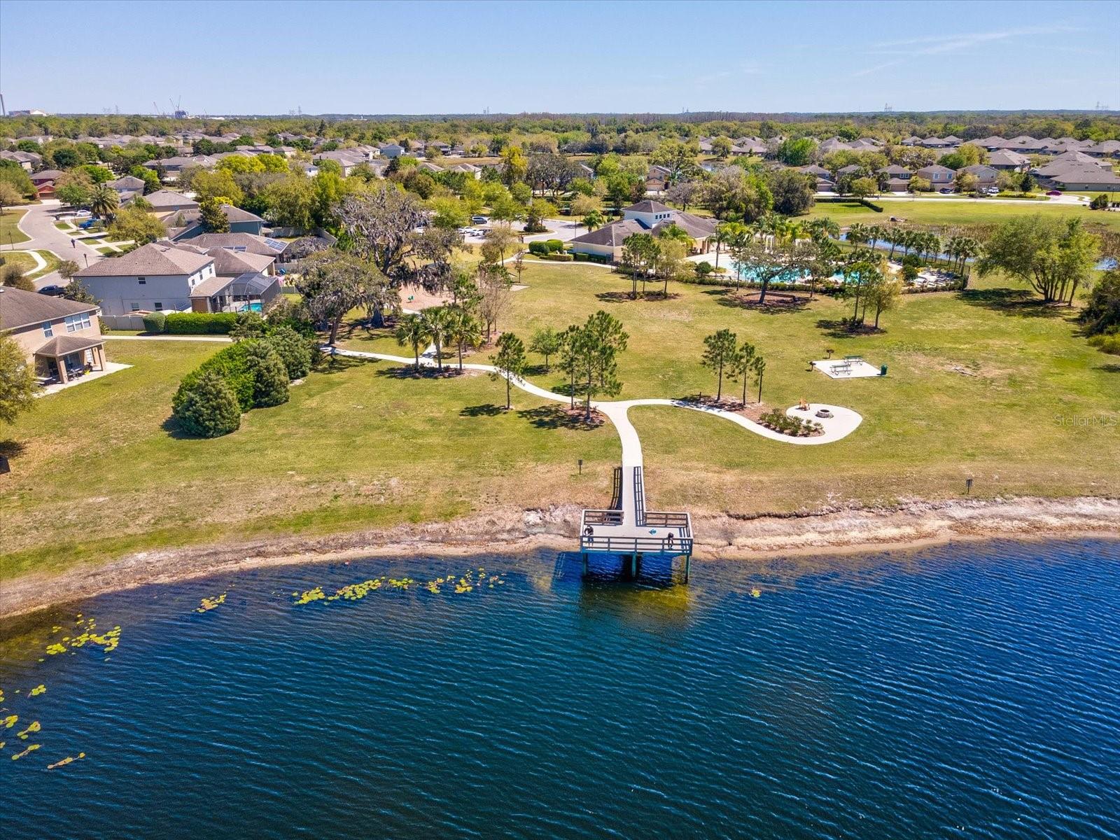
Lakefront living in Hudson, FL! Welcome to this beautifully maintained 4-bedroom, 2-bathroom, 2-car garage home located in the highly desirable Lakeside Woodland community. This single-story home features an open floor plan with a spacious layout perfect for entertaining, including a large kitchen with an oversized island, abundant cabinet space, and seamless flow into the living and dining areas. Enjoy stunning water views, breathtaking sunsets, and front-row seats to 4th of July fireworks right from your private paver patio. The primary suite offers a relaxing retreat, while additional highlights include a fully fenced backyard, brand new A/C, and plenty of natural light throughout. Residents of Lakeside Woodland enjoy resort-style amenities including a community pool, park, and clubhouse, all conveniently located near restaurants, shopping, hospitals, and just minutes from area beaches and the Gulf Coast. Move-in ready and offering the perfect blend of comfort, convenience, and Florida waterfront lifestyle!
Additional Information
- Interior Features
- Ceiling Fans(s), Eat-in Kitchen, High Ceilings, Kitchen/Family Room Combo, Primary Bedroom Main Floor, Solid Surface Counters, Solid Wood Cabinets, Split Bedroom, Thermostat, Walk-In Closet(s)
- Exterior Features
- Sidewalk
- Taxes
- $2,109
- HOA Fee
- $77
- HOA Freqency
- Monthly
- Community Features
- Street Lights, No Deed Restriction
- Property Description
- One Story
- Zoning
- MPUD
- Appliances
- Dishwasher, Disposal, Dryer, Electric Water Heater, Range, Refrigerator, Washer
- Heating
- Central
- Air Conditioning
- Central Air
- Exterior Construction
- Block, Stucco
- Exterior Features
- Sidewalk
- Stories
- 1
- Levels
- One
- Roof
- Shingle
- Foundation
- Slab
- Garage
- 2 Car Garage
- Garage Spaces
- 2
- View
- Water
Listing courtesy of F I GREY & SON RESIDENTIAL. 727-495-2424
Mortgage Calculator
StellarMLS is the source of this information via Internet Data Exchange Program. All listing information is deemed reliable but not guaranteed and should be independently verified through personal inspection by appropriate professionals. Listings displayed on this website may be subject to prior sale or removal from sale. Availability of any listing should always be independently verified. Listing information is provided for consumer personal, non-commercial use, solely to identify potential properties for potential purchase. All other use is strictly prohibited and may violate relevant federal and state law. Data last updated on