115 Avenham Drive, Deland, FL 32724
- $289,900
- 3
- BD
- 2
- BA
- 1,687
- SqFt




- List Price
- $289,900
- Status
- PENDING
- Days on Market
- 102
- Price Change
- ▼ $10,000 1782241502
- MLS#
- V4948460
- Subtype
- Residential
- Style
- One Story
- Year Built
- 2005
- Bedrooms
- 3
- Bathrooms
- 2
- Full Baths
- 2
- Living Area
- 1,687
- Lot Size
- 5,770
- Acres
- 0.13
- Subdivision
- Victoria Park Increment 02
- MLS Area Major
- Deland
Property Description
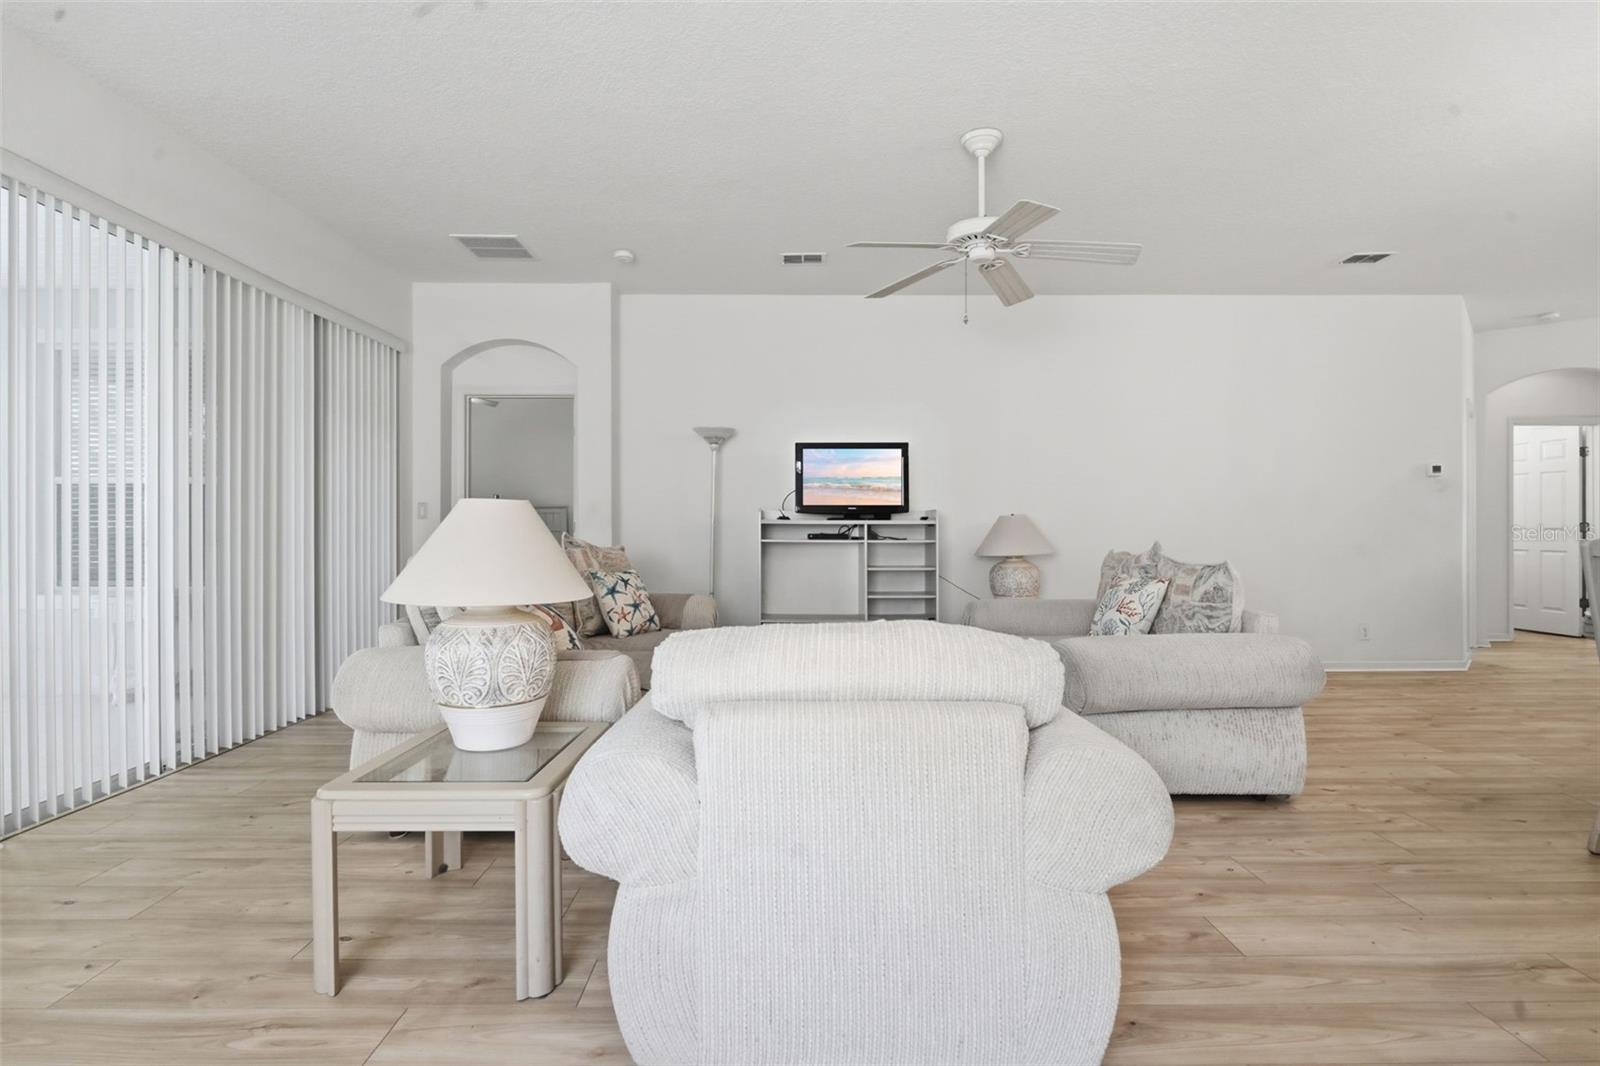
Welcome to this beautifully maintained 3-bedroom, 2-bath home with a 2-car garage, located in the highly sought-after 55+ community of Victoria Gardens. Offering a perfect blend of comfort and convenience, this home features a functional layout designed for easy living and entertaining. Step inside to find spacious living areas filled with natural light, a well-appointed kitchen with ample cabinetry and workspace, and a private primary suite complete with an en-suite bath and generous closet space. Two additional bedrooms provide flexibility for guests, a home office, or hobby space. Enjoy peaceful mornings or relaxing evenings on your screened lanai, with low-maintenance living that allows you to fully embrace the active lifestyle this community offers. Residents of Victoria Gardens enjoy access to resort-style amenities including a clubhouse, fitness center, pool, walking trails, and a full calendar of social activities. Conveniently located near historic downtown DeLand, shopping, dining, medical facilities, and major roadways, this home combines tranquility with accessibility. Don’t miss your opportunity to live in one of DeLand’s premier active adult communities!
Additional Information
- Interior Features
- Ceiling Fans(s), Living Room/Dining Room Combo, Open Floorplan
- Exterior Features
- Sidewalk
- HOA Fee
- $1,639
- HOA Freqency
- Quarterly
- Financing
- Cash, Conventional, FHA, VA Loan
- Community Features
- Association Recreation - Owned, Clubhouse, Fitness Center, Gated Community - Guard, Golf Carts OK, Irrigation-Reclaimed Water, Pool, Restaurant, Sidewalks, Tennis Court(s), No Deed Restriction
- Property Description
- One Story
- Zoning
- RESI
- Appliances
- Dishwasher, Dryer, Microwave, Range, Refrigerator, Washer
- Heating
- Central
- Air Conditioning
- Central Air
- Exterior Construction
- Block, Stucco
- Exterior Features
- Sidewalk
- Stories
- 1
- Levels
- One
- Roof
- Shingle
- Foundation
- Slab
- Pool
- Yes
- Parking
- Garage Door Opener
- Parking Features
- Garage Door Opener
- Garage
- 2 Car Garage
- Garage Spaces
- 2
- Garage Features
- Garage Door Opener
Listing courtesy of GLORY INTL. REAL ESTATE CO. 386-775-7778
Mortgage Calculator
StellarMLS is the source of this information via Internet Data Exchange Program. All listing information is deemed reliable but not guaranteed and should be independently verified through personal inspection by appropriate professionals. Listings displayed on this website may be subject to prior sale or removal from sale. Availability of any listing should always be independently verified. Listing information is provided for consumer personal, non-commercial use, solely to identify potential properties for potential purchase. All other use is strictly prohibited and may violate relevant federal and state law. Data last updated on