6895 139th Drive, Live Oak, FL 32060
- $289,900
- 4
- BD
- 2
- BA
- 2,305
- SqFt




- List Price
- $289,900
- Status
- PENDING
- Days on Market
- 86
- Price Change
- ▼ $10,000 1783019120
- MLS#
- GC539368
- Subtype
- Residential
- Style
- One Story
- Year Built
- 2024
- Bedrooms
- 4
- Bathrooms
- 2
- Full Baths
- 2
- Living Area
- 2,305
- Lot Size
- 217,800
- Acres
- 5
- MLS Area Major
- Live Oak
Property Description
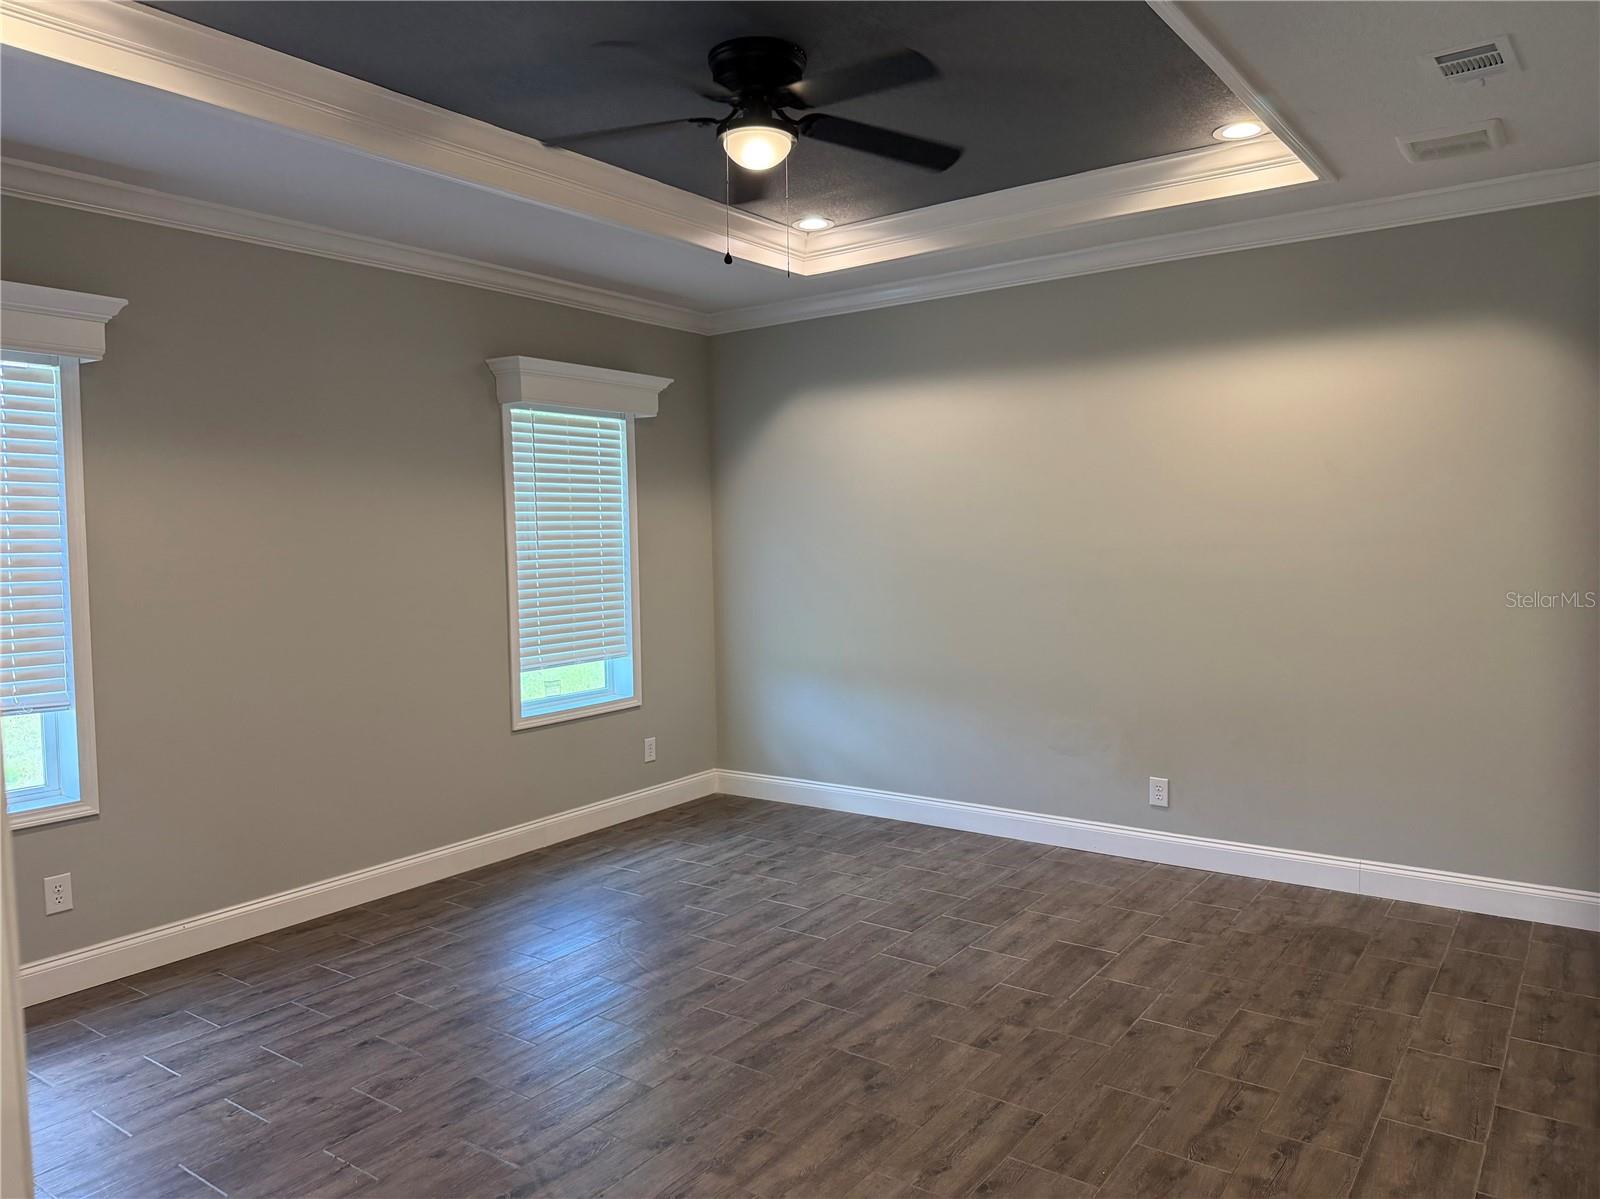
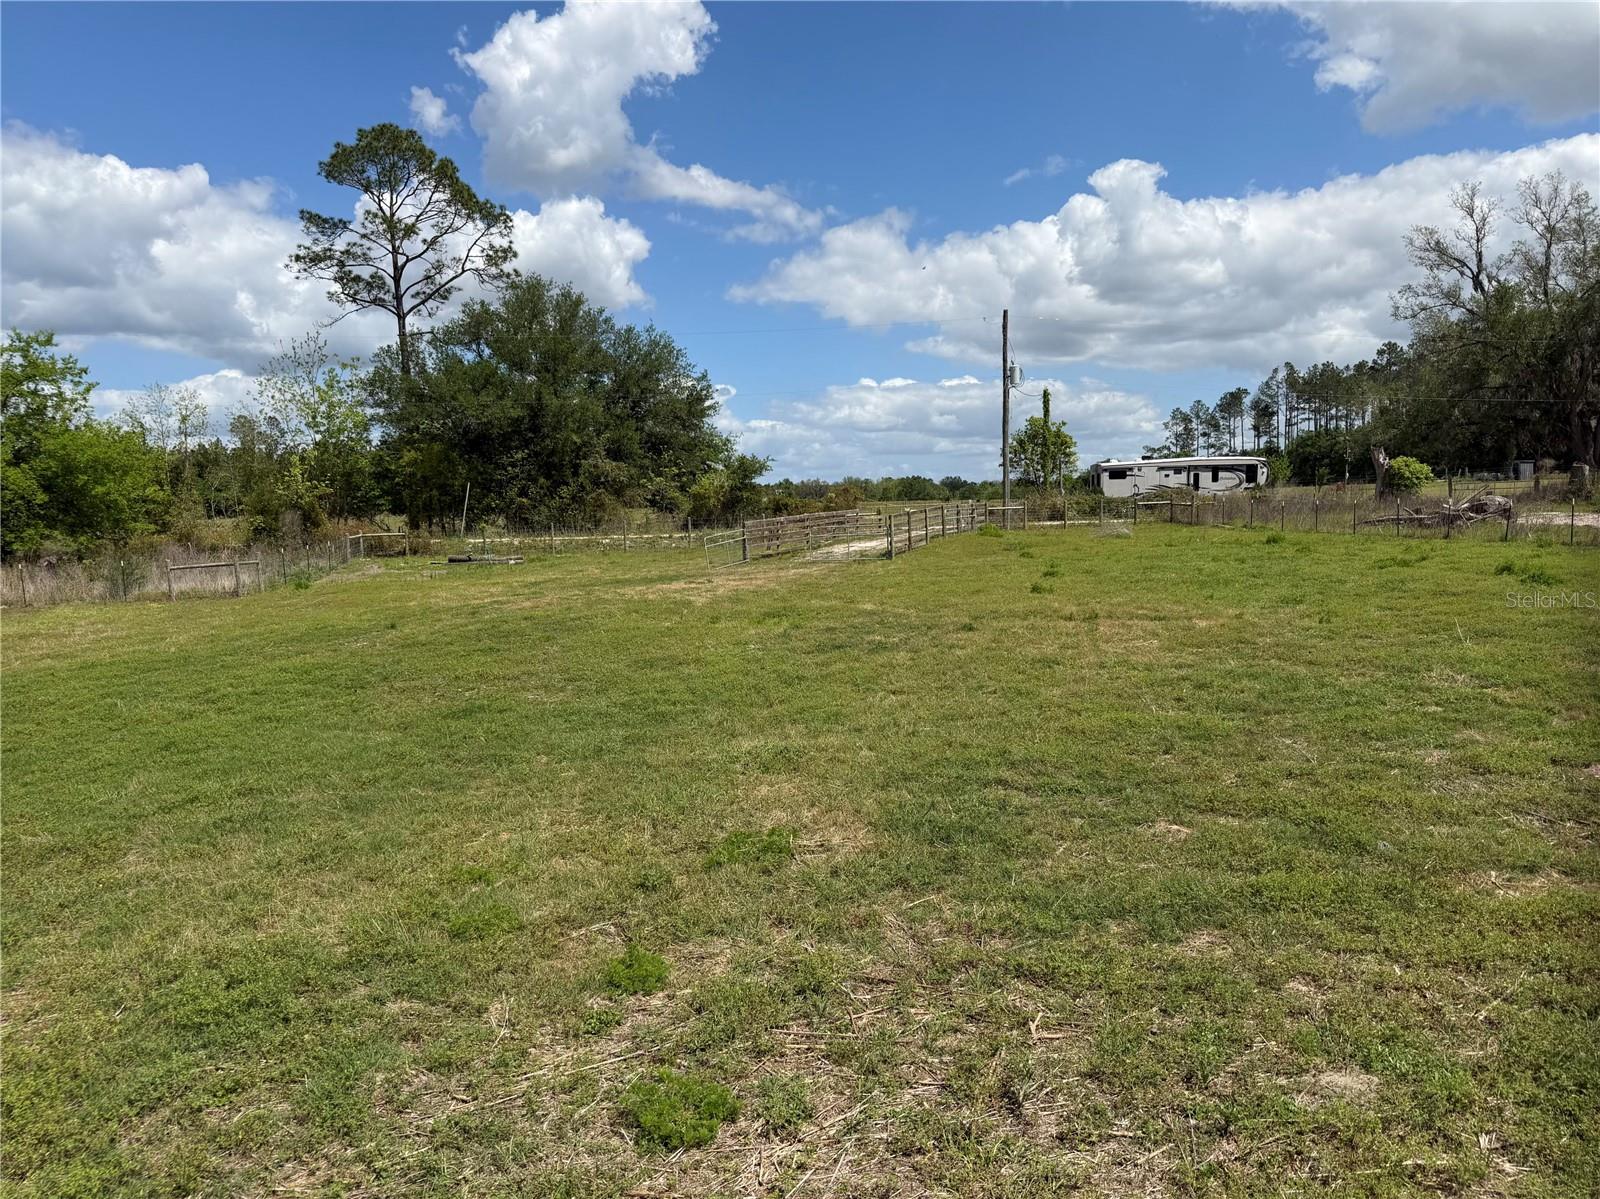
Gorgeous like-new Townhomes Westchester model, a beautifully designed 4 bedroom, 2 bath home offering 2,305 sq. ft. of comfortable and stylish living space on a peaceful 5 acre property in Live Oak. Step inside to a warm and inviting living room featuring an electric fireplace, perfect for cozy evenings and relaxing gatherings. The open concept layout flows seamlessly into the spacious kitchen which is the true heart of the home. Complete with a large island, sleek stainless steel appliances, and an abundance of cabinetry, making it ideal for both everyday living and entertaining. Just off the kitchen, you’ll find a private den enclosed with charming rustic barn doors, offering the perfect space for a home office, study, or quiet retreat. Thoughtful upgrades can be found throughout, including elegant tray ceilings in the living room, kitchen, and primary bedroom, as well as durable and stylish luxury vinyl tile flooring and tape-and-texture walls throughout the entire home. The primary suite is a true sanctuary, featuring a spa like bathroom with a gorgeous soaking tub, a separate walk-in shower, and a huge walk-in closet providing plenty of storage. Situated on 5 acres, this property offers the perfect blend of privacy and space while still delivering modern comfort and convenience. Don’t miss your opportunity to own this stunning home that truly has it all!
Additional Information
- Interior Features
- Built-in Features, Ceiling Fans(s), Crown Molding, Eat-in Kitchen, High Ceilings, Open Floorplan, Primary Bedroom Main Floor, Solid Surface Counters, Solid Wood Cabinets, Split Bedroom, Thermostat, Tray Ceiling(s), Walk-In Closet(s)
- Exterior Features
- Private Yard
- Financing
- Cash, Conventional, FHA, USDA Loan, VA Loan
- Location
- Cleared
- Community Features
- No Deed Restriction
- Property Description
- One Story
- Zoning
- RR
- Appliances
- Dishwasher, Electric Water Heater, Range, Range Hood
- Heating
- Central, Electric
- Air Conditioning
- Central Air
- Exterior Construction
- Vinyl Siding
- Exterior Features
- Private Yard
- Levels
- One
- Roof
- Shingle
- Foundation
- Pillar/Post/Pier
Listing courtesy of KELLER WILLIAMS GAINESVILLE REALTY PARTNERS. 352-240-1133
Mortgage Calculator
StellarMLS is the source of this information via Internet Data Exchange Program. All listing information is deemed reliable but not guaranteed and should be independently verified through personal inspection by appropriate professionals. Listings displayed on this website may be subject to prior sale or removal from sale. Availability of any listing should always be independently verified. Listing information is provided for consumer personal, non-commercial use, solely to identify potential properties for potential purchase. All other use is strictly prohibited and may violate relevant federal and state law. Data last updated on