1000 Boylston Street, Leesburg, FL 34748
- $465,000
- 5
- BD
- 3
- BA
- 3,025
- SqFt










- List Price
- $465,000
- Status
- ACTIVE
- Days on Market
- 94
- Price Change
- ▼ $15,000 1782368779
- MLS#
- G5110902
- Subtype
- Residential
- Style
- One Story
- Architectural Style
- Traditional
- Year Built
- 1958
- Bedrooms
- 5
- Bathrooms
- 3
- Full Baths
- 3
- Living Area
- 3,025
- Lot Size
- 16,500
- Acres
- 0.38
- Subdivision
- Acreage & Unrec
- MLS Area Major
- Leesburg
Property Description
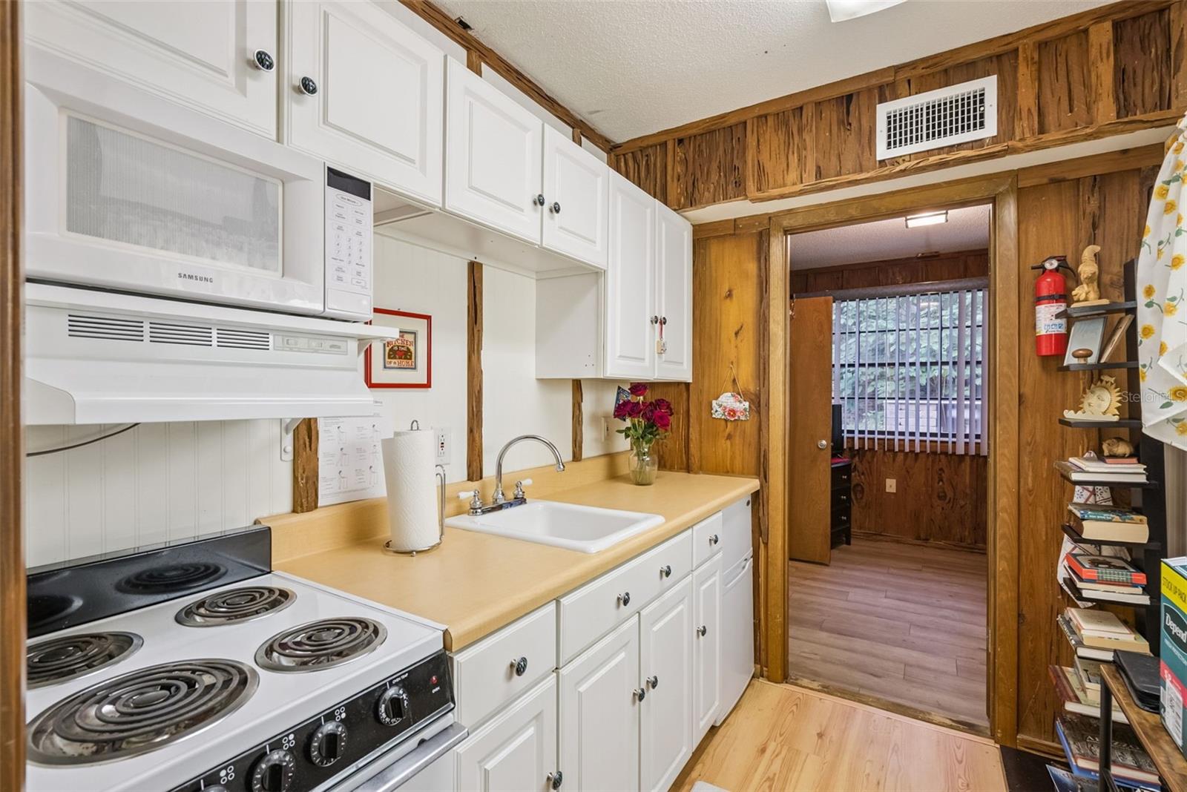
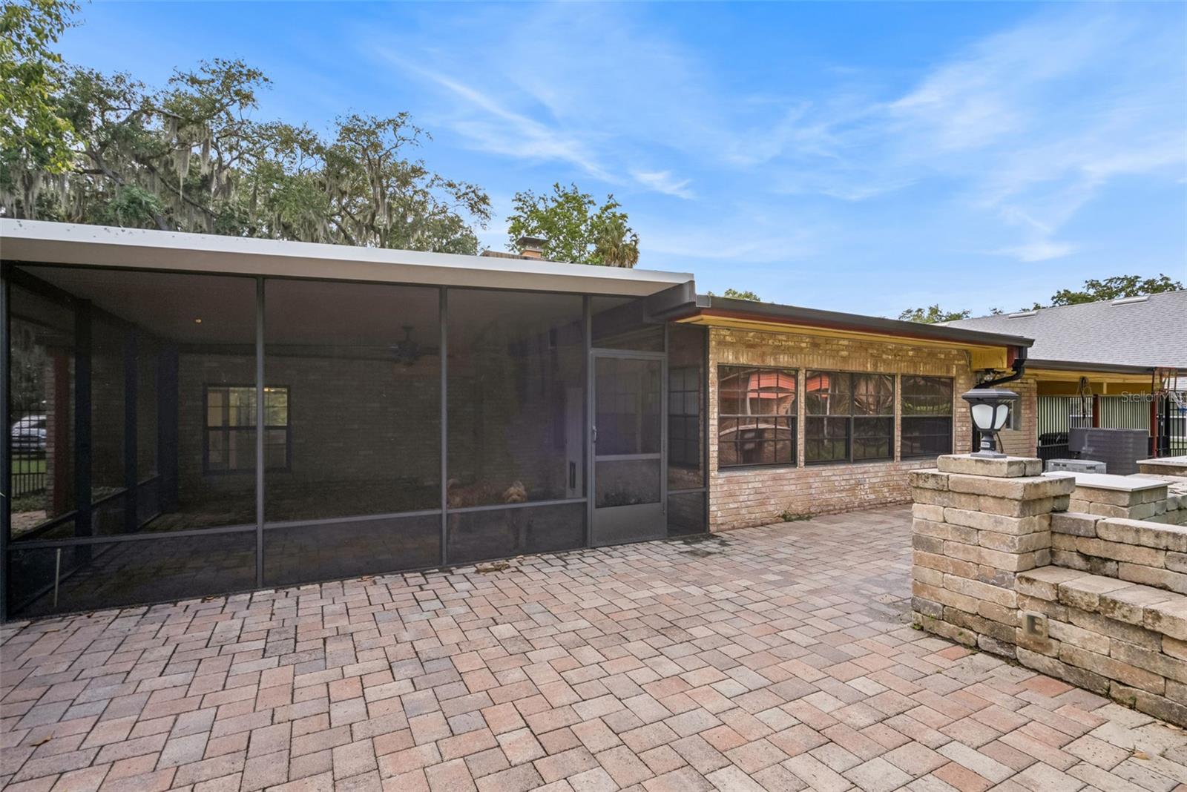
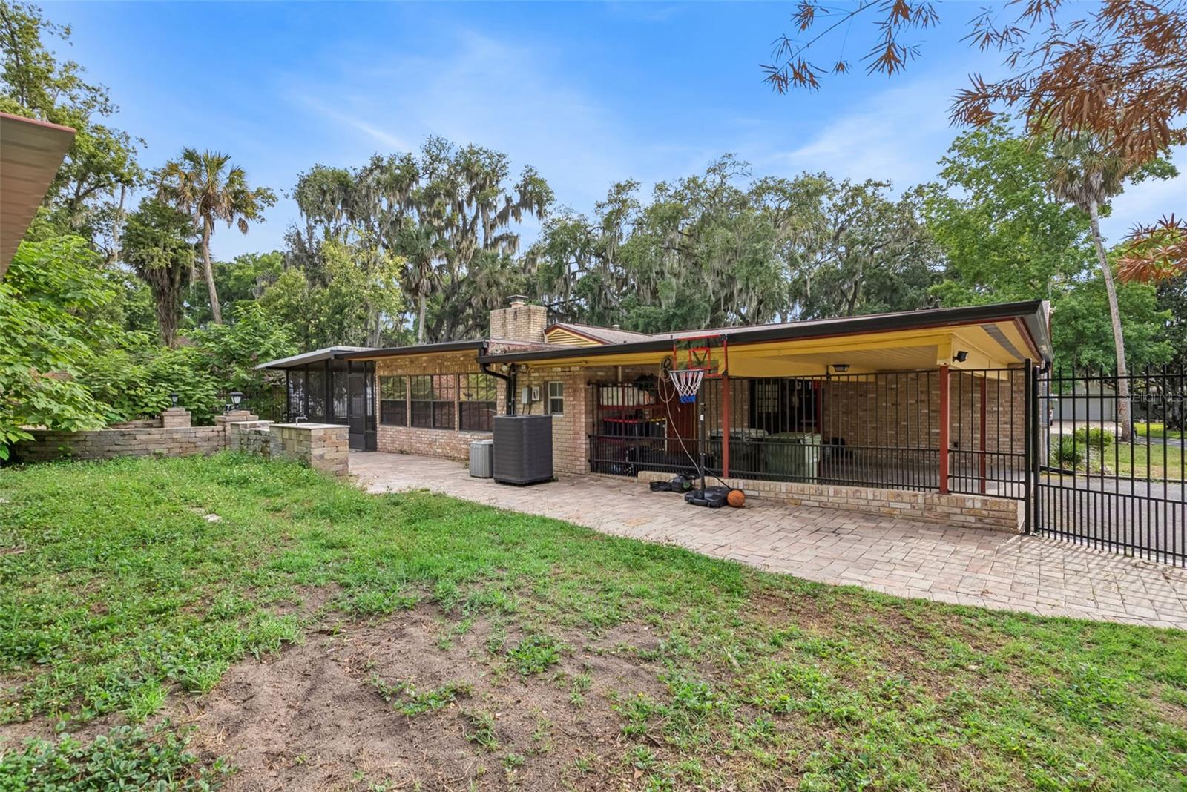
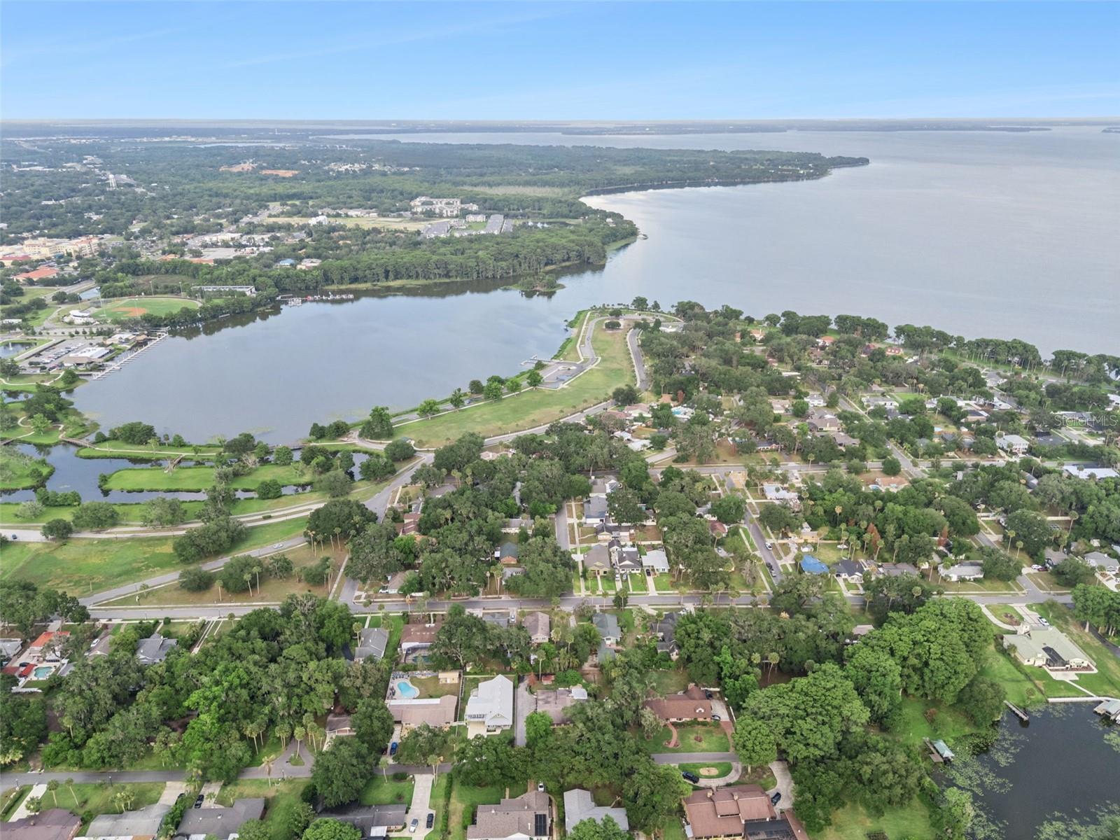
Welcome home to this spacious and versatile 5-bedroom, 3-bath home with over 3,000 sq. ft. and NO HOA in the heart of Leesburg! Featuring a private interior in-law suite complete with its own kitchenette, this flexible layout is ideal for multi-generational living or extended guests. Tucked away for a sense of privacy, you're still just minutes from shopping, dining, downtown Leesburg, Venetian Gardens, the community boat ramp to the Harris Chain of Lakes, ski beach, and endless local events and entertainment. The heart of the home showcases a beautifully updated main kitchen featuring high-level granite countertops, stainless steel appliances, rustic knotty pine cabinets, and updated tile flooring. Multiple spacious living areas provide room for everyone, while both a brick fireplace and a cast iron fireplace create the perfect setting for cozy evenings at home. Step outside and enjoy Florida living at its finest on the screened-in paver patio, perfect for year-round relaxing or entertaining. The fully fenced backyard includes a raised garden, a convenient outdoor sink, and separate golf cart parking. Whether enjoying peaceful mornings outdoors, hosting family gatherings, or enjoying boating, fishing, skiing, and more, this property offers a lifestyle as inviting as the home itself, just minutes from your front door. This is more than just a home—it’s the complete Florida lifestyle package! *Aerial photo property lines are an estimate and to be verified by buyer.
Additional Information
- Interior Features
- Ceiling Fans(s), Living Room/Dining Room Combo, Solid Wood Cabinets, Stone Counters, Walk-In Closet(s)
- Exterior Features
- Lighting, Outdoor Shower, Rain Gutters, Storage
- Financing
- Cash, Conventional, FHA, VA Loan
- Location
- In County, Paved
- Community Features
- No Deed Restriction
- Property Description
- One Story
- Zoning
- R-1A
- Appliances
- Convection Oven, Dishwasher, Dryer, Electric Water Heater, Microwave, Refrigerator, Washer
- Heating
- Central
- Air Conditioning
- Central Air
- Exterior Construction
- Block, Brick
- Exterior Features
- Lighting, Outdoor Shower, Rain Gutters, Storage
- Levels
- One
- Roof
- Shingle
- Foundation
- Slab
- Parking
- Alley Access, Covered, Driveway
- Parking Features
- Alley Access, Covered, Driveway
- Garage
- 2 Car Carport
- Garage Features
- Alley Access, Covered, Driveway
Listing courtesy of KELLER WILLIAMS ELITE PARTNERS III REALTY. murraycoleman@kw.com
Mortgage Calculator
StellarMLS is the source of this information via Internet Data Exchange Program. All listing information is deemed reliable but not guaranteed and should be independently verified through personal inspection by appropriate professionals. Listings displayed on this website may be subject to prior sale or removal from sale. Availability of any listing should always be independently verified. Listing information is provided for consumer personal, non-commercial use, solely to identify potential properties for potential purchase. All other use is strictly prohibited and may violate relevant federal and state law. Data last updated on