684 Yorkshire Drive, Oviedo, FL 32765
- $584,999
- 4
- BD
- 2
- BA
- 2,010
- SqFt




- List Price
- $584,999
- Status
- ACTIVE
- Days on Market
- 133
- Price Change
- ▲ $10,000 1776199034
- MLS#
- O6398212
- Subtype
- Residential
- Style
- One Story
- Year Built
- 1992
- Bedrooms
- 4
- Bathrooms
- 2
- Full Baths
- 2
- Living Area
- 2,010
- Lot Size
- 11,583
- Acres
- 0.27
- Subdivision
- Bentley Woods
- MLS Area Major
- Oviedo
Property Description
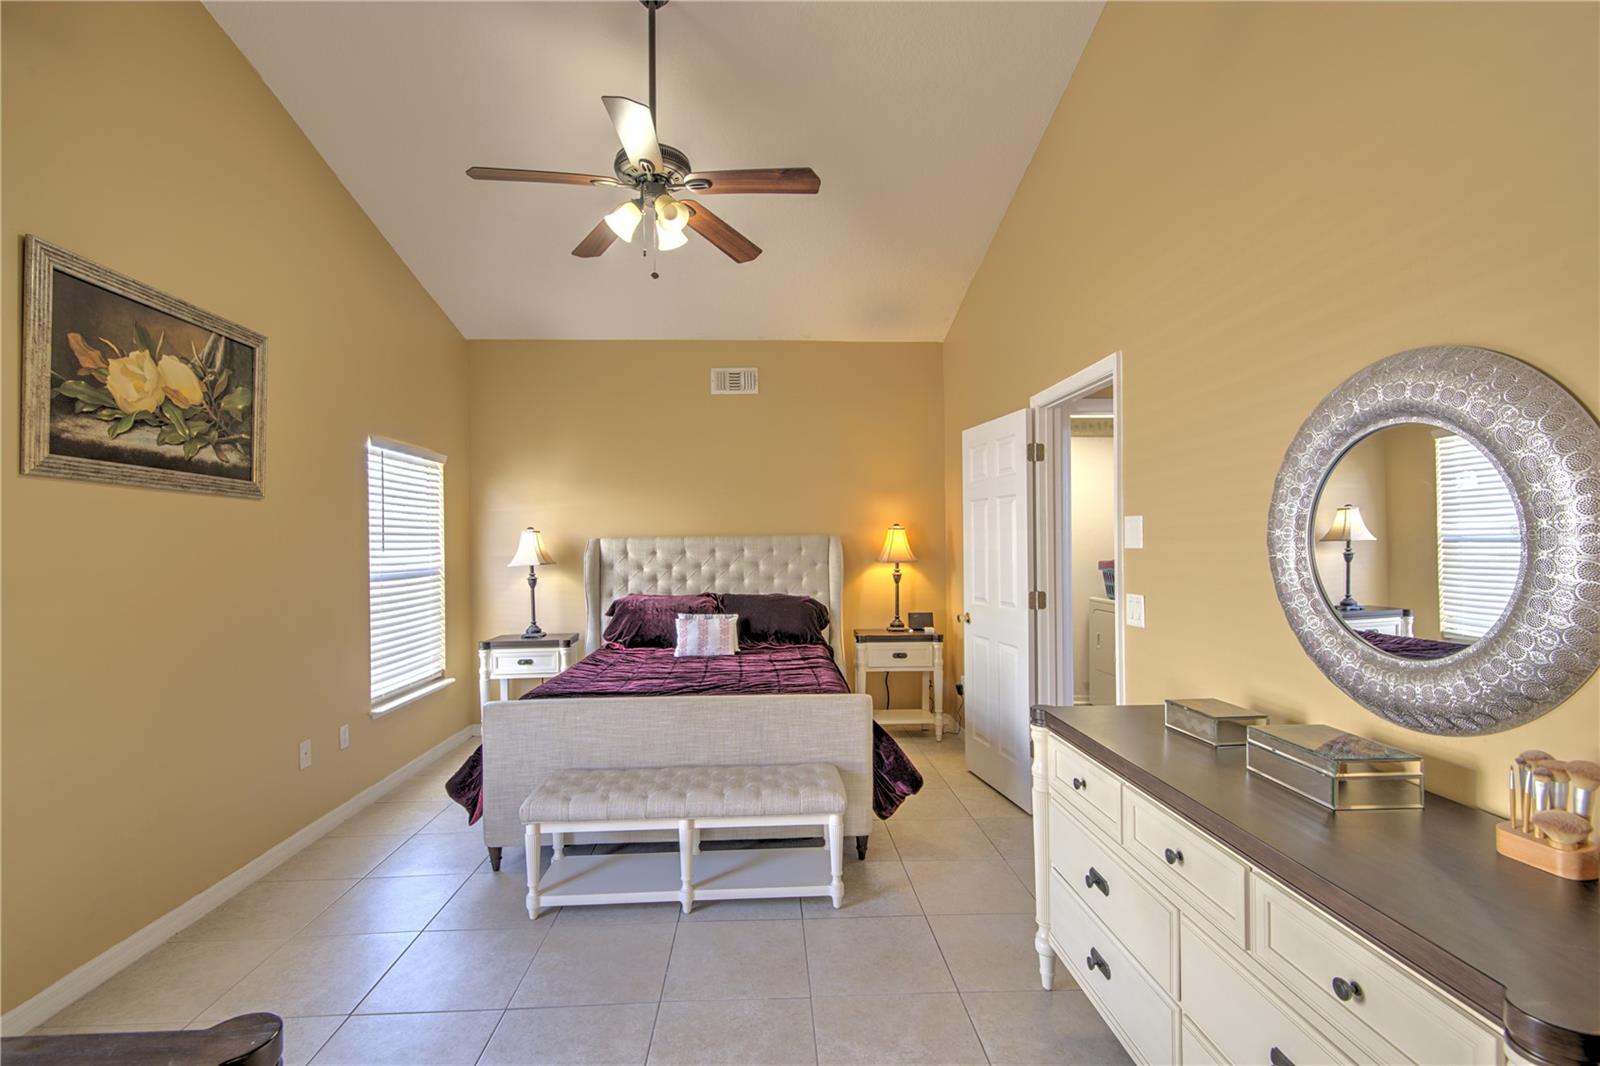
Experience the perfect blend of comfort and sophistication in this beautifully updated 4-bedroom, 2-bathroom home located in the highly sought-after Bentley Woods community in the heart of Oviedo. Step into a bright and spacious Great Room, ideal for both relaxing and entertaining, and enjoy a modern open kitchen complete with granite countertops, a chic tile backsplash, and a new LG Convection Air Fryer Range. A versatile bonus room offers the perfect space for a home office, playroom, or flex area to fit your lifestyle. The private Master Suite features high ceilings, a generous walk-in closet, and a remodeled bath that feels like a personal retreat. Stylish wood and tile flooring flow throughout the home, and the expansive, fully fenced backyard provides the perfect setting for outdoor gatherings or quiet evenings under the stars. Roof replaced in 2022. Conveniently located near top-rated Seminole County schools, parks, dining, shopping, and major highways, this move-in ready gem is a rare find—schedule your private tour today!
Additional Information
- Interior Features
- Ceiling Fans(s), Eat-in Kitchen, High Ceilings, Kitchen/Family Room Combo, Open Floorplan, Primary Bedroom Main Floor, Stone Counters, Walk-In Closet(s)
- Exterior Features
- Sidewalk
- HOA Fee
- $275
- HOA Freqency
- Annually
- Financing
- Cash, Conventional, VA Loan
- Community Features
- Sidewalks, No Deed Restriction
- Property Description
- One Story
- Zoning
- R-1
- Appliances
- Dishwasher, Microwave, Range, Refrigerator
- Heating
- Central, Electric
- Air Conditioning
- Central Air
- Exterior Construction
- Stucco, Frame
- Exterior Features
- Sidewalk
- Stories
- 1
- Levels
- One
- Roof
- Shingle
- Foundation
- Slab
- Garage
- 2 Car Garage
- Garage Spaces
- 2
- Elementary School
- Lawton Elementary
- Middle School
- Jackson Heights Middle
- High School
- Oviedo High
Listing courtesy of CALL IT CLOSED INTL REALTY. 407-338-3339
Mortgage Calculator
StellarMLS is the source of this information via Internet Data Exchange Program. All listing information is deemed reliable but not guaranteed and should be independently verified through personal inspection by appropriate professionals. Listings displayed on this website may be subject to prior sale or removal from sale. Availability of any listing should always be independently verified. Listing information is provided for consumer personal, non-commercial use, solely to identify potential properties for potential purchase. All other use is strictly prohibited and may violate relevant federal and state law. Data last updated on