2305 Olive Branch Drive, Sun City Center, FL 33573
- $280,000
- 2
- BD
- 2
- BA
- 1,757
- SqFt










- List Price
- $280,000
- Status
- ACTIVE
- Days on Market
- 129
- Price Change
- ▼ $5,000 1782508491
- MLS#
- TB8496350
- Subtype
- Residential
- Style
- One Story
- Architectural Style
- Florida
- Year Built
- 1996
- Bedrooms
- 2
- Bathrooms
- 2
- Full Baths
- 2
- Living Area
- 1,757
- Lot Size
- 2,400
- Acres
- 0.06
- Subdivision
- Oxford I A Condo
- Building Name
- N/A
- MLS Area Major
- Sun City Center / Ruskin
Property Description
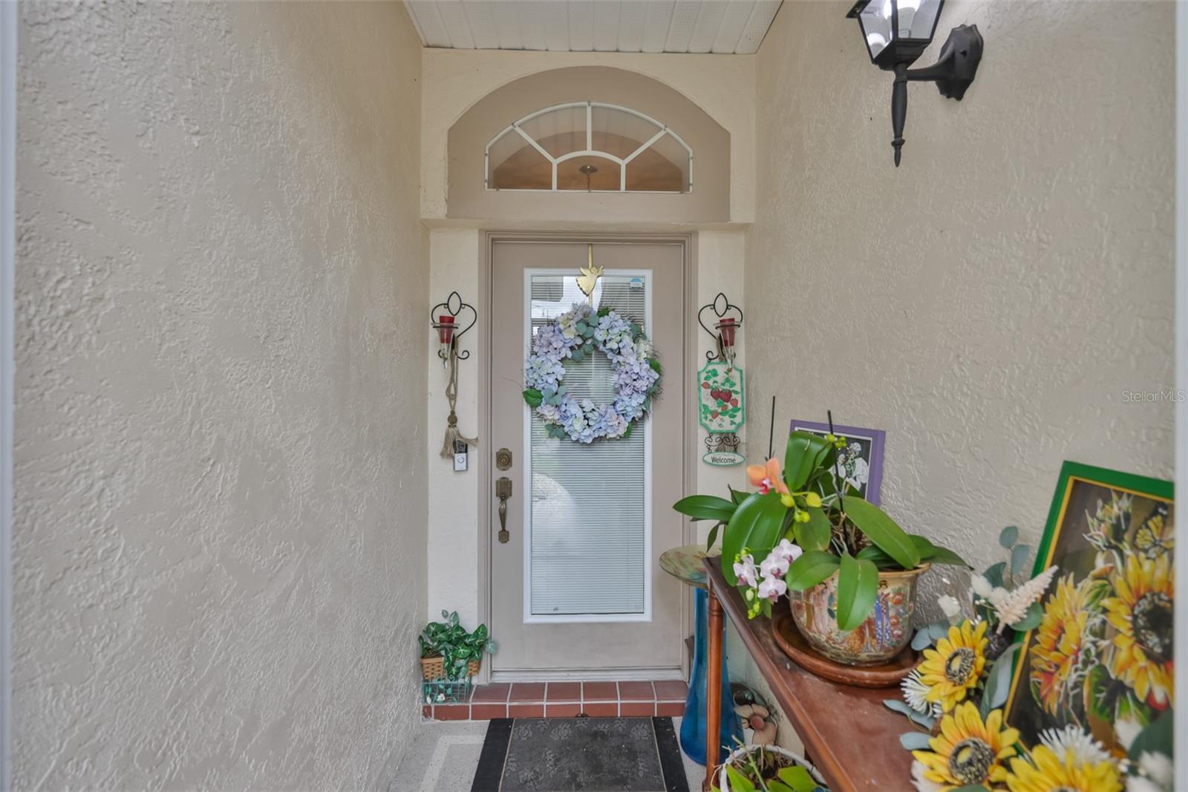
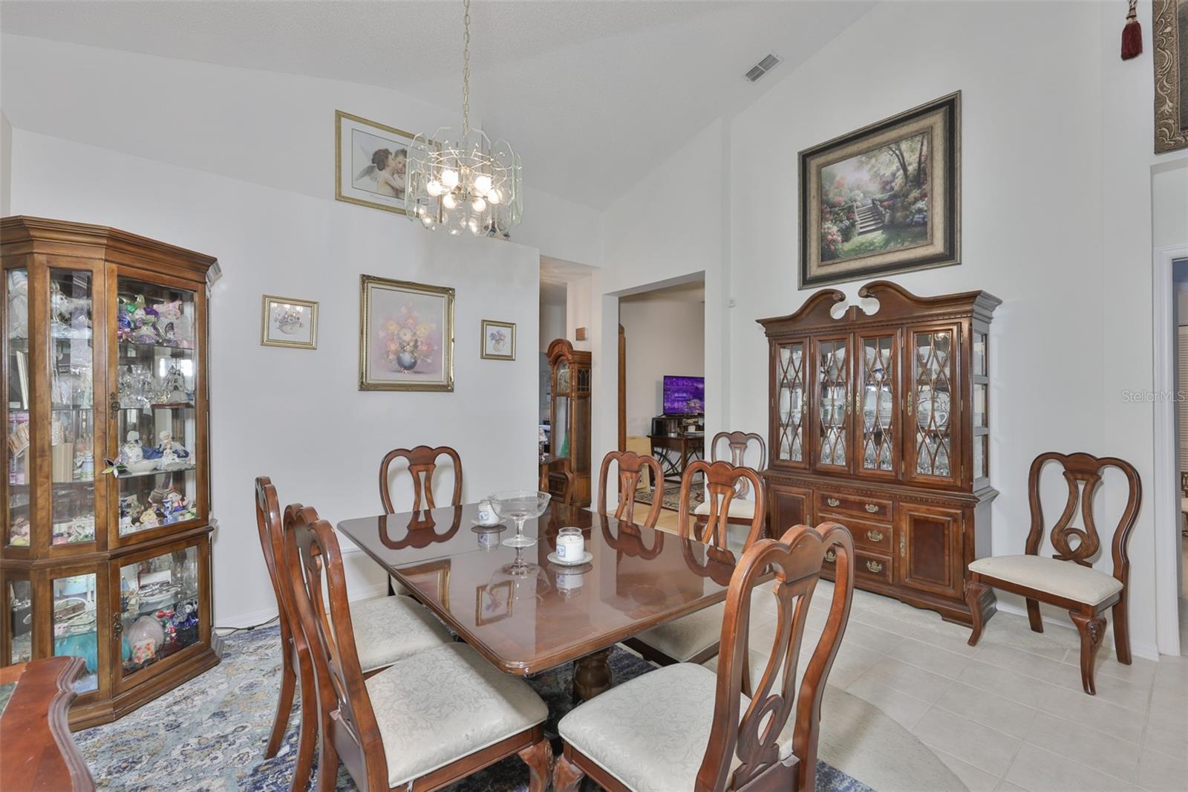
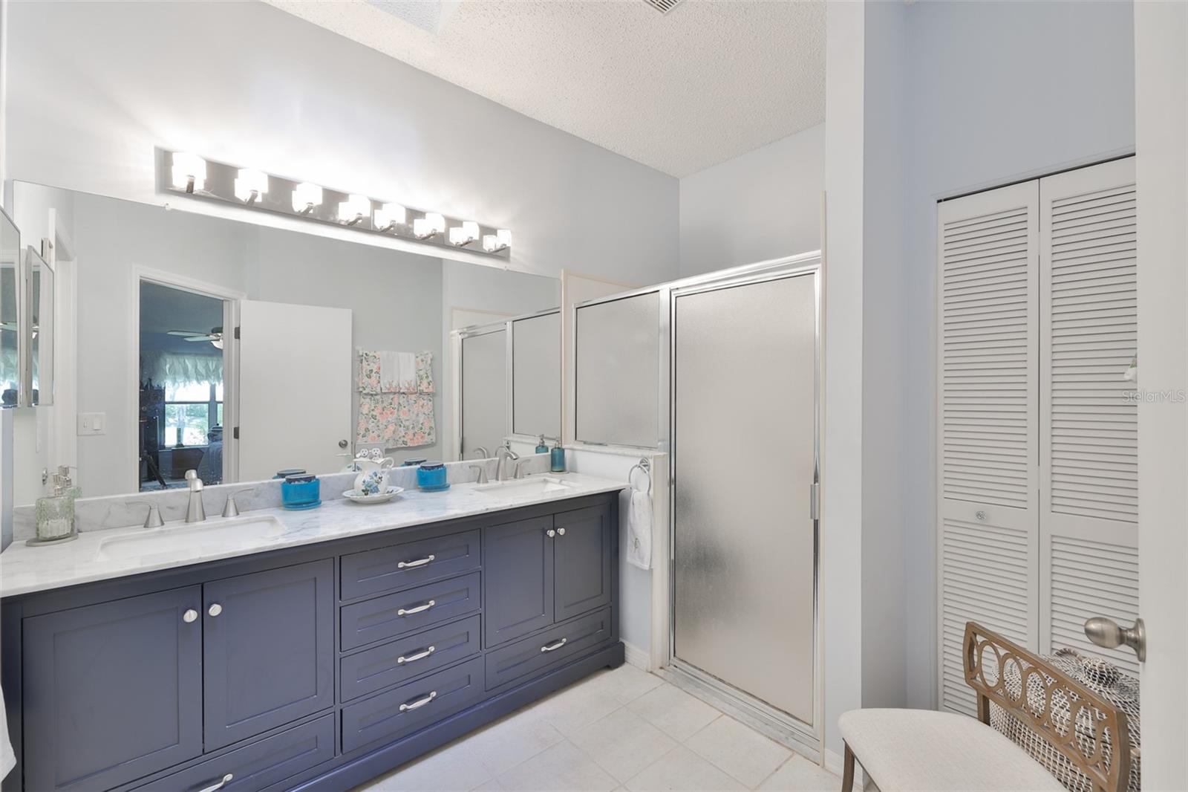
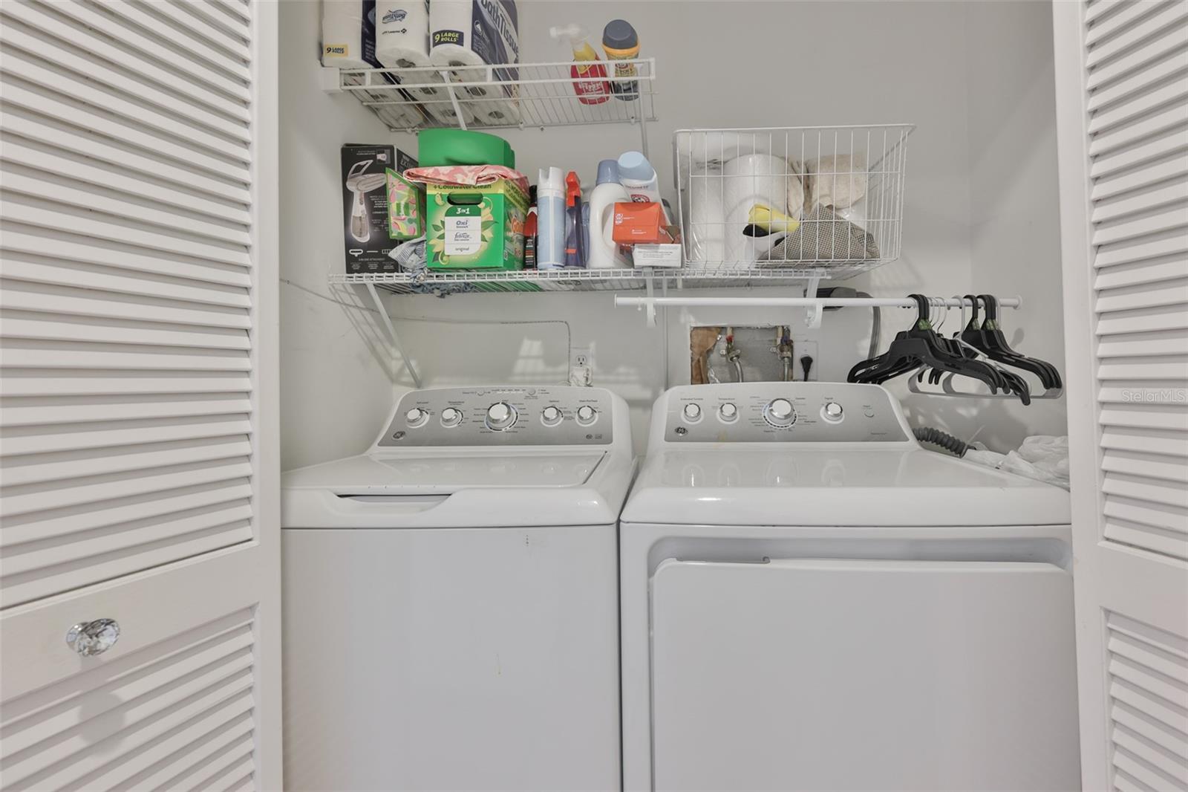
Virtually Staged. Welcome to this Expanded Dartmouth model featuring a desirable split-bedroom floor plan with 2 bedrooms/2 bathrooms, PLUS a versatile den/office enhanced by a skylight - perfect for a home office or a cozy retreat. The spacious living area is highlighted by volume ceilings, creating an open and airy feel throughout. While large windows flood the space with natural light, creating a bright and cheerful atmosphere This well-maintained condo offers numerous recent updates, including a NEW water heater (2026), new ceiling fans, freshly painted interior in neutral tones, and an updated kitchen with stylish cabinetry and Corian countertops. The primary suite features a beautifully renovated bathroom with a double sink vanity and updated lighting, providing both comfort and elegance. The garage has an easily accessible water spigot for watering plants. The Seller is also leaving a newer Washer/Dryer for the new owner. Enjoy true maintenance-free living with a comprehensive monthly fee that covers roof replacement, exterior painting and pressure washing, building insurance, water/sewer, cable TV (including two cable boxes with one DVR), high-speed internet, pest control, irrigation and full lawn care. Located in the gated, 24-hour guard-secured community of Kings Point, residents enjoy an unmatched active lifestyle. Amenities include multiple clubhouses, a state-of-the-art fitness and spa center, indoor and outdoor pools, pickleball and tennis courts, lawn bowling, a theater for live entertainment, arts and crafts studios, woodworking shop, billiards, dining options, Sports Bar and countless clubs and social activities. Best of all, the community is golf cart accessible 24/7. Experience resort-style living at its finest and discover why so many choose to call this vibrant community home.
Additional Information
- Amenities
- Cable TV, Clubhouse, Fitness Center, Gated, Golf Course, Handicap Modified, Maintenance, Optional Additional Fees, Park, Pickleball Court(s), Pool, Recreation Facilities, Sauna, Security, Shuffleboard Court, Spa/Hot Tub, Wheelchair Access
- Interior Features
- Ceiling Fans(s), Eat-in Kitchen, High Ceilings, Living Room/Dining Room Combo, Primary Bedroom Main Floor, Solid Surface Counters, Solid Wood Cabinets, Vaulted Ceiling(s), Walk-In Closet(s)
- Exterior Features
- Awning(s), Hurricane Shutters, Rain Gutters
- Monthly Condo Fee
- 800
- Condo Fees
- $800
- Condo Fees Term
- Monthly
- Building Name
- N/A
- Financing
- Cash, Conventional
- Location
- Level, Paved, Private
- Community Features
- Association Recreation - Owned, Buyer Approval Required, Clubhouse, Community Mailbox, Deed Restrictions, Dog Park, Fitness Center, Gated Community - Guard, Golf Carts OK, Golf, Pool, Restaurant, Sidewalks, Tennis Court(s), Wheelchair Access, Golf Community, Maintenance Free, Security
- Property Description
- One Story
- Zoning
- PD
- Appliances
- Dishwasher, Disposal, Dryer, Electric Water Heater, Microwave, Range, Refrigerator, Washer
- Heating
- Central, Electric
- Air Conditioning
- Central Air
- Exterior Construction
- Block, Stucco
- Exterior Features
- Awning(s), Hurricane Shutters, Rain Gutters
- Stories
- 1
- Levels
- One
- Roof
- Shingle
- Foundation
- Slab
- Pool
- Yes
- Parking
- Driveway, Garage Door Opener
- Parking Features
- Driveway, Garage Door Opener
- Garage
- 2 Car Garage
- Garage Spaces
- 2
- Garage Features
- Driveway, Garage Door Opener
- View
- Trees/Woods
Listing courtesy of CENTURY 21 BEGGINS ENTERPRISES. 813-658-2121
Mortgage Calculator
StellarMLS is the source of this information via Internet Data Exchange Program. All listing information is deemed reliable but not guaranteed and should be independently verified through personal inspection by appropriate professionals. Listings displayed on this website may be subject to prior sale or removal from sale. Availability of any listing should always be independently verified. Listing information is provided for consumer personal, non-commercial use, solely to identify potential properties for potential purchase. All other use is strictly prohibited and may violate relevant federal and state law. Data last updated on