539 Kensington Lake Circle, Brandon, FL 33511
- $200,000
- 2
- BD
- 3
- BA
- 1,159
- SqFt






- List Price
- $200,000
- Status
- PENDING
- Days on Market
- 124
- Price Change
- ▼ $10,000 1785440495
- MLS#
- TB8496093
- Subtype
- Residential
- Style
- Two Story
- Year Built
- 1998
- Bedrooms
- 2
- Bathrooms
- 3
- Full Baths
- 2
- Half Baths
- 1
- Living Area
- 1,159
- Lot Size
- 2,438
- Acres
- 0.06
- Subdivision
- The Twnhms At Kensington Ph
- Building Name
- 539
- MLS Area Major
- Brandon
Property Description
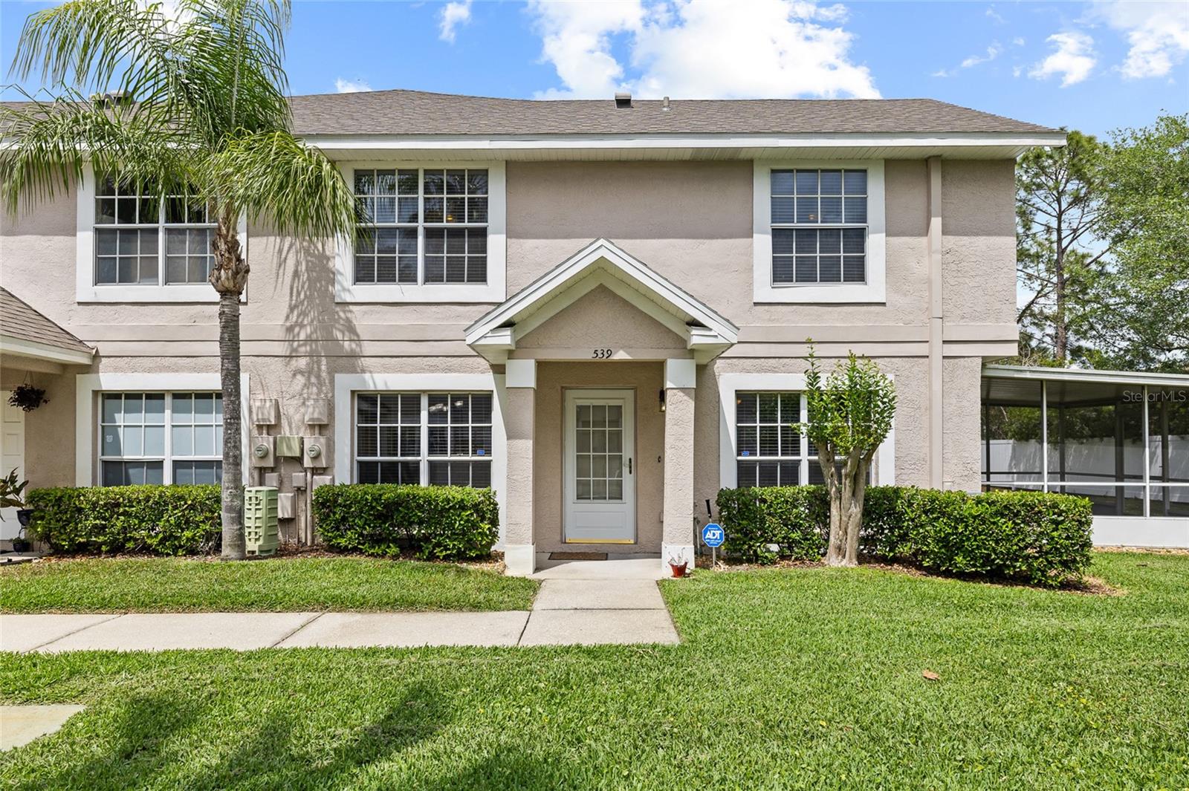
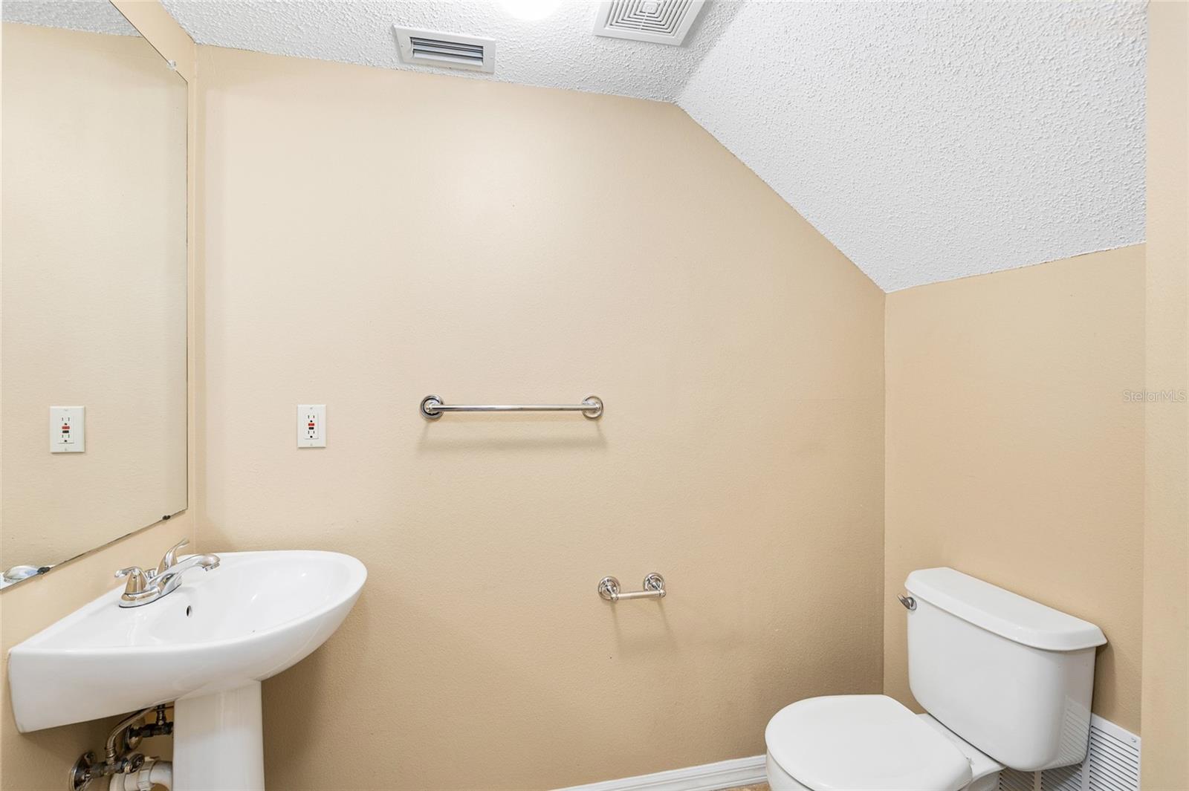
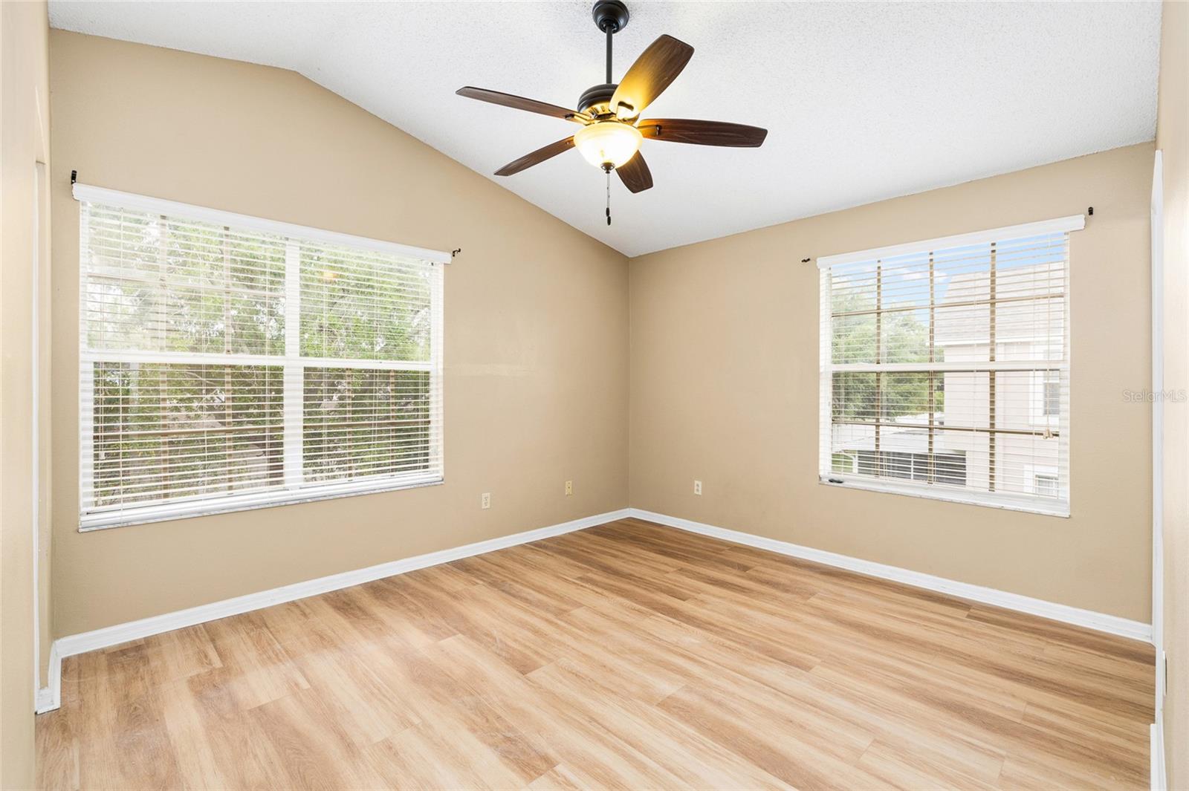
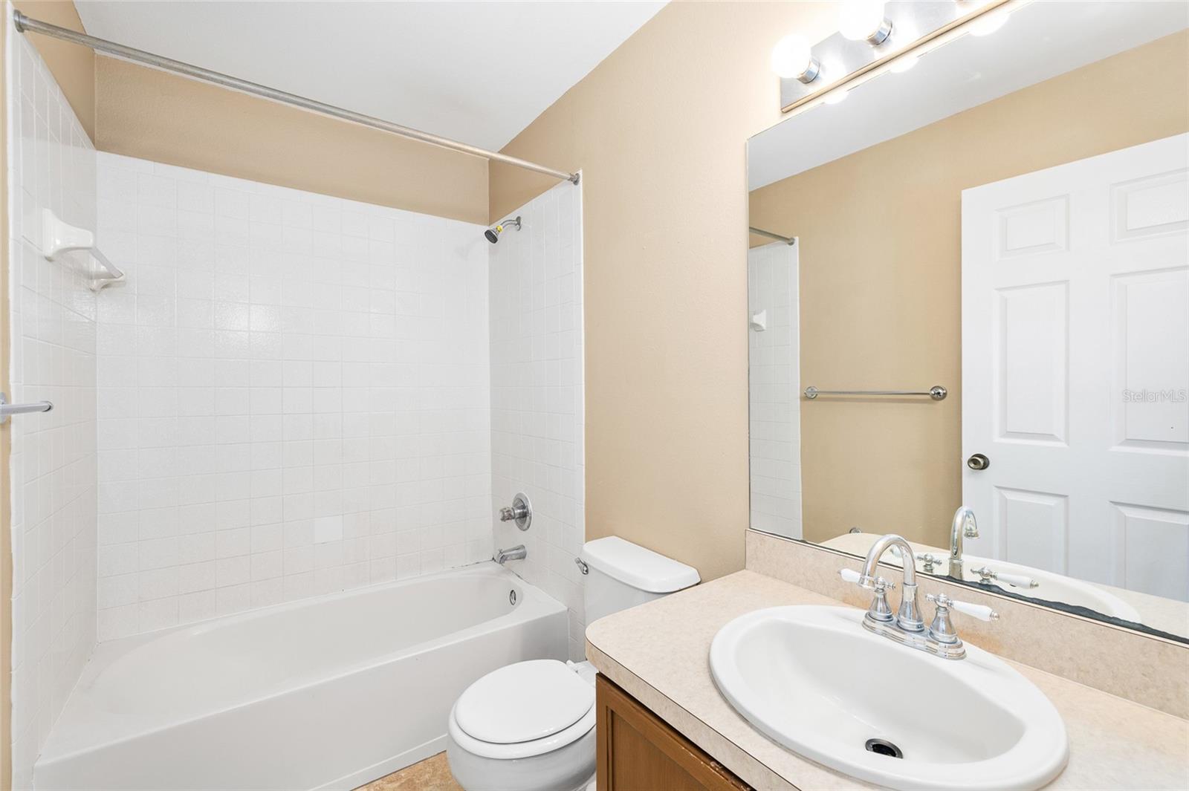
Stunning end-unit townhouse offering 2 bedrooms and 2.5 baths, perfectly blending comfort, style, and convenience. Flooded with natural light thanks to additional windows only found in end units, this home feels bright, open, and inviting from the moment you walk in. The beautifully updated kitchen features appliances that are only about a year old, giving you a fresh, modern feel with added peace of mind. The spacious living and dining areas flow effortlessly to an oversized covered and screened rear lanai, complete with artificial turf—your own private, low-maintenance retreat perfect for relaxing or entertaining. With no rear neighbors, you’ll enjoy an added level of privacy that’s hard to find. Upstairs, both bedrooms are generously sized, including a comfortable primary suite with its own private bath, creating the perfect space to unwind. The flooring upstairs has been recently replaced throughout, offering a clean, cohesive, and updated look. Ideally located just minutes from a major shopping mall and offering quick access to highways, state roads, and expressways, this home puts everything you need right at your fingertips. Move-in ready and packed with desirable features, this one truly stands out—don’t miss your opportunity to make it yours.
Additional Information
- Amenities
- Cable TV
- Interior Features
- Split Bedroom
- Exterior Features
- Sidewalk
- HOA Fee
- $347
- HOA Freqency
- Monthly
- Financing
- Cash, Conventional, FHA, VA Loan
- Community Features
- Gated Community - No Guard, Pool, No Deed Restriction
- Property Description
- Two Story
- Zoning
- PD
- Appliances
- Dishwasher, Dryer, Microwave, Range, Refrigerator, Washer
- Heating
- Central
- Air Conditioning
- Central Air
- Exterior Construction
- Stucco, Frame
- Exterior Features
- Sidewalk
- Stories
- 2
- Levels
- Two
- Roof
- Built-Up
- Foundation
- Slab
- Pool
- Yes
- Parking
- Assigned, Guest
- Parking Features
- Assigned, Guest
- Garage Features
- Assigned, Guest
- Elementary School
- Lamb Elementary
- Middle School
- Giunta Middle-Hb
- High School
- Spoto High-HB
- View
- Garden
Listing courtesy of MCBRIDE KELLY & ASSOCIATES. 813-254-0900
Mortgage Calculator
StellarMLS is the source of this information via Internet Data Exchange Program. All listing information is deemed reliable but not guaranteed and should be independently verified through personal inspection by appropriate professionals. Listings displayed on this website may be subject to prior sale or removal from sale. Availability of any listing should always be independently verified. Listing information is provided for consumer personal, non-commercial use, solely to identify potential properties for potential purchase. All other use is strictly prohibited and may violate relevant federal and state law. Data last updated on