923 Ne 2nd Street, Ocala, FL 34470
- $285,000
- 2
- BD
- 2
- BA
- 1,144
- SqFt




- List Price
- $285,000
- Status
- ACTIVE
- Days on Market
- 131
- Price Change
- ▼ $14,000 1787003808
- MLS#
- OM722474
- Subtype
- Residential
- Style
- Two Story
- Year Built
- 1948
- Bedrooms
- 2
- Bathrooms
- 2
- Full Baths
- 1
- Half Baths
- 1
- Living Area
- 1,144
- Lot Size
- 22,651
- Acres
- 0.52
- Subdivision
- Caldwells Add
- MLS Area Major
- Ocala
Property Description
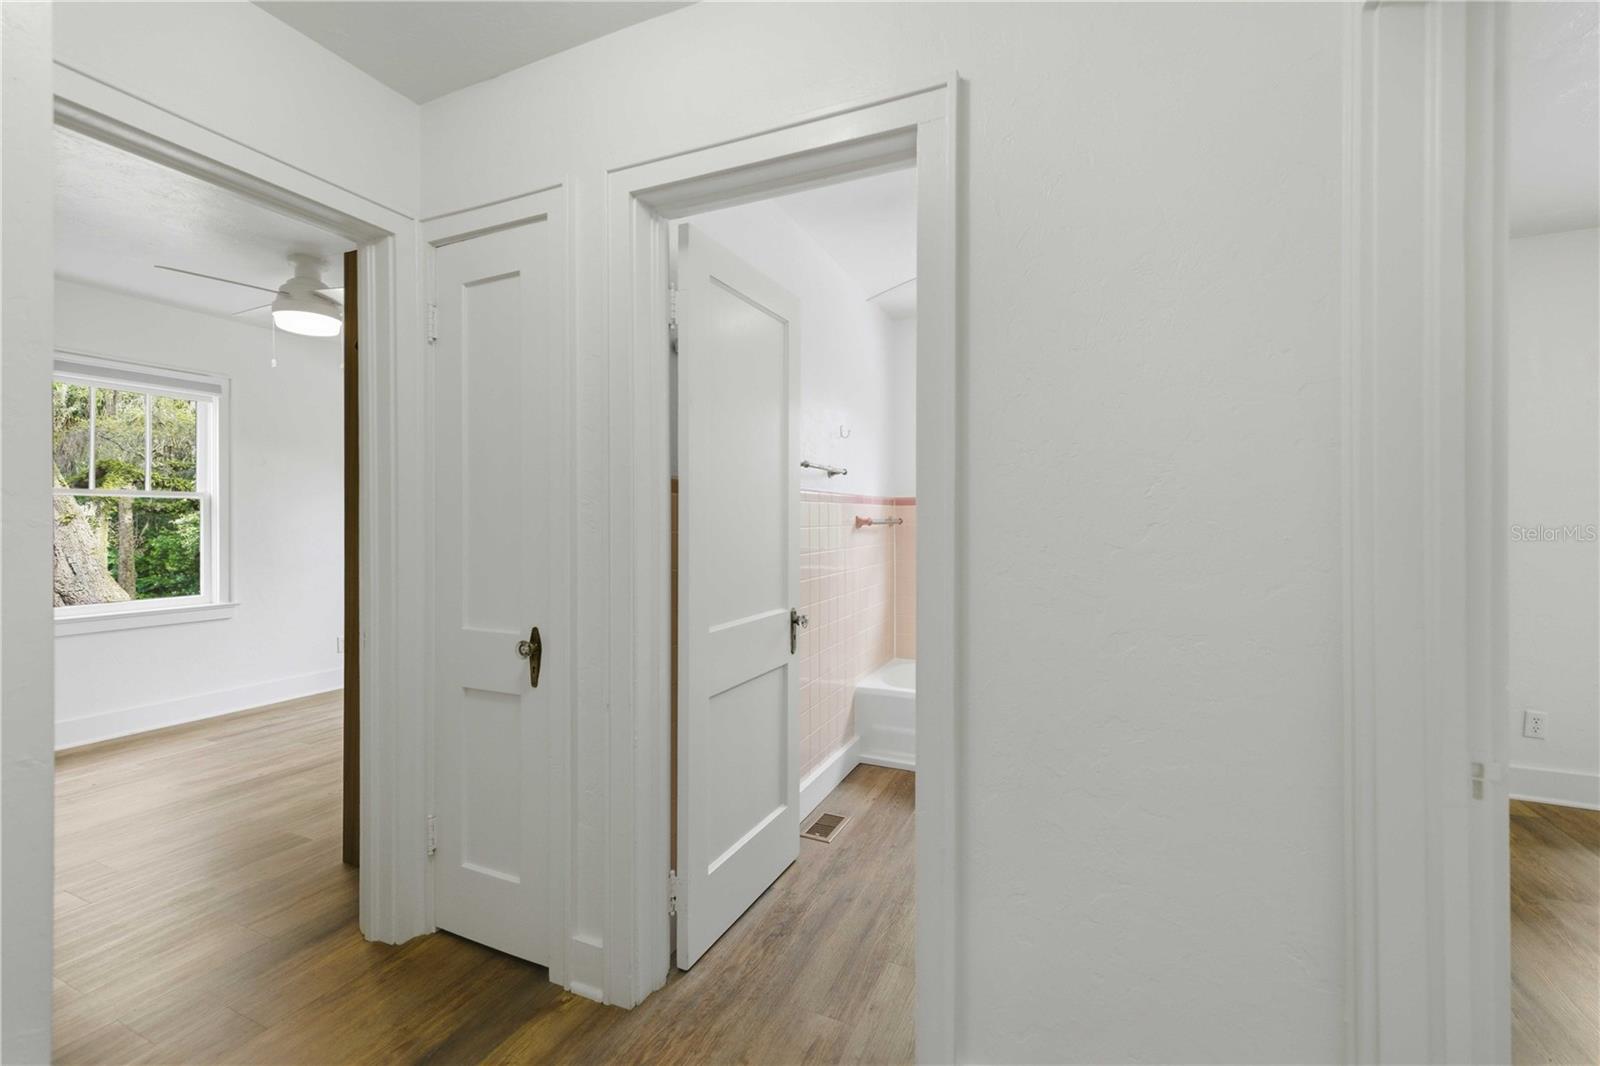
Welcome to this beautifully preserved and thoughtfully updated 1948 vintage home, where timeless character meets modern functionality. Situated on a fully fenced 0.52-acre corner lot just minutes from downtown, this property offers a rare combination of space, privacy, and charm that is increasingly hard to find. The expansive grounds feature a storage shed, private garden, and a peaceful walking path with a small bridge, creating a setting that feels tucked away, yet connected to everything. From the moment you arrive, the mature trees and established landscaping set the tone for what’s inside. This home has been meticulously maintained and enhanced with key upgrades, including a new roof (2023), tankless water heater, 28 new windows, updated bathroom vanity, new stainless steel kitchen appliances, luxury vinyl plank flooring, updated light fixtures, and fresh interior and exterior paint. Inside, original details have been carefully preserved, including pristine original doors, doorknobs, and cabinetry with vintage hardware- all in excellent condition. These elements blend seamlessly with the home’s updates, offering both character and everyday livability. The finished Florida room is filled with natural light and overlooks the mature oak trees the area is known for, creating a calm and inviting space to start or end your day. With new windows and window treatments, this room is designed to stay comfortable year-round, and window treatments are included throughout the home. A rare feature in Florida homes, the semi-finished basement provides additional flexibility with a half bath and workbench—ideal for hobbies, storage, or a dedicated workspace. The guest bedroom includes a built-in Murphy bed with integrated storage, allowing the space to easily adapt to your needs. Outdoors, the combination of mature landscaping, no current rear or side neighbors, and thoughtfully designed outdoor features creates a setting that feels both private and usable. The recently redone brick paver driveway adds to the home’s curb appeal and overall quality. Located near downtown Ocala and close to new entertainment and dining options such as The Forge, Midtown Station, and the 1890 Tea House, this home is positioned within a growing and evolving part of the community while still offering a sense of retreat. This is a rare opportunity to own a vintage home that has been preserved, updated, and cared for with intention. Schedule your private showing today.
Additional Information
- Interior Features
- Ceiling Fans(s), Primary Bedroom Main Floor, Solid Wood Cabinets, Thermostat, Window Treatments
- Exterior Features
- Awning(s), Courtyard, Garden, Private Yard, Storage
- Financing
- Cash, Conventional, FHA, VA Loan
- Location
- Corner Lot, City Limits, Irregular Lot, Landscaped, Near Golf Course, Oversized Lot, Private, Paved
- Community Features
- Street Lights, No Deed Restriction
- Property Description
- Two Story
- Zoning
- R3
- Appliances
- Built-In Oven, Dishwasher, Microwave, Range, Refrigerator, Tankless Water Heater
- Heating
- Central
- Air Conditioning
- Central Air
- Exterior Construction
- Block
- Exterior Features
- Awning(s), Courtyard, Garden, Private Yard, Storage
- Stories
- 2
- Levels
- Two
- Roof
- Shingle
- Foundation
- Basement, Slab
- Parking
- Driveway, Golf Cart Parking, Guest, Off Street, Oversized
- Parking Features
- Driveway, Golf Cart Parking, Guest, Off Street, Oversized
- Garage
- 1 Car Carport
- Garage Features
- Driveway, Golf Cart Parking, Guest, Off Street, Oversized
- Elementary School
- Wyomina Park Elementary School
- Middle School
- Fort King Middle School
- High School
- Vanguard High School
- View
- City, Garden, Trees/Woods
Listing courtesy of BB RESIDENTIAL REAL ESTATE LLC. 352-208-9945
Mortgage Calculator
StellarMLS is the source of this information via Internet Data Exchange Program. All listing information is deemed reliable but not guaranteed and should be independently verified through personal inspection by appropriate professionals. Listings displayed on this website may be subject to prior sale or removal from sale. Availability of any listing should always be independently verified. Listing information is provided for consumer personal, non-commercial use, solely to identify potential properties for potential purchase. All other use is strictly prohibited and may violate relevant federal and state law. Data last updated on