547 Se 205th Street, Suwannee, FL 32692
- $365,000
- 3
- BD
- 2
- BA
- 1,125
- SqFt




- List Price
- $365,000
- Status
- ACTIVE
- Days on Market
- 128
- MLS#
- GC539290
- Subtype
- Residential
- Style
- Two Story
- Architectural Style
- Coastal
- Year Built
- 1997
- Bedrooms
- 3
- Bathrooms
- 2
- Full Baths
- 2
- Living Area
- 1,125
- Lot Size
- 20,143
- Acres
- 0.46
- Subdivision
- Big Bradford
- MLS Area Major
- Suwannee
Property Description
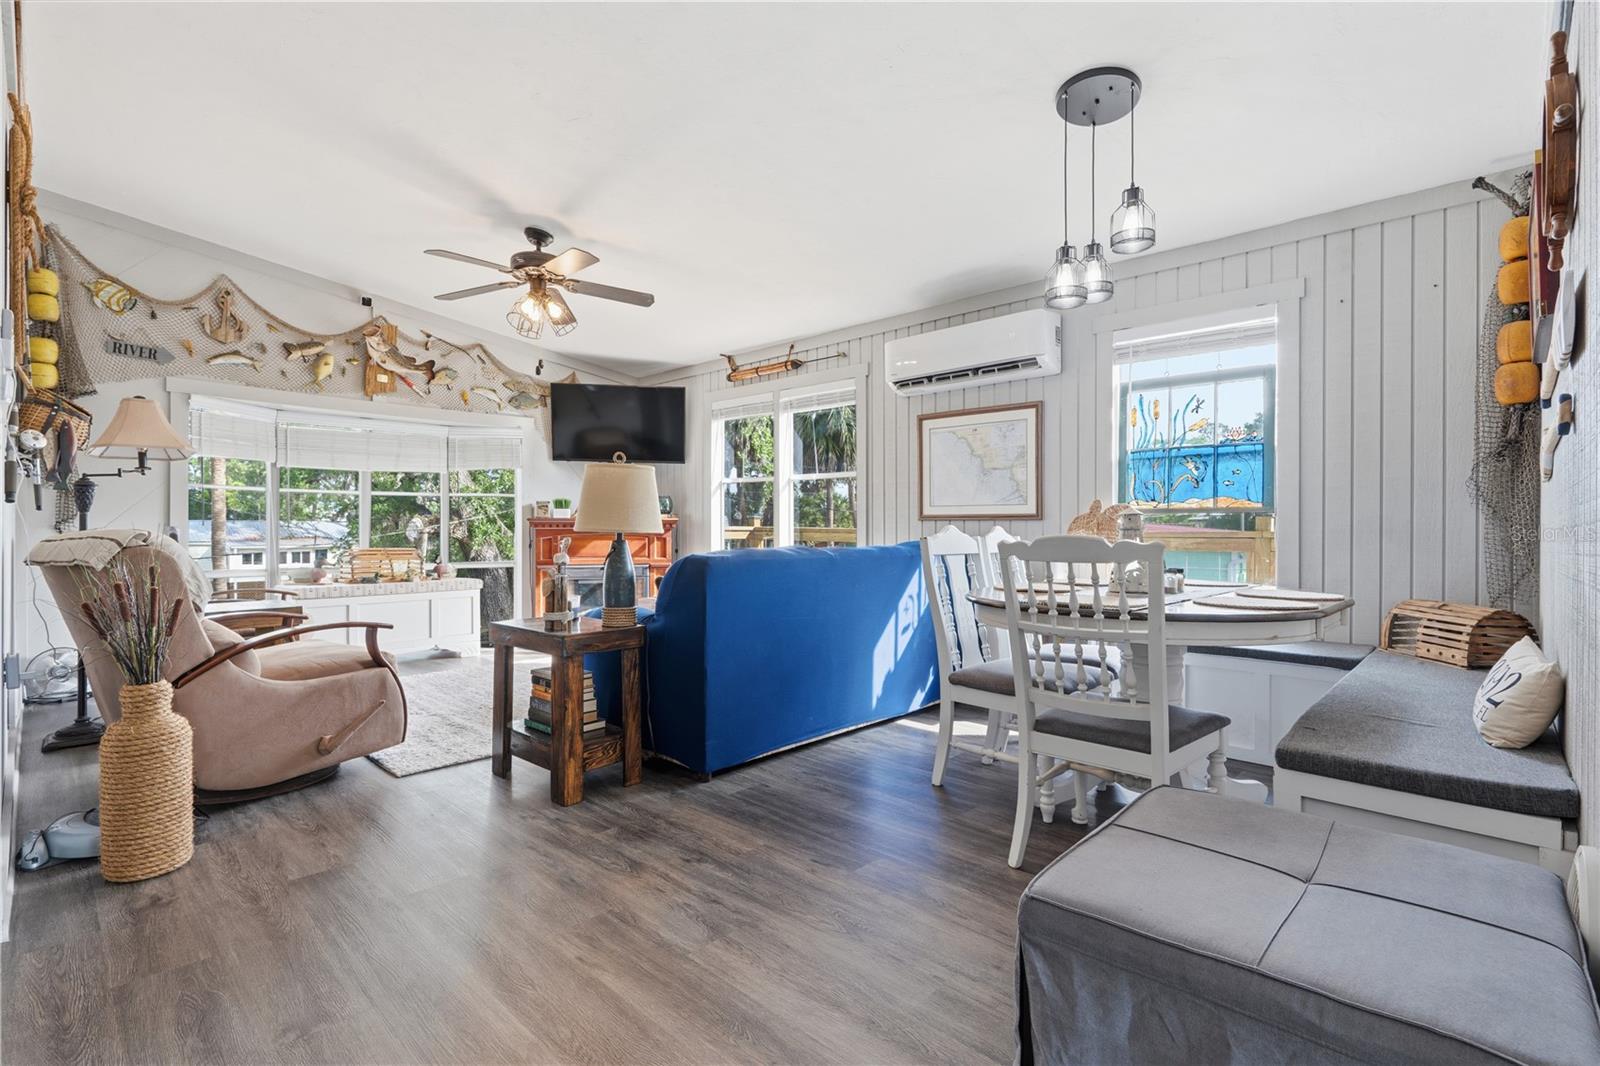
Discover the ultimate Suwannee, FL waterfront retreat with this exceptional 3 bedroom, 2 bathroom canal-front home situated on a rare double lot totaling .46 acres! Perfectly positioned on a freshwater canal with direct access to the Suwannee River, this property offers the ideal setup for boating, fishing, scalloping, and waterfront living. The home features a spacious covered porch overlooking the canal, creating the perfect place to relax and enjoy peaceful water views after a day on the river. An outside elevator provides convenient access to the main house, adding comfort and accessibility for everyday living or guests. Down at the water, you’ll find an impressive large boathouse with two boat lifts, a large tackle room, fish cleaning station, and plenty of room for entertaining, gathering with friends, or enjoying the coastal lifestyle. Need extra guest space? The bunk house under the home with its own bathroom offers flexible use for visitors, a recreation room, or additional storage for all your fishing and boating gear. The fully fenced property provides privacy and security, while the oversized double lot offers rare extra space for parking, trailers, outdoor entertaining, or future possibilities. Whether you're searching for a primary residence, vacation getaway, or income-producing waterfront rental, this Suwannee River home checks every box for those seeking the ultimate Florida Gulf Coast fishing property. Don’t miss your chance to own a piece of waterfront paradise in Suwannee, Florida!
Additional Information
- Interior Features
- Ceiling Fans(s), Living Room/Dining Room Combo, Open Floorplan, PrimaryBedroom Upstairs, Solid Surface Counters
- Exterior Features
- Private Yard
- Financing
- Cash, Conventional, FHA, VA Loan
- Location
- FloodZone, Level
- Community Features
- No Deed Restriction
- Property Description
- Two Story
- Zoning
- RESID
- Appliances
- Microwave, Range, Refrigerator
- Heating
- Ductless
- Air Conditioning
- Mini-Split Unit(s)
- Exterior Construction
- Vinyl Siding
- Exterior Features
- Private Yard
- Stories
- 1
- Levels
- Two
- Roof
- Metal
- Foundation
- Stilt/On Piling
- Parking
- Open, Basement
- Parking Features
- Open, Basement
- Garage Features
- Open, Basement
- View
- Water
Listing courtesy of UNITED COUNTRY SMITH & ASSOCIATES - NEWBERRY. 352-463-7770
Mortgage Calculator
StellarMLS is the source of this information via Internet Data Exchange Program. All listing information is deemed reliable but not guaranteed and should be independently verified through personal inspection by appropriate professionals. Listings displayed on this website may be subject to prior sale or removal from sale. Availability of any listing should always be independently verified. Listing information is provided for consumer personal, non-commercial use, solely to identify potential properties for potential purchase. All other use is strictly prohibited and may violate relevant federal and state law. Data last updated on