5201 Laurel Pointe Drive, Valrico, FL 33594
- $749,000
- 5
- BD
- 3
- BA
- 3,141
- SqFt




- List Price
- $749,000
- Status
- PENDING
- Days on Market
- 74
- Price Change
- ▼ $26,000 1782511575
- MLS#
- TB8495750
- Subtype
- Residential
- Style
- One Story
- Architectural Style
- Contemporary
- Year Built
- 1994
- Bedrooms
- 5
- Bathrooms
- 3
- Full Baths
- 3
- Living Area
- 3,141
- Lot Size
- 20,313
- Acres
- 0.47
- Subdivision
- River Hills Country Club
- MLS Area Major
- Valrico
Property Description
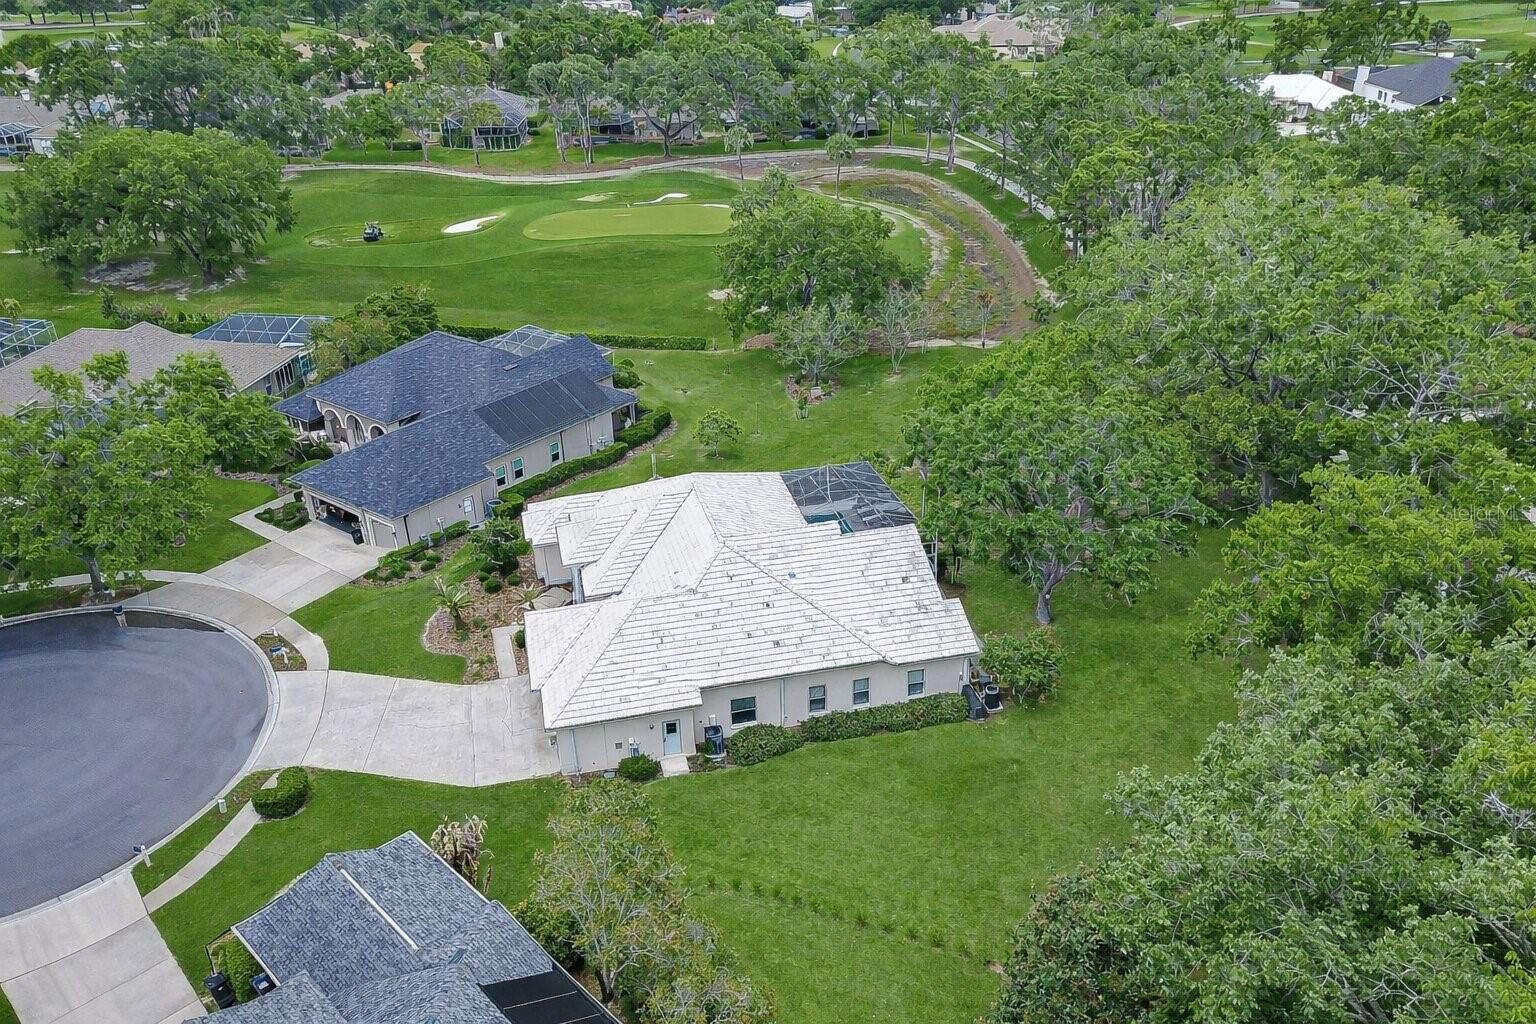
Welcome to River Hills — Where Privacy Meets the Florida Lifestyle. Tucked away at the end of a quiet cul-de-sac on a lush, oversized lot just under half an acre, this stunning 5-bedroom, 3-bathroom pool home offers the kind of space, serenity, and style that buyers dream about. With a 3-car garage and one of the most coveted settings in the community, this is a rare opportunity you won't want to miss. Step inside and be immediately drawn in by the soaring ceilings, abundant natural light, and an effortlessly open floor plan made for both everyday living and unforgettable entertaining. Sprawling glass sliders open up to a sparkling screened lanai complete with a heated pool and spa — featuring both an electric and gas heater, each with the ability to direct heat to either — where you'll enjoy a peaceful, tucked-away setting with no direct rear neighbors and lovely views of the golf course greens — a backdrop that adds a sense of openness and tranquility that truly sets this lot apart. The chef's kitchen is the heart of the home, featuring granite countertops, hardwood cabinetry, and stainless steel appliances — all flowing seamlessly into the great room anchored by a cozy fireplace and walls of windows. Elegant hardwood floors, crown molding, and a formal living and dining room add timeless sophistication throughout — and ceiling fans throughout keep every room comfortable year-round. The triple-split floor plan ensures everyone has their own retreat. The expansive primary suite is a true sanctuary, complete with private access to the lanai, dual vanities, a heated Jacuzzi with 8 jets, separate shower, and two walk-in closets. Secondary bedrooms are generously sized, and the updated guest baths are finished with custom cabinetry and granite. Recent updates include a new water heater (2025) and new AC (2024) — giving you peace of mind from day one. River Hills is a prestigious 24-hour dual manned-gated community zoned for A-rated schools, just minutes from top dining, entertainment, Florida's world-famous beaches, and theme parks. Homes like this don't stay on the market long. Schedule your private showing today and come experience it for yourself.
Additional Information
- Amenities
- Basketball Court, Clubhouse, Fitness Center, Gated, Park, Pickleball Court(s), Playground, Pool, Tennis Court(s), Trail(s), Vehicle Restrictions
- Interior Features
- Cathedral Ceiling(s), Ceiling Fans(s), Chair Rail, Crown Molding, Eat-in Kitchen, High Ceilings, Kitchen/Family Room Combo, Open Floorplan, Solid Wood Cabinets, Split Bedroom, Stone Counters, Thermostat, Vaulted Ceiling(s), Walk-In Closet(s), Window Treatments
- Exterior Features
- Lighting, Rain Gutters, Sidewalk, Sliding Doors, Sprinkler Metered
- HOA Fee
- $670
- HOA Freqency
- Quarterly
- Financing
- Cash, Conventional, FHA, VA Loan
- Location
- Cul-De-Sac, In County, Landscaped, Near Golf Course, Oversized Lot, Sidewalk, Paved, Private
- Community Features
- Clubhouse, Deed Restrictions, Dog Park, Fitness Center, Gated Community - Guard, Golf Carts OK, Golf, Park, Playground, Pool, Restaurant, Sidewalks, Tennis Court(s), Street Lights, Golf Community
- Property Description
- One Story
- Zoning
- PD-MU
- Appliances
- Dishwasher, Disposal, Microwave, Range, Water Softener
- Heating
- Central
- Air Conditioning
- Central Air
- Exterior Construction
- Block
- Exterior Features
- Lighting, Rain Gutters, Sidewalk, Sliding Doors, Sprinkler Metered
- Levels
- One
- Roof
- Tile
- Foundation
- Slab
- Pool
- Yes
- Pool Type
- Gunite, Heated, In Ground, Lighting, Screen Enclosure, Tile
- Parking
- Driveway, Garage Door Opener
- Parking Features
- Driveway, Garage Door Opener
- Garage
- 3 Car Garage
- Garage Spaces
- 3
- Garage Features
- Driveway, Garage Door Opener
- Elementary School
- Lithia Springs-Hb
- Middle School
- Randall-Hb
- High School
- Newsome-HB
- View
- Golf Course
Listing courtesy of KELLER WILLIAMS SOUTH TAMPA. murraycoleman@kw.com
Mortgage Calculator
StellarMLS is the source of this information via Internet Data Exchange Program. All listing information is deemed reliable but not guaranteed and should be independently verified through personal inspection by appropriate professionals. Listings displayed on this website may be subject to prior sale or removal from sale. Availability of any listing should always be independently verified. Listing information is provided for consumer personal, non-commercial use, solely to identify potential properties for potential purchase. All other use is strictly prohibited and may violate relevant federal and state law. Data last updated on