7938 Ashley Pointe Drive, Lakeland, FL 33810
- $359,000
- 4
- BD
- 2
- BA
- 2,124
- SqFt





- List Price
- $359,000
- Status
- ACTIVE
- Days on Market
- 138
- Price Change
- ▼ $1,000 1786994288
- MLS#
- TB8495747
- Subtype
- Residential
- Style
- One Story
- Year Built
- 2003
- Bedrooms
- 4
- Bathrooms
- 2
- Full Baths
- 2
- Living Area
- 2,124
- Lot Size
- 10,158
- Acres
- 0.23
- Subdivision
- Ashley Pointe
- MLS Area Major
- Lakeland
Property Description
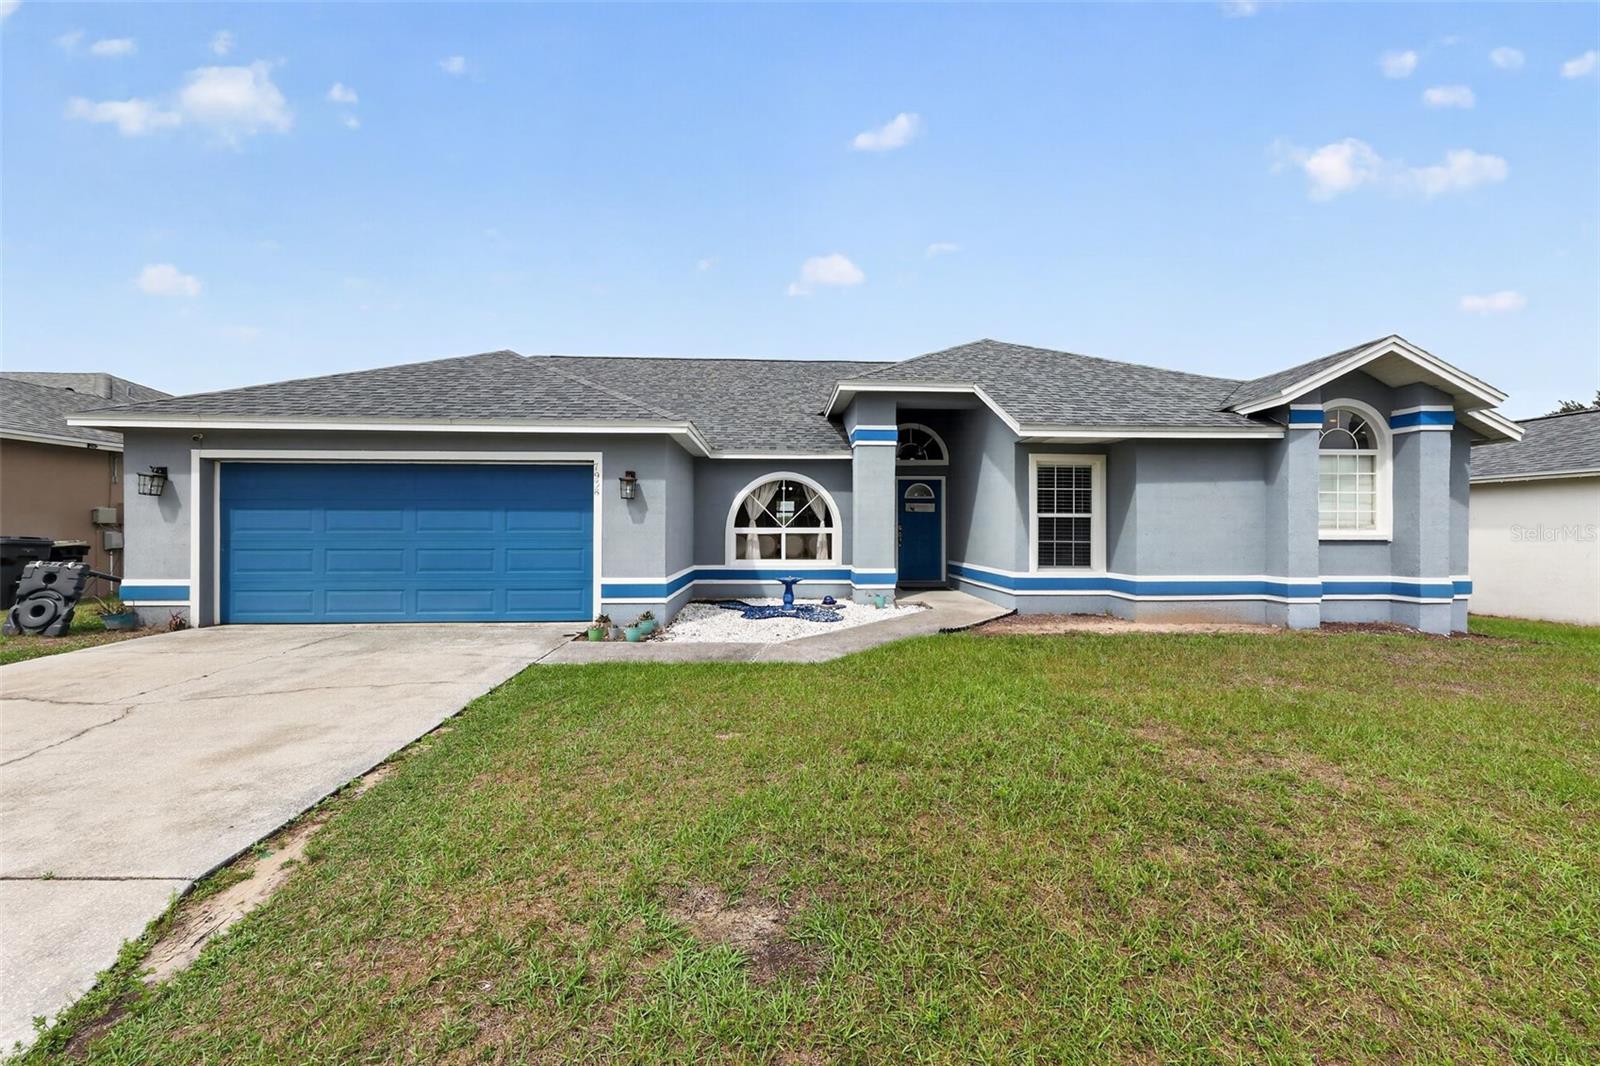
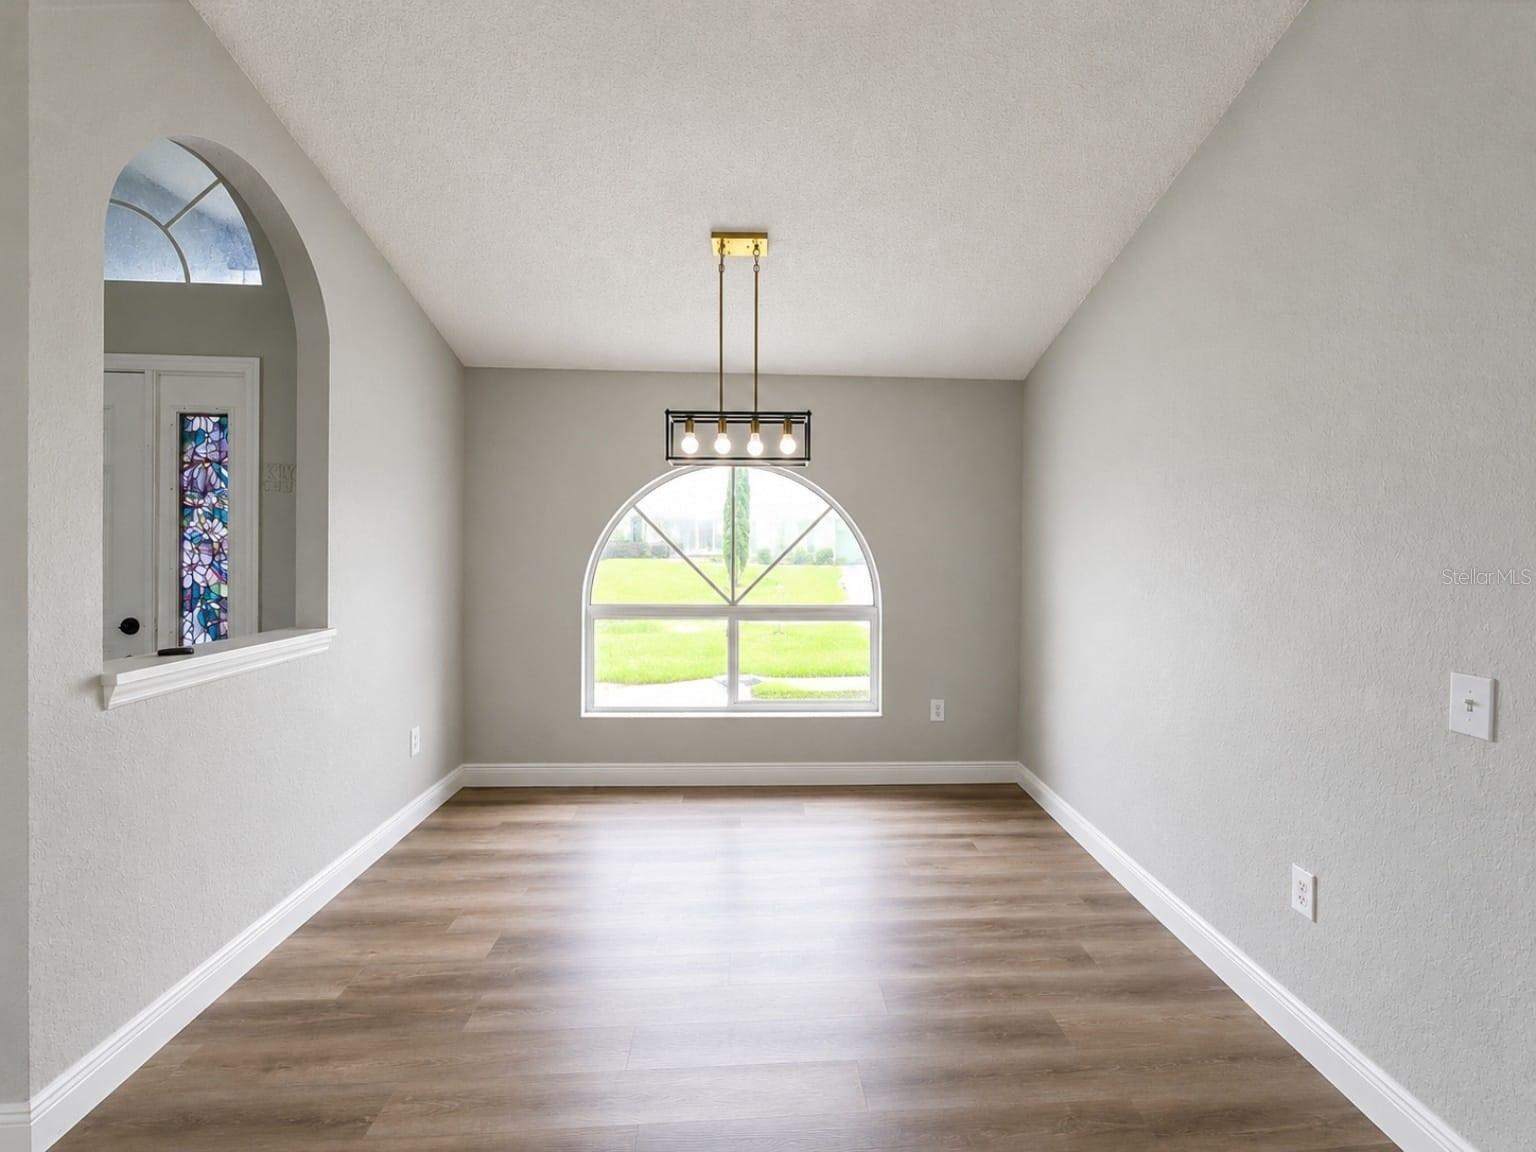
*****NEW LOWER PRICE! FRESH LOOK! Seller has moved out, and the home just received some final touch-ups. Don’t wait—come take a look before someone else does! BEDROOM + HUGE YARD Welcome to this spacious and beautifully designed 4-bedroom, 2-bath home in desirable North Lakeland—offering the perfect blend of comfort, functionality, and outdoor space. Step inside to a grand entry with soaring ceilings that immediately open up the formal living and dining areas, creating a bright and inviting space ideal for entertaining. The formal living room features sliding glass doors leading to a covered lanai—perfect for relaxing evenings or hosting guests. The formal dining room boasts a large picture window overlooking the front yard, with plenty of space for a buffet or china cabinet. The family room is the heart of the home, featuring soaring ceilings and natural light pouring in through dual windows—ideal for everyday living and entertaining. The spacious primary suite offers private access to the lanai and a well-appointed en-suite bathroom with: Garden tub, Separate shower, Dual sinks, His & hers closets. This home features a split-bedroom floor plan for added privacy, along with a generously sized laundry room with space for extra storage or even a small freezer. Step outside to your oversized, fully fenced backyard—perfect for entertaining, pets, gardening, or even a volleyball game! ACT FAST! Homes with this combination of space, layout, and yard size are in high demand—and buyers are actively looking.
Additional Information
- Interior Features
- Cathedral Ceiling(s), High Ceilings
- Exterior Features
- Sidewalk, Storage
- HOA Fee
- $200
- HOA Freqency
- Annually
- Financing
- Cash, Conventional, FHA, VA Loan
- Community Features
- No Deed Restriction
- Property Description
- One Story
- Appliances
- Dishwasher, Range, Refrigerator
- Heating
- Electric
- Air Conditioning
- Central Air
- Exterior Construction
- Block
- Exterior Features
- Sidewalk, Storage
- Levels
- One
- Roof
- Shingle
- Foundation
- Slab
- Garage
- 2 Car Garage
- Garage Spaces
- 2
Listing courtesy of CHARLES RUTENBERG REALTY INC. 866-580-6402
Mortgage Calculator
StellarMLS is the source of this information via Internet Data Exchange Program. All listing information is deemed reliable but not guaranteed and should be independently verified through personal inspection by appropriate professionals. Listings displayed on this website may be subject to prior sale or removal from sale. Availability of any listing should always be independently verified. Listing information is provided for consumer personal, non-commercial use, solely to identify potential properties for potential purchase. All other use is strictly prohibited and may violate relevant federal and state law. Data last updated on