Belleair Bluffs, FL 33770
- $224,900
- 1
- BD
- 2
- BA
- 1,035
- SqFt






- List Price
- $224,900
- Status
- ACTIVE
- Days on Market
- 128
- Price Change
- ▼ $2,100 1785956867
- MLS#
- TB8495626
- Subtype
- Residential
- Style
- One Story, Attached
- Year Built
- 1970
- Bedrooms
- 1
- Bathrooms
- 2
- Full Baths
- 1
- Half Baths
- 1
- Living Area
- 1,035
- Lot Size
- 20,705
- Acres
- 0.48
- Subdivision
- Harbour Club Condo 1
- MLS Area Major
- Largo/Belleair Bluffs
Property Description
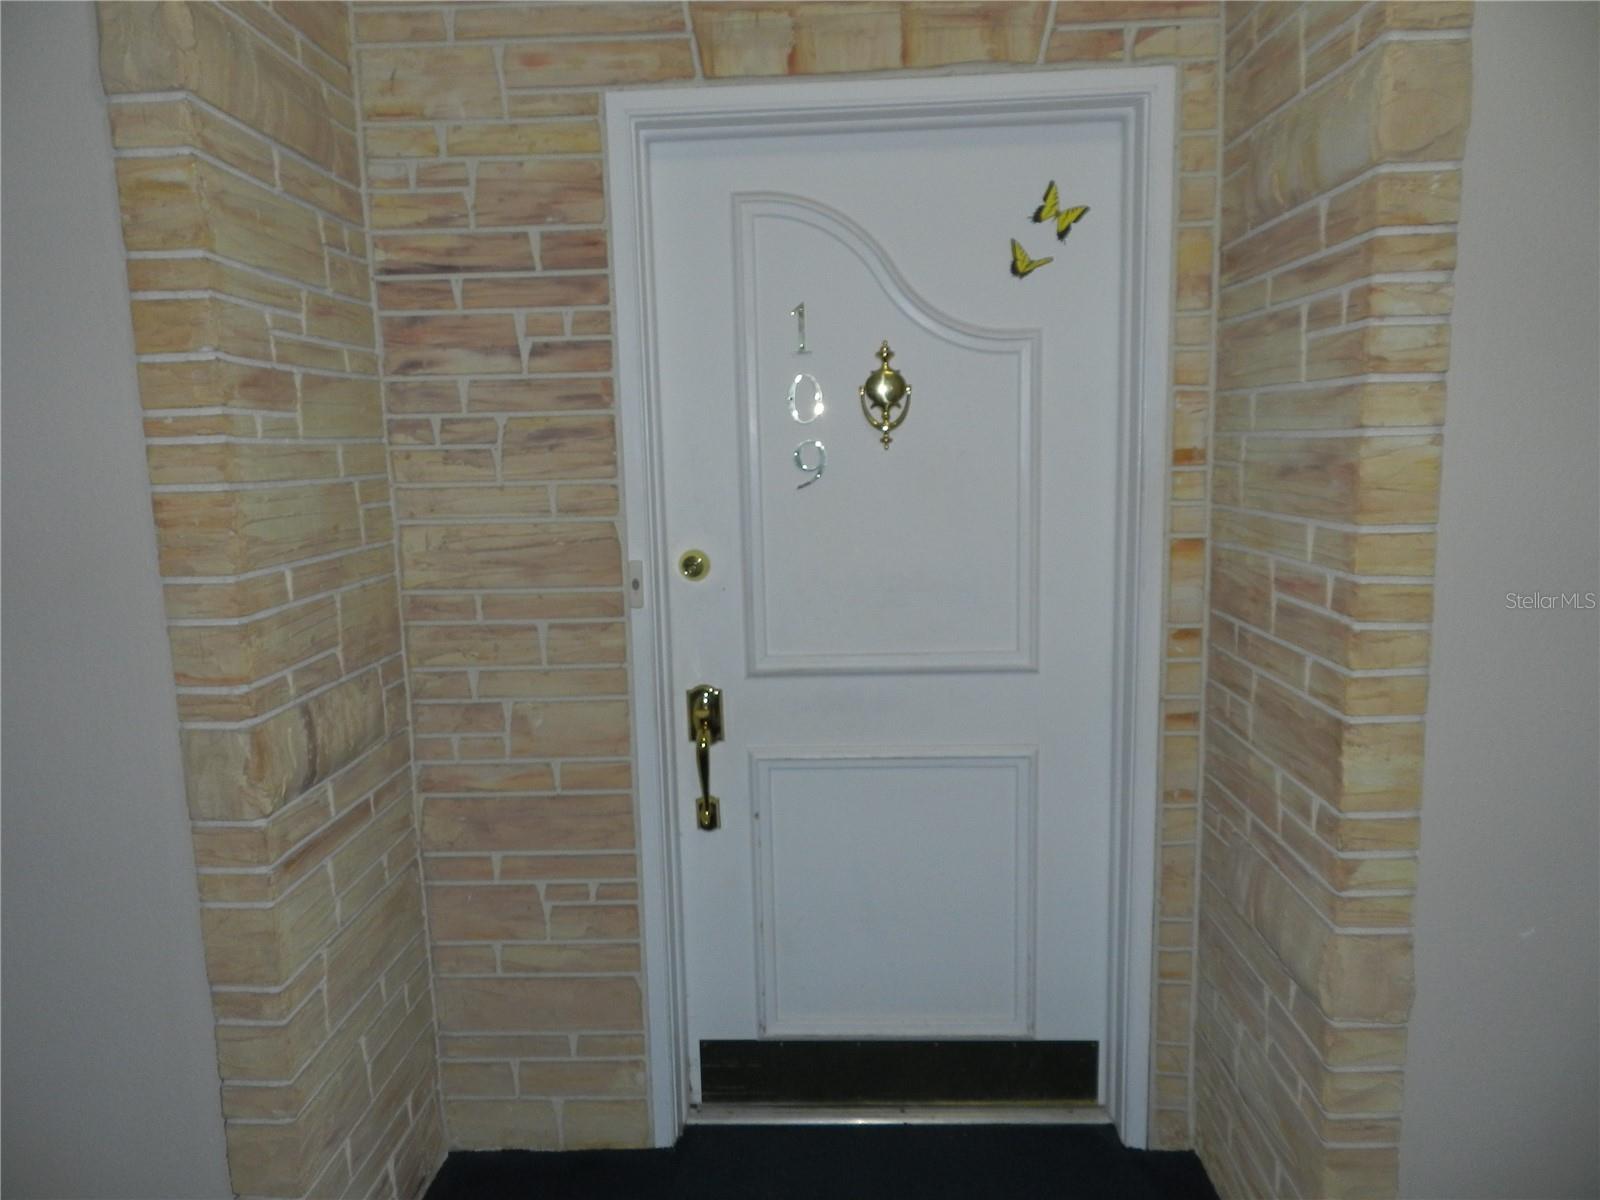
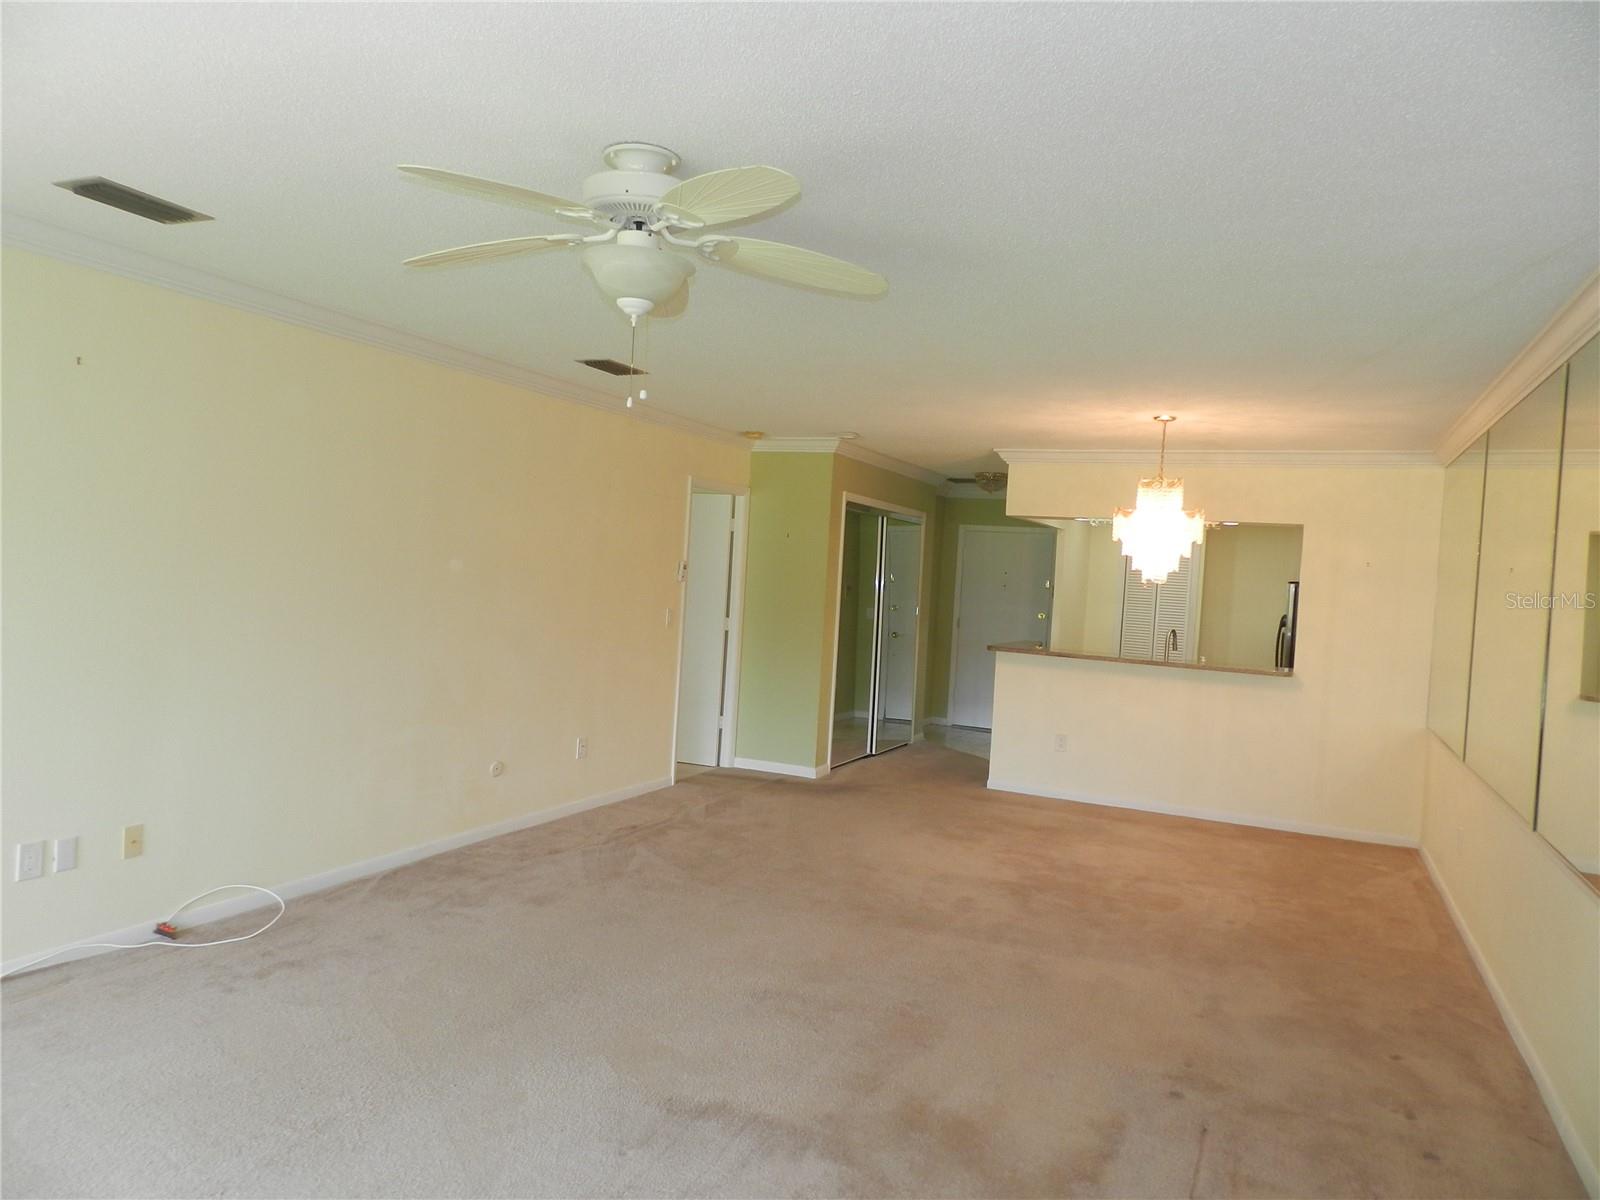
REDUCED!!! Affordable living in this resort style condominium at Harbour Club Condominiums in Belleair Bluffs, a 55+ community. Convenient location and just across the bridge to the beaches. Open kitchen with wood cabinets, granite counters, stainless steel appliances, pantry and breakfast bar. Large living area with mirrors giving a larger spacious feeling plus crown mokding. The bedroom is large with a spacious walk in closet. THe primary bath has dual vanities, wood cabinets and granite counter. There is a tub plus a separate shower. Off the bedroom is a den, office or sitting room. Unit comes with 1 assigned parking space in the parking garage and a large storage room. Conveniently located on the 1st floor just steps fron the lobby, mailbox and elevator. Community has a gathering room, exercise equipment, pool, BBQ area, shuffleboard, beach area, pool, poker table and kitchenette. Near restaurants, Hospital, Golf Course and just across the bridge from the Gulf Beaches. Great location for a permament residence or 2nd home. All room dimensions are estimated. Buyer shoud measure rooms for the exact sizes and verify all information.
Additional Information
- Interior Features
- Ceiling Fans(s), Crown Molding, Living Room/Dining Room Combo, Primary Bedroom Main Floor, Solid Wood Cabinets, Stone Counters, Thermostat, Window Treatments
- Exterior Features
- Lighting, Outdoor Grill, Sidewalk, Storage
- Monthly Condo Fee
- 594
- Condo Fees
- $594
- Condo Fees Term
- Monthly
- Pets Allowed
- Yes
- Pets
- Yes
- Max Pet Weight
- 60
- Location
- Cleared
- Community Features
- Buyer Approval Required, Clubhouse, Deed Restrictions, Fitness Center, Sidewalks, Street Lights
- Property Description
- One Story, Attached
- Appliances
- Dishwasher, Disposal, Electric Water Heater, Microwave, Refrigerator
- Heating
- Baseboard, Electric
- Air Conditioning
- Central Air
- Exterior Construction
- Block, Stucco
- Exterior Features
- Lighting, Outdoor Grill, Sidewalk, Storage
- Stories
- 3
- Levels
- One
- Roof
- Other
- Foundation
- Slab
- Garage
- 1 Car Garage
- Garage Spaces
- 1
Listing courtesy of CHARLES RUTENBERG REALTY INC. 866-580-6402
Mortgage Calculator
StellarMLS is the source of this information via Internet Data Exchange Program. All listing information is deemed reliable but not guaranteed and should be independently verified through personal inspection by appropriate professionals. Listings displayed on this website may be subject to prior sale or removal from sale. Availability of any listing should always be independently verified. Listing information is provided for consumer personal, non-commercial use, solely to identify potential properties for potential purchase. All other use is strictly prohibited and may violate relevant federal and state law. Data last updated on