17226 Amber Aspen Way, Land O Lakes, FL 34638
- $364,500
- 3
- BD
- 3
- BA
- 1,758
- SqFt




- List Price
- $364,500
- Status
- ACTIVE
- Days on Market
- 133
- Price Change
- ▼ $4,500 1784332172
- MLS#
- TB8495568
- Subtype
- Residential
- Style
- Two Story
- Year Built
- 2024
- Bedrooms
- 3
- Bathrooms
- 3
- Full Baths
- 2
- Half Baths
- 1
- Living Area
- 1,758
- Lot Size
- 2,830
- Acres
- 0.07
- Subdivision
- Salem Twnhms
- Building Name
- 17226
- MLS Area Major
- Land O Lakes
Property Description
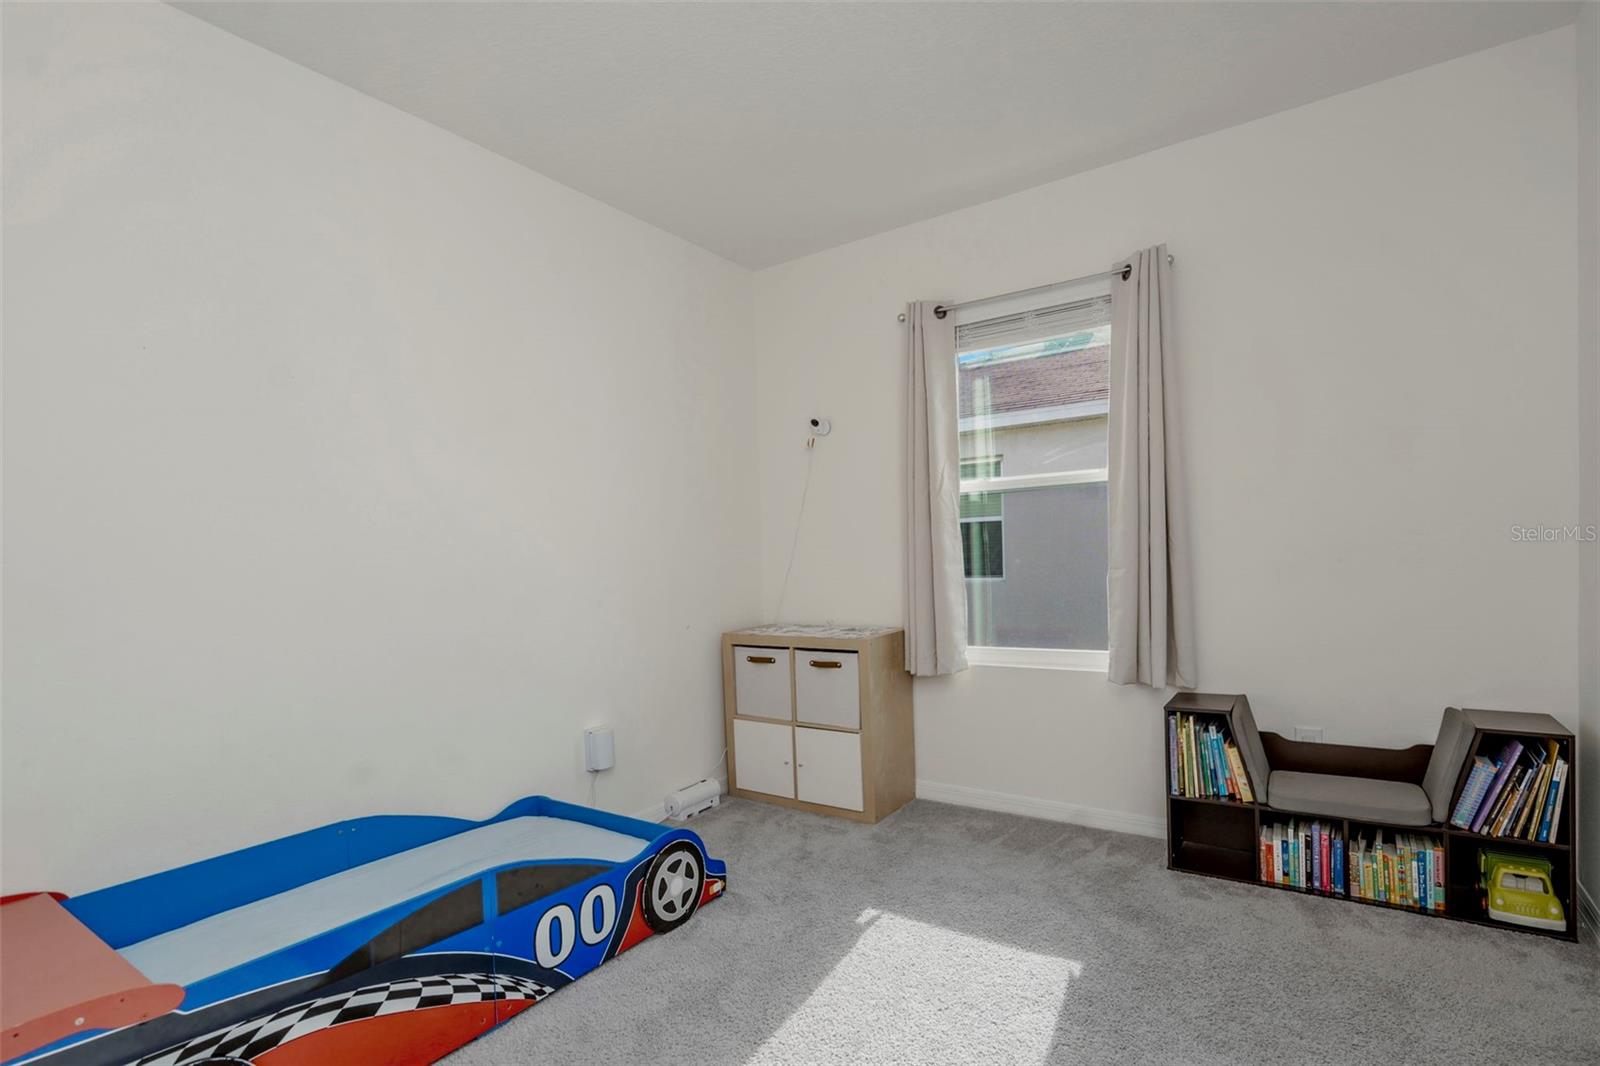
This home is also listed for lease. This beautifully designed end unit townhome offering comfort, functionality, and stylish living is what you’re looking for! The spacious layout features all tile flooring on the first floor, providing a clean, modern look and easy maintenance. Enjoy seamless indoor-outdoor living with triple sliding glass doors that open to a screened lanai complete with a ceiling fan—perfect for relaxing or entertaining year-round. The thoughtfully designed floor plan includes a versatile loft space, ideal for a home office, media room, or play area. The kitchen and living areas flow effortlessly, while extra storage under the stairs adds practical convenience. Upstairs, the primary suite offers a private retreat with a walk-in shower and double vanity, while the two guest bedrooms are connected by a convenient Jack-and-Jill bathroom, perfect for family or guests. Additional highlights include a garage, water softener system, and low-maintenance living with a low HOA fee. The community features fantastic amenities including a pool, playground, and dog park, making it easy to enjoy an active and social lifestyle. This townhome truly checks all the boxes!
Additional Information
- Amenities
- Basketball Court, Playground, Pool
- Interior Features
- Ceiling Fans(s), High Ceilings, Open Floorplan, PrimaryBedroom Upstairs, Solid Surface Counters, Thermostat, Walk-In Closet(s)
- Exterior Features
- Sliding Doors
- Taxes
- $2,224
- HOA Fee
- $56
- HOA Freqency
- Monthly
- Financing
- Cash, Conventional, FHA, VA Loan
- Community Features
- Dog Park, Playground, Pool, No Deed Restriction
- Property Description
- Two Story
- Zoning
- MPUD
- Appliances
- Dishwasher, Disposal, Dryer, Microwave, Range, Refrigerator, Washer, Water Softener
- Heating
- Central, Electric
- Air Conditioning
- Central Air
- Exterior Construction
- Block, Stucco
- Exterior Features
- Sliding Doors
- Stories
- 2
- Levels
- Two
- Roof
- Shingle
- Foundation
- Block, Slab
- Pool
- Yes
- Garage
- 1 Car Garage
- Garage Spaces
- 1
- Elementary School
- Bexley Elementary School
- Middle School
- Charles S. Rushe Middle-Po
- High School
- Sunlake High School-PO
Listing courtesy of KEY TO FLORIDA REALTY. 239-776-9260
Mortgage Calculator
StellarMLS is the source of this information via Internet Data Exchange Program. All listing information is deemed reliable but not guaranteed and should be independently verified through personal inspection by appropriate professionals. Listings displayed on this website may be subject to prior sale or removal from sale. Availability of any listing should always be independently verified. Listing information is provided for consumer personal, non-commercial use, solely to identify potential properties for potential purchase. All other use is strictly prohibited and may violate relevant federal and state law. Data last updated on