17682 Sylvester Drive, Venice, FL 34293
- $547,990
- 3
- BD
- 2
- BA
- 1,860
- SqFt








- List Price
- $547,990
- Status
- ACTIVE
- Days on Market
- 133
- Price Change
- ▼ $2,000 1783025422
- MLS#
- A4689361
- Subtype
- Residential
- Style
- One Story
- Architectural Style
- Coastal, Florida
- New Construction
- Yes
- Year Built
- 2026
- Bedrooms
- 3
- Bathrooms
- 2
- Full Baths
- 2
- Living Area
- 1,860
- Lot Size
- 7,879
- Acres
- 0.18
- Subdivision
- Palmera At Wellen Park Phases 1a, 1b, 1c & 1d
- MLS Area Major
- Venice
Property Description
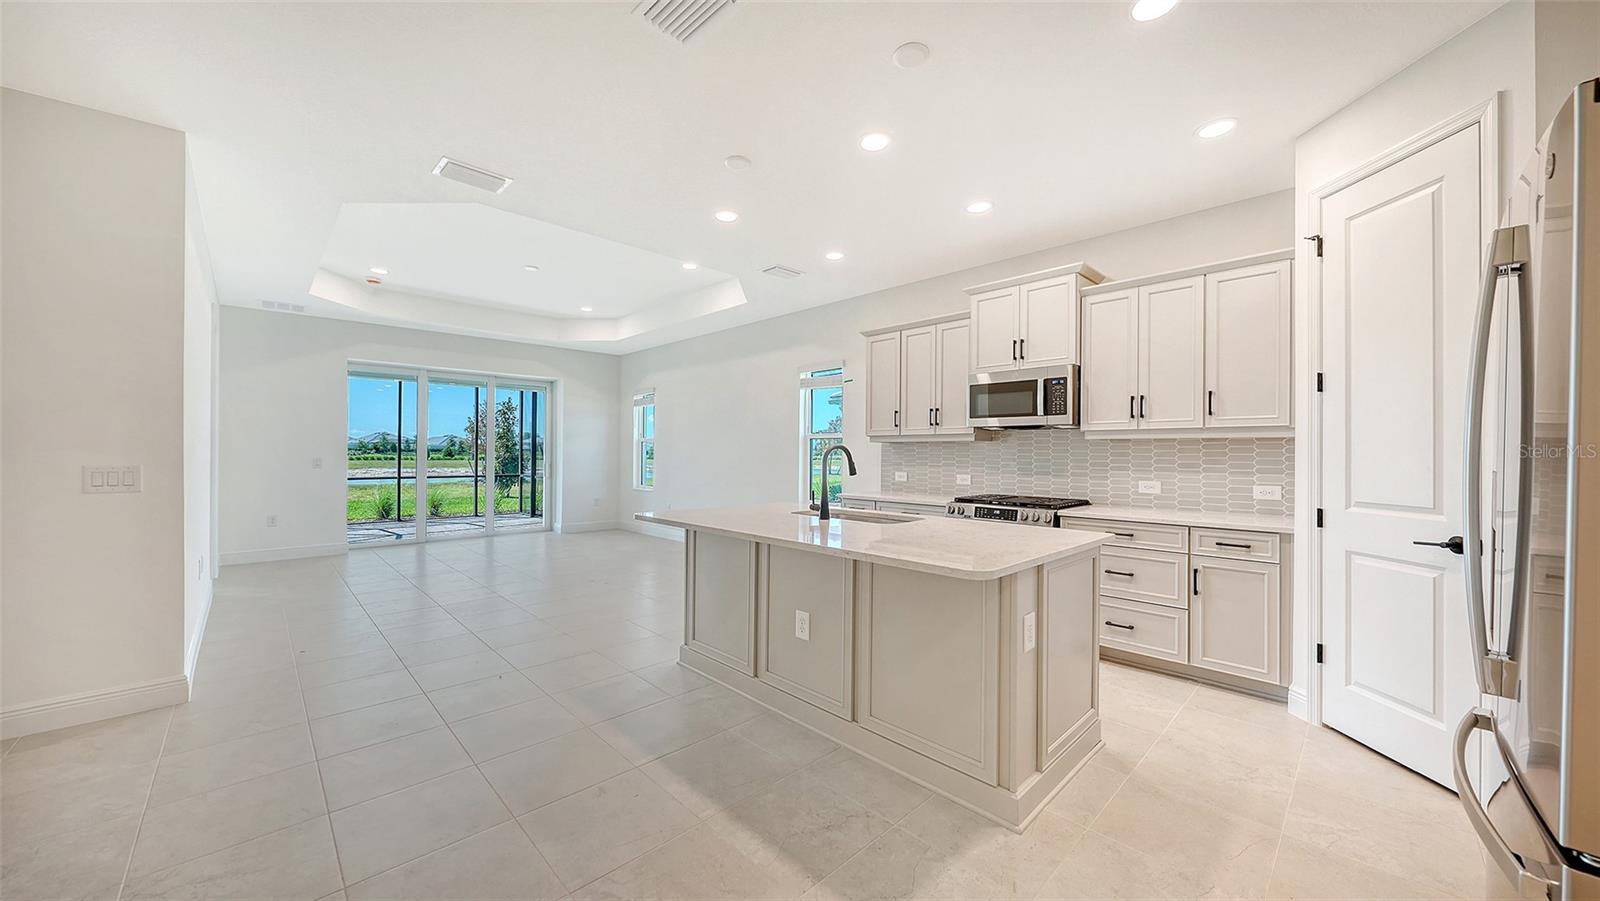
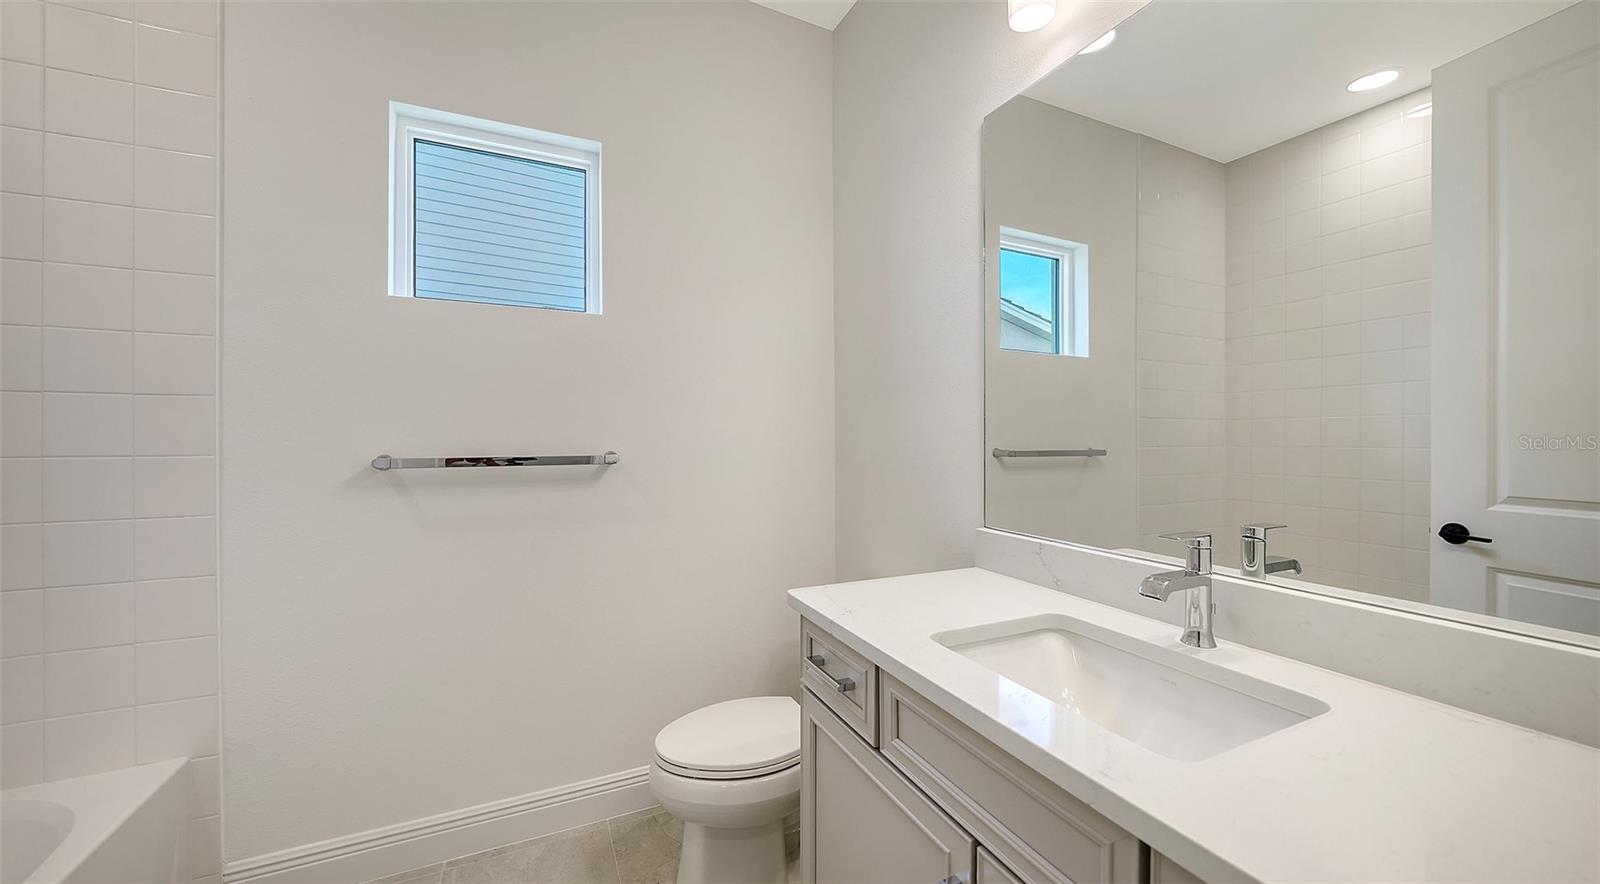
Under Construction. Step into this thoughtfully crafted 3-bedroom, 2-bath home in Wellen Park, Florida. With charming curb appeal and a bright, open floor plan, it’s ideal for both daily living and hosting guests. The expansive living space connects effortlessly to a stylish kitchen complete with ample counter space and a breakfast bar for casual dining. The primary suite offers a peaceful escape, featuring a well-designed en-suite bath and spacious closet. Two additional bedrooms provide versatility for guests, family, or a home office. Set on a desirable corner lot, the home offers added privacy and outdoor space. Located in the heart of Wellen Park, you’ll enjoy convenient access to shopping, dining, community amenities, and nearby Gulf Coast beaches.
Additional Information
- Amenities
- Cable TV, Clubhouse, Fitness Center, Gated, Lobby Key Required, Maintenance, Playground, Pool, Recreation Facilities
- Interior Features
- Coffered Ceiling(s), Eat-in Kitchen, High Ceilings, Kitchen/Family Room Combo, Living Room/Dining Room Combo, Open Floorplan, Smart Home, Solid Surface Counters, Solid Wood Cabinets, Thermostat, Tray Ceiling(s), Walk-In Closet(s), Window Treatments
- Exterior Features
- Lighting, Rain Gutters, Sidewalk, Sliding Doors, Sprinkler Metered
- Taxes
- $3,578
- HOA Fee
- $347
- HOA Freqency
- Monthly
- Financing
- Cash, Conventional, FHA, VA Loan
- Community Features
- Clubhouse, Community Mailbox, Deed Restrictions, Dog Park, Fitness Center, Golf Carts OK, Irrigation-Reclaimed Water, Park, Pool, Restaurant, Sidewalks, Street Lights, Maintenance Free
- Property Description
- One Story
- Zoning
- V-VILLAGE
- Appliances
- Cooktop, Dishwasher, Disposal, Microwave, Range, Range Hood, Refrigerator, Tankless Water Heater
- Heating
- Electric
- Air Conditioning
- Central Air
- Exterior Construction
- Block, Concrete, HardiPlank Type, Stucco
- Exterior Features
- Lighting, Rain Gutters, Sidewalk, Sliding Doors, Sprinkler Metered
- Levels
- One
- Roof
- Tile
- Foundation
- Slab
- Pool
- Yes
- Garage
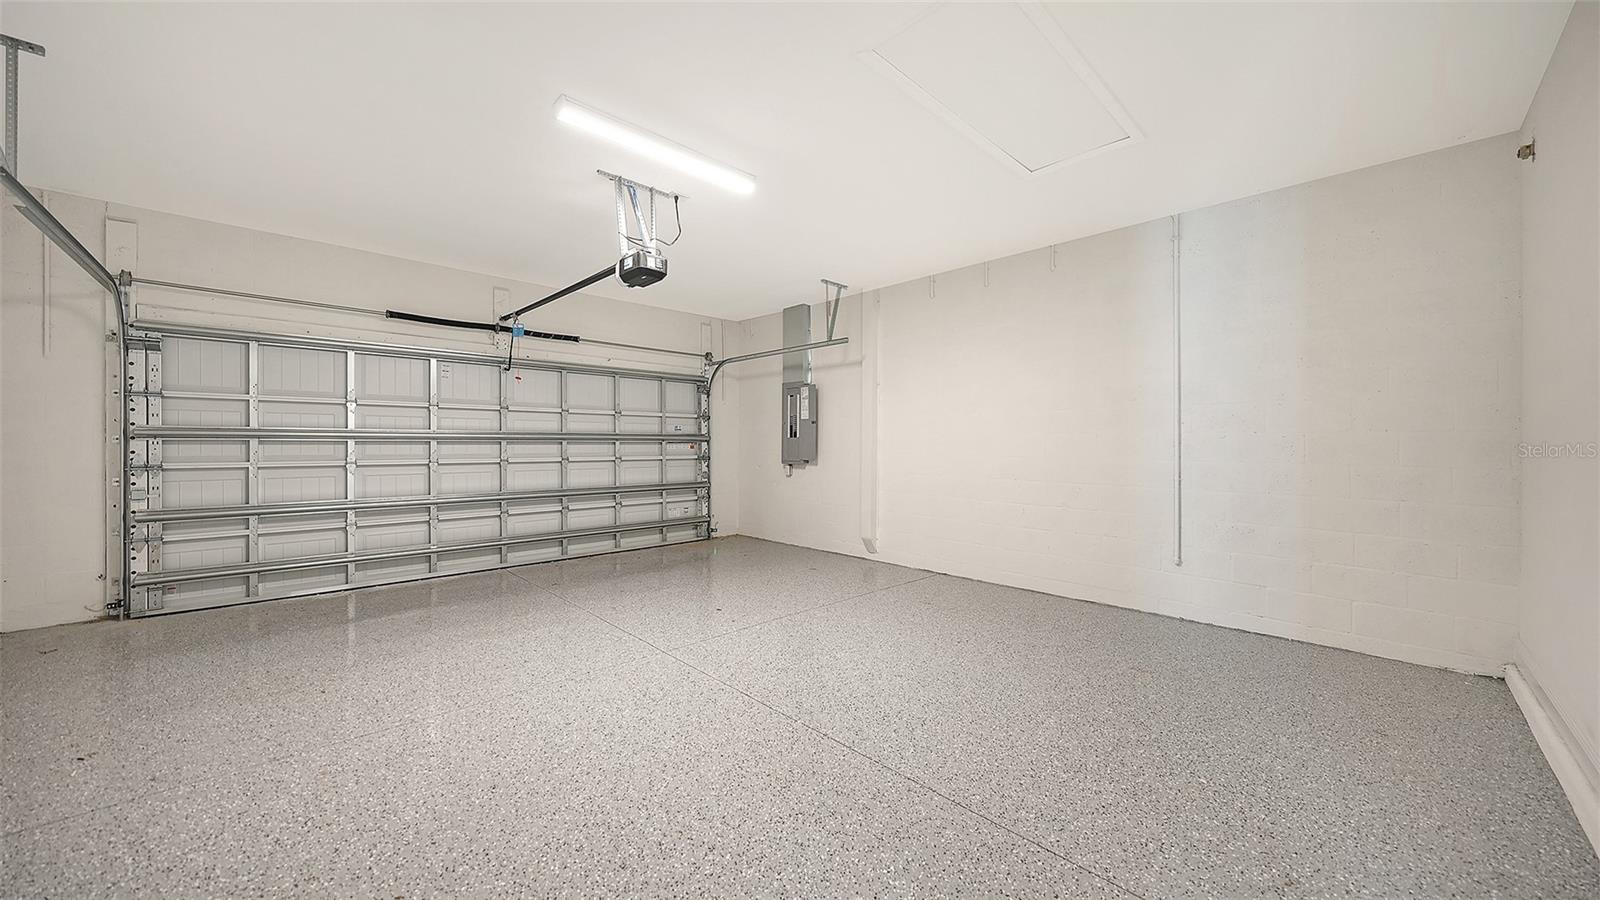
- 2 Car Garage
- Garage Spaces
- 2
Listing courtesy of NEAL COMMUNITIES REALTY, INC.. 941-328-1111
Mortgage Calculator
StellarMLS is the source of this information via Internet Data Exchange Program. All listing information is deemed reliable but not guaranteed and should be independently verified through personal inspection by appropriate professionals. Listings displayed on this website may be subject to prior sale or removal from sale. Availability of any listing should always be independently verified. Listing information is provided for consumer personal, non-commercial use, solely to identify potential properties for potential purchase. All other use is strictly prohibited and may violate relevant federal and state law. Data last updated on