4905 Thames Lane, Palmer Ranch, FL 34238
- $524,900
- 3
- BD
- 2
- BA
- 1,658
- SqFt






- List Price
- $524,900
- Status
- PENDING
- Days on Market
- 104
- Price Change
- ▼ $25,000 1783541749
- MLS#
- A4689297
- Subtype
- Residential
- Style
- One Story
- Year Built
- 1996
- Bedrooms
- 3
- Bathrooms
- 2
- Full Baths
- 2
- Living Area
- 1,658
- Lot Size
- 7,562
- Acres
- 0.17
- Subdivision
- Wellington Chase
- MLS Area Major
- Sarasota/Sarasota Square
Property Description
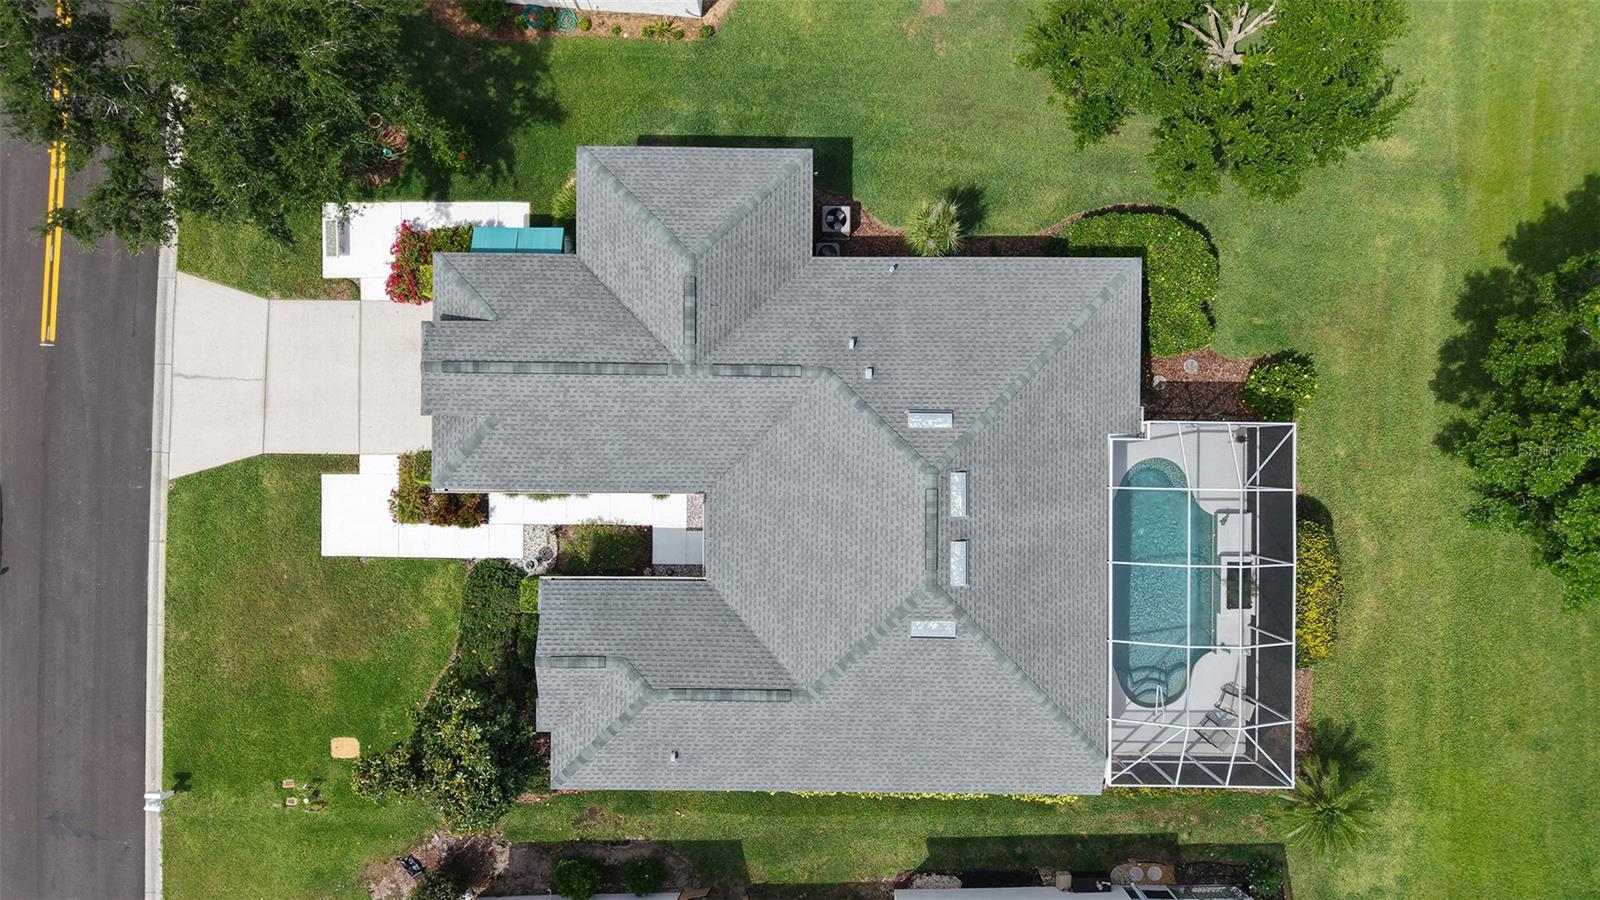
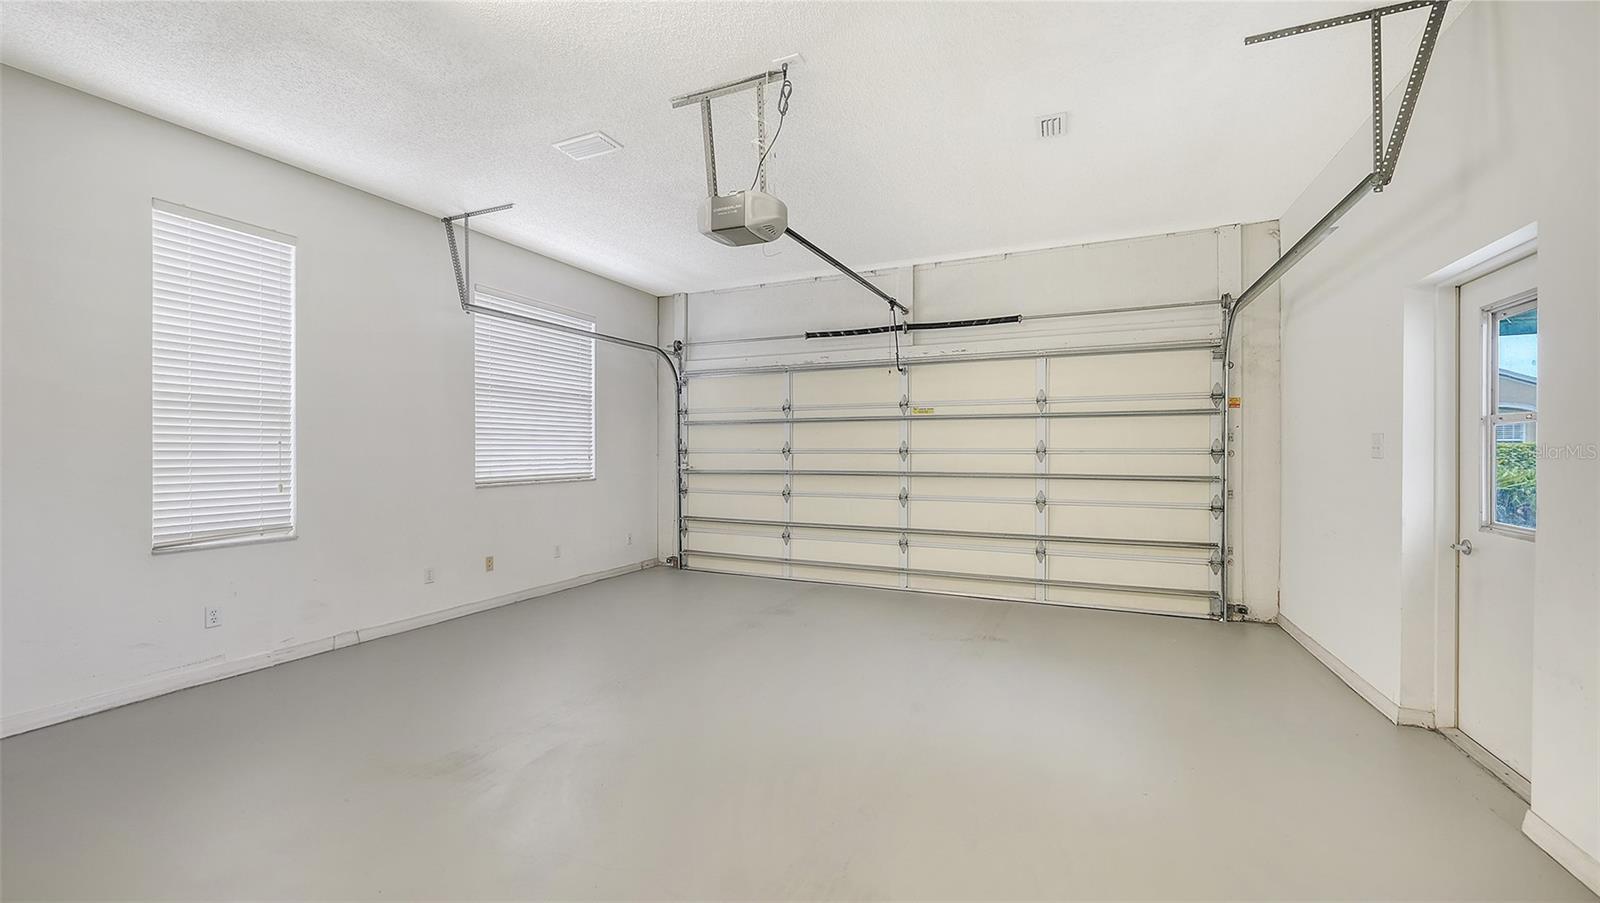
Under contract-accepting backup offers. Welcome to your slice of Florida paradise, ideally located in the highly sought-after Wellington Chase community in Palmer Ranch. This beautifully maintained three-bedroom, two-bath pool home was the model home when the community was originally developed and has been meticulously cared for by its original owner, showcasing pride of ownership from the moment you arrive. The home offers exceptional curb appeal with lush, mature landscaping, a spacious driveway, and a pristine walkway that sets the tone for what awaits inside. Step into a light-filled, open floor plan featuring a formal dining room, and a warm inviting living room with custom built-ins; all overlooking the sparkling private pool. Designed for both everyday living and entertaining, the kitchen provides ample space along with a casual dining area, while the seamless flow of the home makes hosting effortless. The spacious primary suite serves as a private retreat, complete with an en-suite bathroom, while two additional generously sized bedrooms offers flexibility, with one currently being used as an office. The outdoor oasis is truly a highlight, featuring a screened-in lanai and private swimming pool, perfect for relaxing or entertaining guests year-round in true Florida style. What sets this home apart even further is the incredible garage space. In addition to room for two vehicles, there is a separate area ideal for a home gym, office, playroom, or hobby space, along with additional storage for bikes, beach gear, or seasonal items. The garage also features a dedicated workbench area, perfect for a hobbyist, woodworker, crafter, or anyone who enjoys having a functional workspace at home. Recent updates provide peace of mind, including a 2018 roof, 2021 AC, 2025 water heater, full replumbing, and newly replaced kitchen appliances in May 2025, as well as a washer and dryer replaced in January 2025. Offered turnkey furnished, this home is truly move-in ready; just bring your suitcase and toothbrush. Located just minutes from The Legacy Trail, I-75, top-rated Sarasota County schools, shopping, dining, and the world-renowned Siesta Key Beach, this home offers the perfect balance of privacy, convenience, and lifestyle. Whether you are searching for a primary residence, seasonal retreat, or investment opportunity, this exceptional home is not to be missed.
Additional Information
- Interior Features
- Built-in Features, Ceiling Fans(s), Open Floorplan, Split Bedroom, Walk-In Closet(s), Window Treatments
- Exterior Features
- Sliding Doors
- HOA Fee
- $425
- HOA Freqency
- Semi-Annually
- Financing
- Cash, Conventional, FHA, VA Loan
- Location
- In County, Landscaped, Sidewalk
- Community Features
- Sidewalks, No Deed Restriction
- Property Description
- One Story
- Zoning
- RSF3
- Appliances
- Dishwasher, Disposal, Dryer, Microwave, Range, Refrigerator, Washer
- Heating
- Central
- Air Conditioning
- Central Air
- Exterior Construction
- Block, Stucco
- Exterior Features
- Sliding Doors
- Stories
- 1
- Levels
- One
- Roof
- Shingle
- Foundation
- Slab
- Pool
- Yes
- Pool Type
- In Ground, Screen Enclosure
- Parking
- Driveway, Garage Door Opener
- Parking Features
- Driveway, Garage Door Opener
- Garage
- 2 Car Garage
- Garage Spaces
- 2
- Garage Features
- Driveway, Garage Door Opener
- Elementary School
- Ashton Elementary
- Middle School
- Sarasota Middle
- High School
- Riverview High
Listing courtesy of MICHAEL SAUNDERS & COMPANY. 941-388-4447
Mortgage Calculator
StellarMLS is the source of this information via Internet Data Exchange Program. All listing information is deemed reliable but not guaranteed and should be independently verified through personal inspection by appropriate professionals. Listings displayed on this website may be subject to prior sale or removal from sale. Availability of any listing should always be independently verified. Listing information is provided for consumer personal, non-commercial use, solely to identify potential properties for potential purchase. All other use is strictly prohibited and may violate relevant federal and state law. Data last updated on