13610 S Village Drive Unit 4111, Tampa, FL 33618
- $180,000
- 3
- BD
- 2
- BA
- 1,363
- SqFt




- List Price
- $180,000
- Status
- PENDING
- Days on Market
- 83
- Price Change
- ▼ $20,000 1782179462
- MLS#
- TB8495353
- Subtype
- Residential
- Style
- One Story
- Year Built
- 1981
- Bedrooms
- 3
- Bathrooms
- 2
- Full Baths
- 2
- Living Area
- 1,363
- Lot Size
- 13
- Subdivision
- Village Towers Condo
- Building Name
- 13610
- MLS Area Major
- Tampa / Carrollwood / Lake Carroll
Property Description
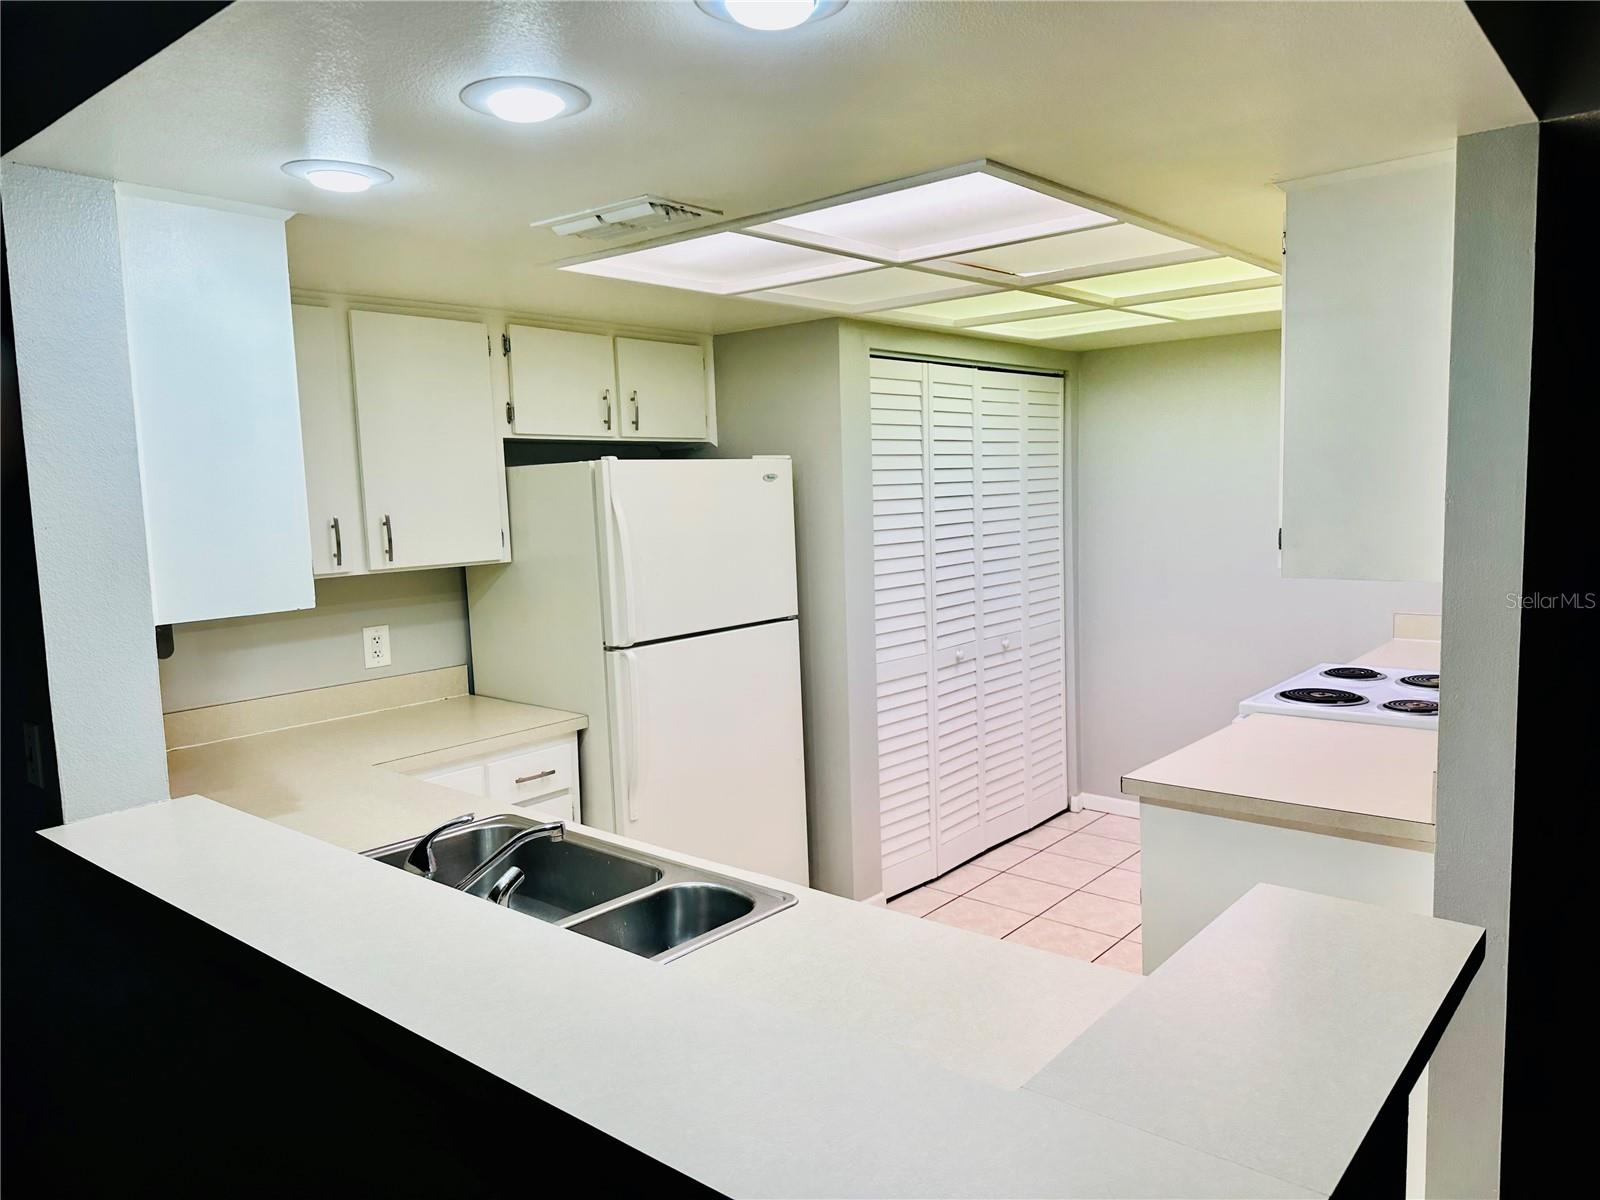
Under contract-accepting backup offers. MUST SELL. LAST ASSET OF AN INHERITED TRUST!!! $20,000.00 Price Reduction!!! CARROLLWOOD VILLAGE WATERFRONT OPEN FLOOR PLAN CONDOMINIUM. $20,000.00 Price Reduction!!! This 3/2 1363 ft sq ft unit has beautiful WATER VIEWS FROM EVERY ROOM. The open floor plan is essentially perfect for family, entertaining, cooking or just simply relaxing. The primary bedroom is huge with a walk in closet and attached primary bathroom that has a walk in shower. Bedroom #2 view of the water is almost infinity in perspective. Bedroom #3 works perfect as a bedroom or a home office. The LOCATION is where this condo truly excels, CARROLLWOOD VILLAGE is high demand territory. After your showing, go check out the pool. It is a resort quality crown jewel. As for location, everywhere in the Tampa Bay area is easy to navigate. That includes the beaches, stadiums, theaters, museums and airports in each city. Gulf side or inland, the key roadways are all nearby. In addition, the waterfront draws tropical birds year-round, making this home worth a good long look. Note: A $1500 appliance credit at closing. New stove / oven December 2025. New washing machine December 2025. Check out the tennis court as well. GREAT LOCATION, GREAT VIEWS, GREAT FLOOR PLAN! THE VILLAGE TOWERS CROWN JEWEL UNIT! Now the icing on the cake, spectacular CARROLLWOOD VILLAGE PARK is literally a 5 minute or less walk. This park is super family friendly...beautiful.
Additional Information
- Interior Features
- Living Room/Dining Room Combo, Open Floorplan
- Exterior Features
- None, Sidewalk, Tennis Court(s)
- HOA Freqency
- Annually
- Monthly Condo Fee
- 876
- Condo Fees
- $876
- Condo Fees Term
- Monthly
- Pets Allowed
- Yes
- Pets
- Yes
- Building Name
- 13610
- Community Features
- Pool, Tennis Court(s), No Deed Restriction
- Property Description
- One Story
- Zoning
- PD
- Appliances
- Cooktop, Dishwasher, Disposal, Dryer, Electric Water Heater, Microwave, Range, Refrigerator, Washer
- Heating
- Electric
- Air Conditioning
- Central Air
- Exterior Construction
- Cement Siding
- Exterior Features
- None, Sidewalk, Tennis Court(s)
- Stories
- 1
- Levels
- One
- Roof
- Shingle
- Foundation
- Block
- Pool
- Yes
- Pool Type
- Deck, Gunite, In Ground, Screen Enclosure
- Garage
- 1 Car Carport
Listing courtesy of PREFERRED SHORE LLC. 941-999-1179
Mortgage Calculator
StellarMLS is the source of this information via Internet Data Exchange Program. All listing information is deemed reliable but not guaranteed and should be independently verified through personal inspection by appropriate professionals. Listings displayed on this website may be subject to prior sale or removal from sale. Availability of any listing should always be independently verified. Listing information is provided for consumer personal, non-commercial use, solely to identify potential properties for potential purchase. All other use is strictly prohibited and may violate relevant federal and state law. Data last updated on