1318 Chebon Ct Court Unit Unit E-F, Apopka, FL 32712
- $224,900
- 2
- BD
- 3
- BA
- 1,788
- SqFt






- List Price
- $224,900
- Status
- ACTIVE
- Days on Market
- 132
- Price Change
- ▼ $10,100 1779163009
- MLS#
- O6397321
- Subtype
- Residential
- Style
- Two Story
- Architectural Style
- Contemporary, Mid-Century Modern
- Year Built
- 1980
- Bedrooms
- 2
- Bathrooms
- 3
- Full Baths
- 2
- Half Baths
- 1
- Living Area
- 1,788
- Lot Size
- 9,077
- Acres
- 0.20
- Subdivision
- Lake Francis Village Condo 02
- Building Name
- 1318
- MLS Area Major
- Apopka
Property Description
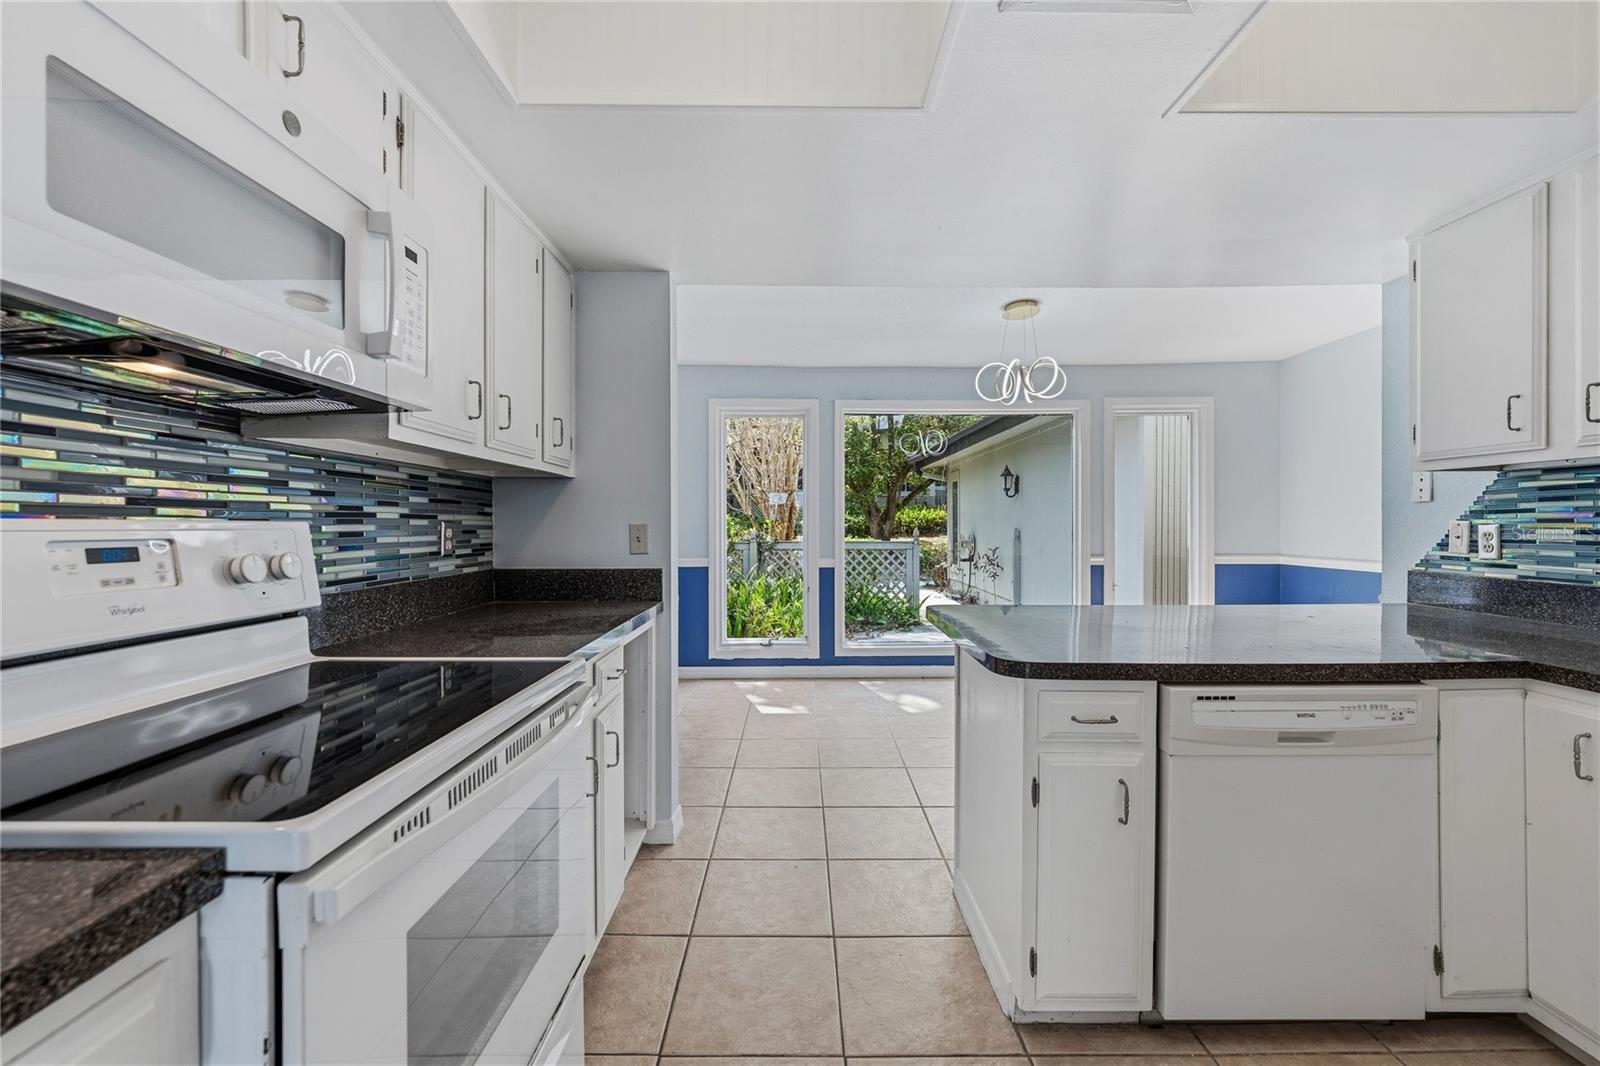
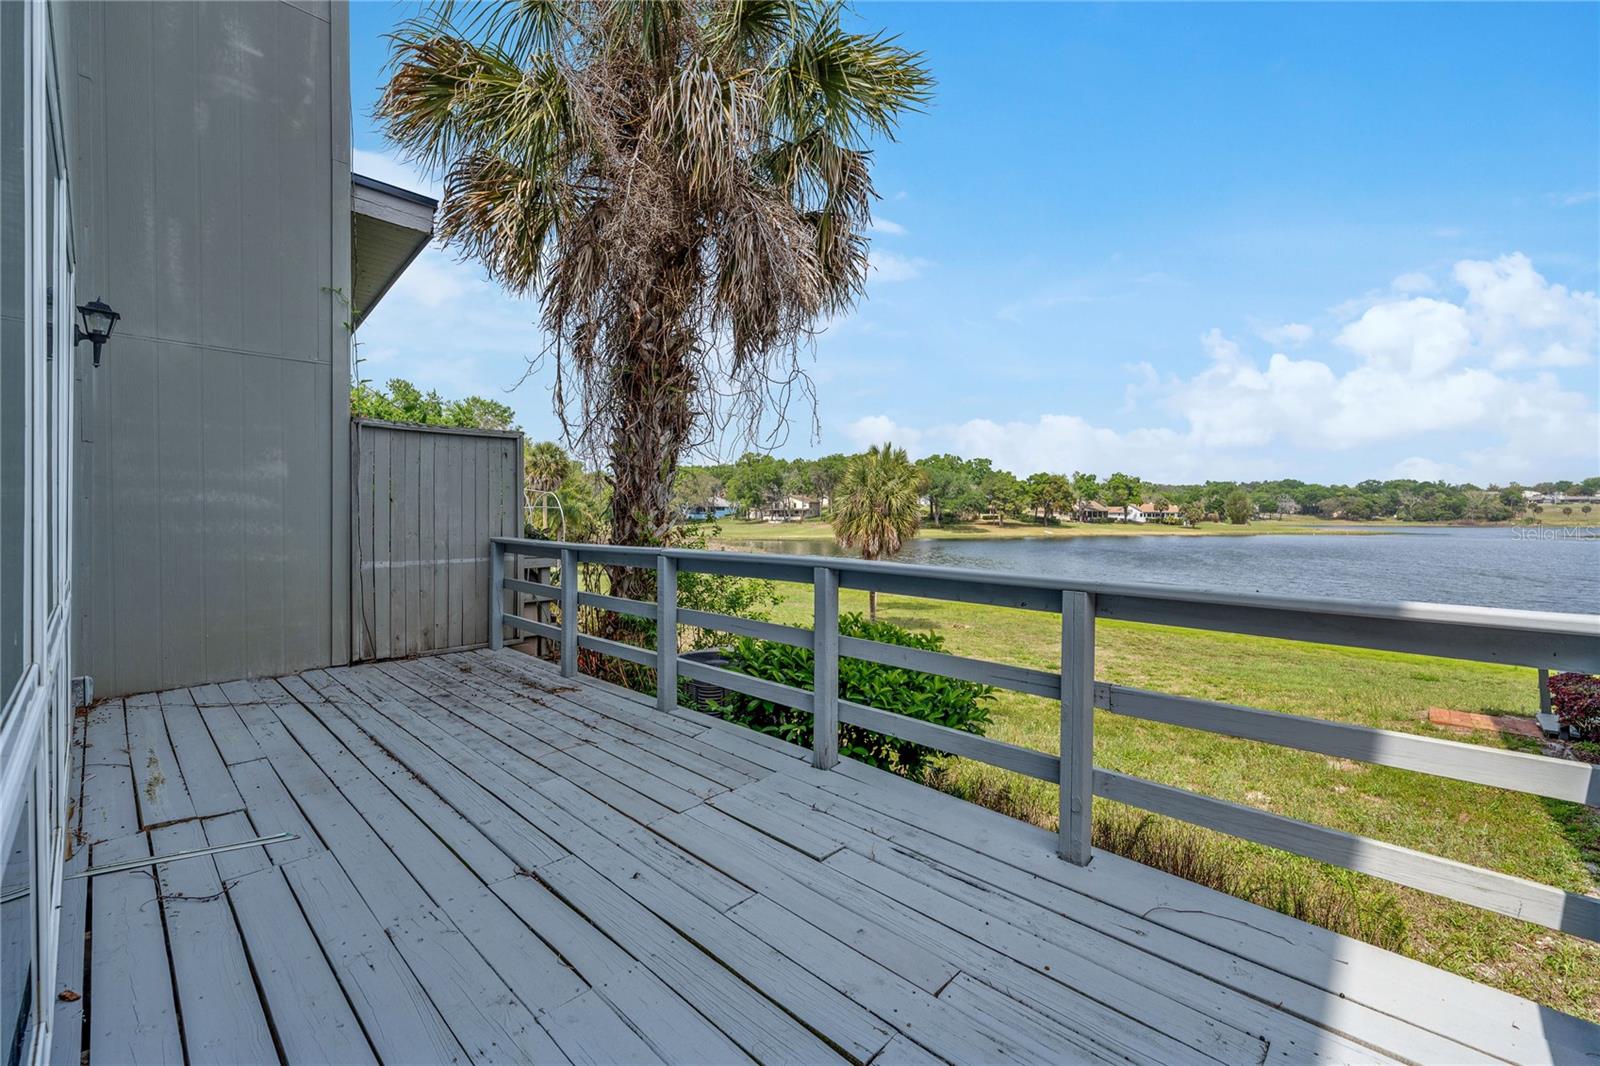
Virtually Staged. Welcome to 1318 Chebon Ct, a distinctive mid-century modern retreat overlooking Lake Francis in Apopka’s sought-after Errol Estate. This 2-bedroom, 2.5-bath, 1,788 htd. sqft home features expansive windows, two private balconies, and strong indoor–outdoor connections that frame peaceful lake views from multiple rooms. Inside, the home offers a thoughtful two-story layout filled with natural light. The first floor includes a spacious living room, a formal dining room, and a separate eating area in the kitchen, all highlighted by floor-to-ceiling windows that invite in the sweeping vistas. A floating staircase anchors the interior, while recent updates, including a 2024 A/C unit, a 2024 water heater, and vinyl flooring on the main level, add comfort and peace of mind. Upstairs, laminate flooring runs throughout two generously sized bedrooms, each with vaulted ceilings and its own private balcony, along with two full bathrooms and a dedicated storage room. Outdoor living continues with a welcoming courtyard-style front entrance and a rear wood deck overlooking Lake Francis, plus a detached one-car garage that complements the home’s classic layout. Located near SR 429 and SR 414, the home offers convenient access to shopping, dining, and Central Florida’s major destinations, and it is zoned for A- and B-rated schools, adding lasting value to this lake-view opportunity in one of Apopka’s most established neighborhoods.
Additional Information
- Interior Features
- Ceiling Fans(s), Eat-in Kitchen, Open Floorplan, PrimaryBedroom Upstairs, Split Bedroom, Stone Counters, Thermostat, Vaulted Ceiling(s)
- Exterior Features
- Balcony, Rain Gutters, Sliding Doors
- HOA Fee
- $466
- HOA Freqency
- Monthly
- Pets Allowed
- Yes
- Pets
- Yes
- Building Name
- 1318
- Financing
- Cash, Conventional
- Location
- Landscaped, Street Dead-End, Paved
- Community Features
- Golf Carts OK, No Deed Restriction
- Property Description
- Two Story
- Zoning
- R-3
- Appliances
- Dishwasher, Dryer, Electric Water Heater, Microwave, Range, Refrigerator, Washer
- Heating
- Central, Electric
- Air Conditioning
- Central Air
- Exterior Construction
- Frame, Wood Siding
- Exterior Features
- Balcony, Rain Gutters, Sliding Doors
- Stories
- 2
- Levels
- Two
- Roof
- Shingle
- Foundation
- Crawlspace, Slab
- Parking
- Driveway, Garage Door Opener, Ground Level
- Parking Features
- Driveway, Garage Door Opener, Ground Level
- Garage
- 1 Car Garage
- Garage Spaces
- 1
- Garage Features
- Driveway, Garage Door Opener, Ground Level
- Elementary School
- Apopka Elem
- Middle School
- Wolf Lake Middle
- High School
- Apopka High
- View
- Water
Listing courtesy of STOCKWORTH REALTY GROUP. 407-909-5900
Mortgage Calculator
StellarMLS is the source of this information via Internet Data Exchange Program. All listing information is deemed reliable but not guaranteed and should be independently verified through personal inspection by appropriate professionals. Listings displayed on this website may be subject to prior sale or removal from sale. Availability of any listing should always be independently verified. Listing information is provided for consumer personal, non-commercial use, solely to identify potential properties for potential purchase. All other use is strictly prohibited and may violate relevant federal and state law. Data last updated on