4390 Fennwood Court, Zephyrhills, FL 33543
- $255,000
- 3
- BD
- 3
- BA
- 1,853
- SqFt






- List Price
- $255,000
- Status
- ACTIVE
- Days on Market
- 130
- Price Change
- ▼ $22,750 1781762893
- MLS#
- TB8495165
- Subtype
- Residential
- Style
- Two Story
- Architectural Style
- Florida, Traditional
- Year Built
- 2015
- Bedrooms
- 3
- Bathrooms
- 3
- Full Baths
- 2
- Half Baths
- 1
- Living Area
- 1,853
- Subdivision
- Meadow Pointe Iv
- Building Name
- .
- MLS Area Major
- Zephyrhills/Wesley Chapel
Property Description
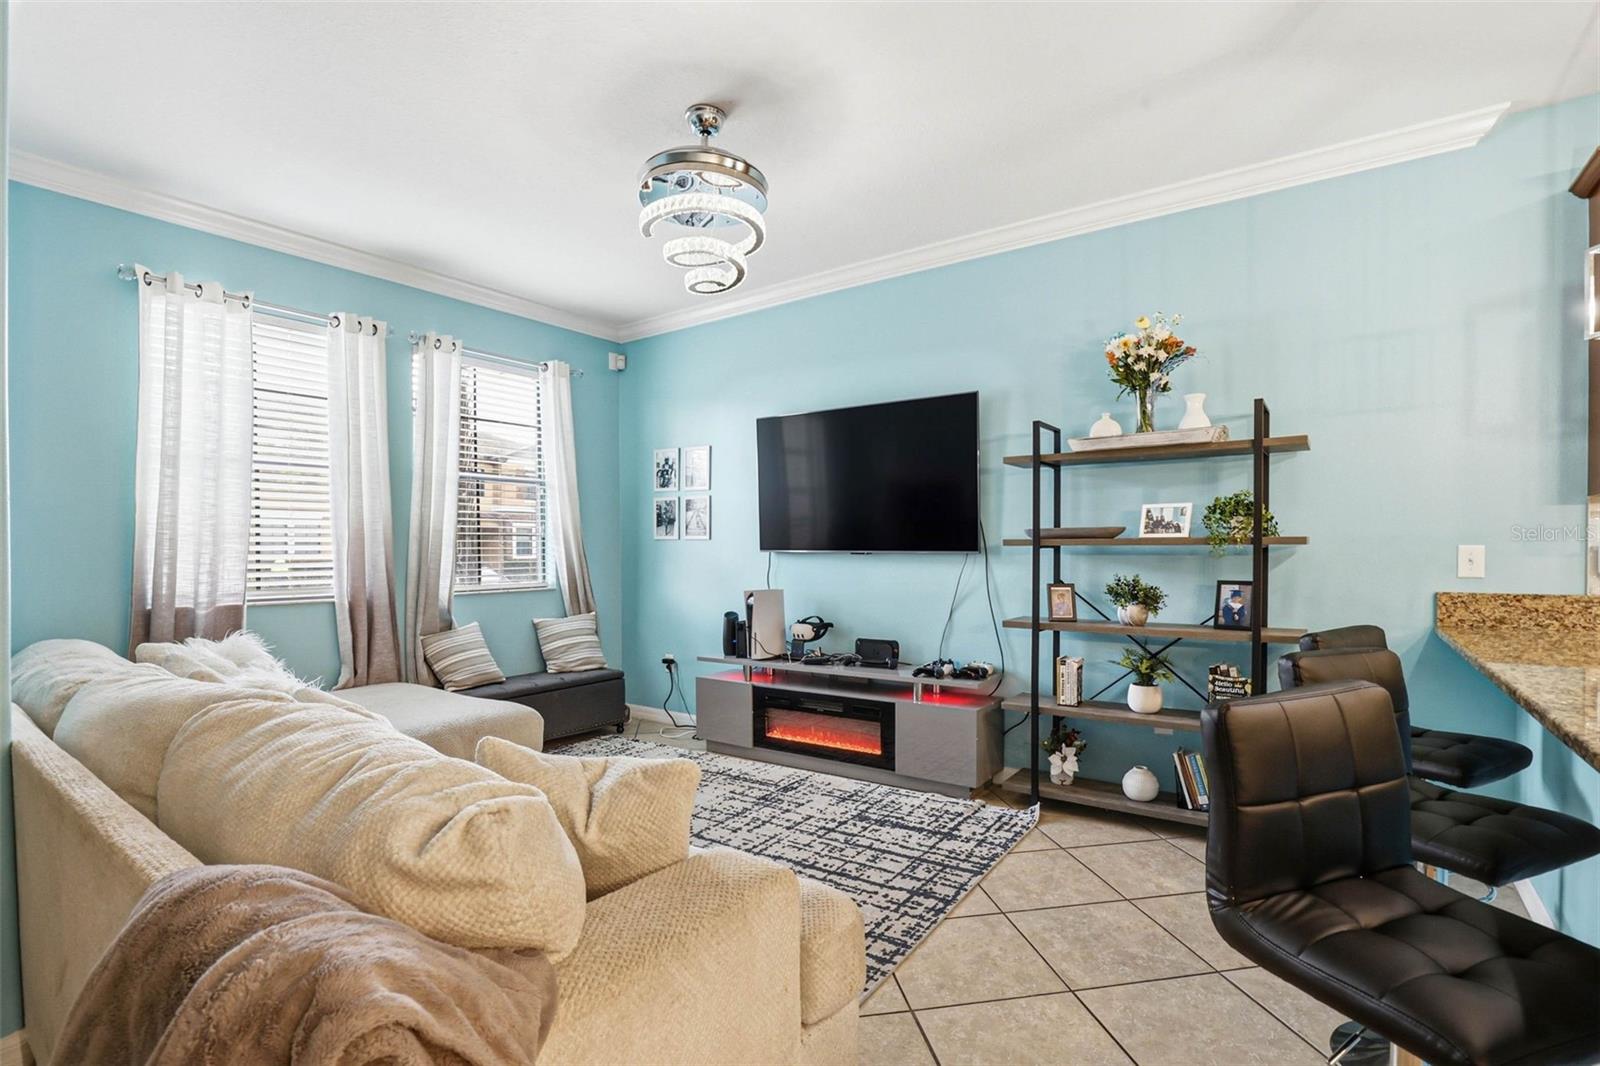
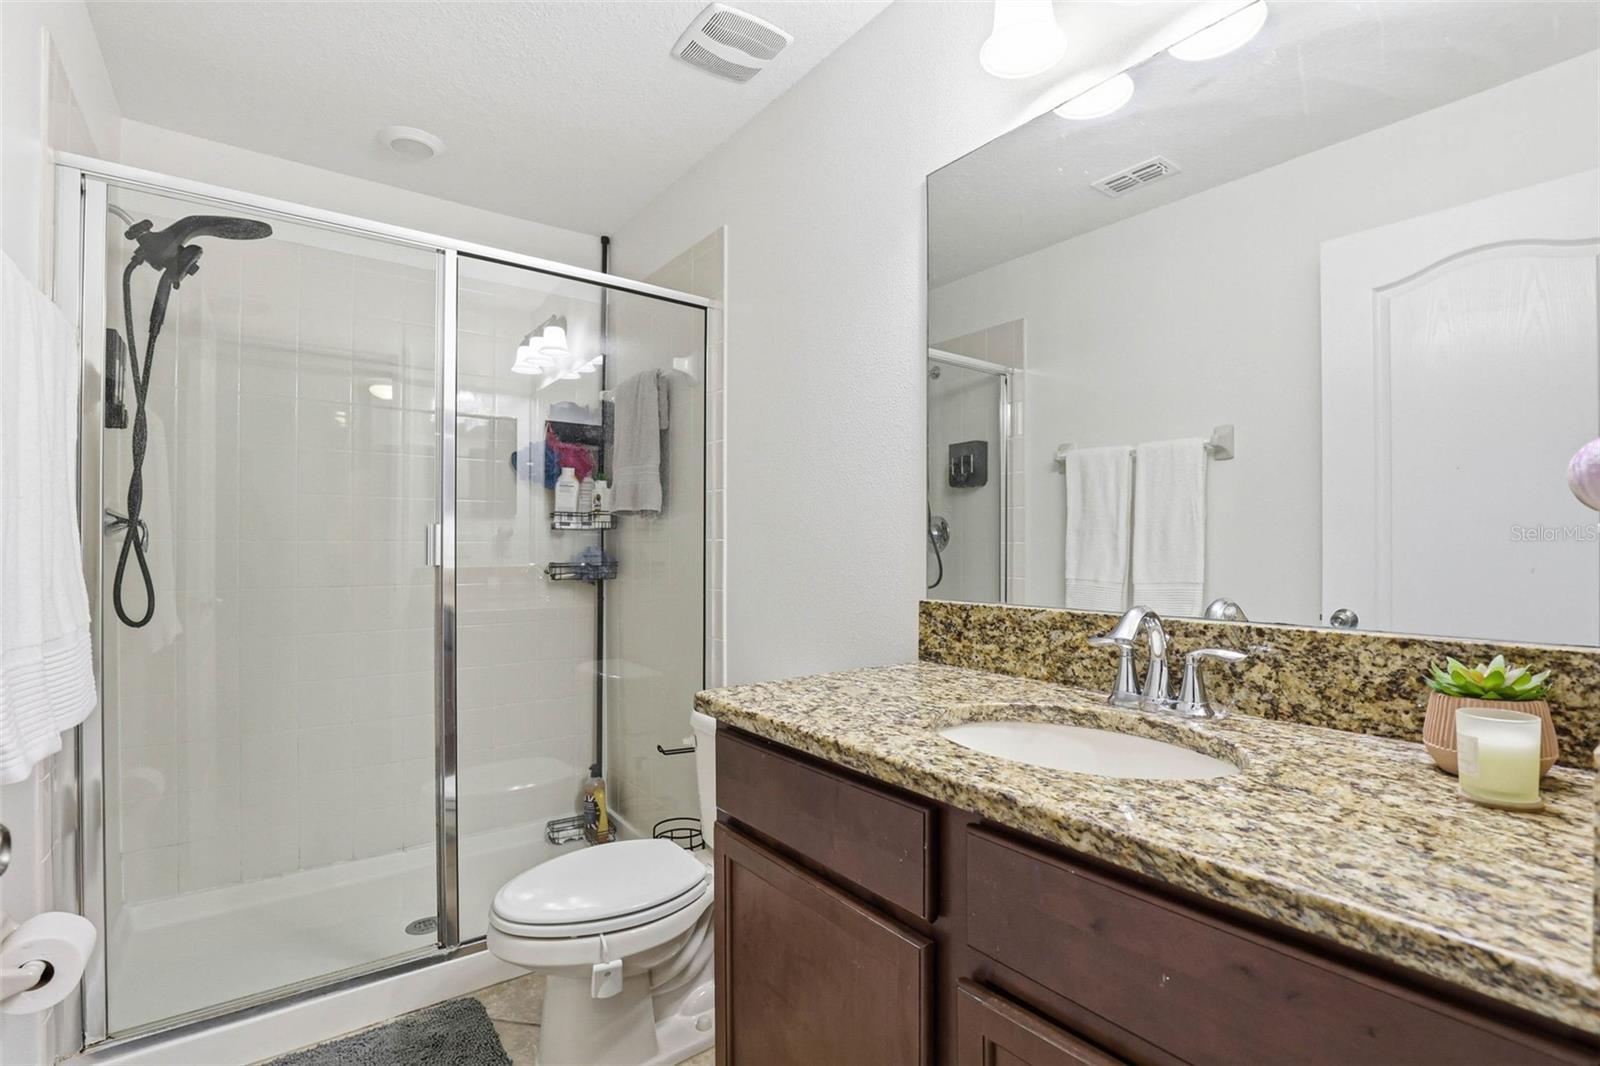
Welcome to this beautifully maintained 3-bedroom, 2.5-bathroom townhouse offering one of the larger floor plans available in the community. Designed for both comfort and functionality, this home features a spacious layout plus a versatile bonus room—perfect for a home office, media room, or additional living space. The primary suite offers a private retreat complete with an en suite bathroom, walk-in closet, and access to a screened-in patio—ideal for relaxing and enjoying Florida evenings. This home includes many recent updates, including new fixtures and new kitchen appliances. Additional features include a reverse osmosis water softener system and included washer and dryer for added convenience. Residents enjoy access to excellent community amenities, including a resort-style pool, clubhouse, tennis courts, basketball court, and playground, offering something for everyone and enhancing the overall lifestyle experience. Located in a growing area of Wesley Chapel, this home is just minutes from Interstate 75, shopping centers, grocery stores, and the upcoming Whole Foods. Enjoy easy access to dining, retail, and everyday essentials while living in a well-established community. Don’t miss this opportunity to own a spacious, updated townhome in one of Wesley Chapel’s most desirable and expanding areas.
Additional Information
- Amenities
- Basketball Court, Clubhouse, Fitness Center, Park, Playground, Pool, Tennis Court(s)
- Interior Features
- Ceiling Fans(s), Crown Molding, In Wall Pest System, Kitchen/Family Room Combo, Open Floorplan, Primary Bedroom Main Floor, Stone Counters, Thermostat, Walk-In Closet(s)
- Exterior Features
- Sliding Doors
- Taxes
- $2,282
- HOA Fee
- $247
- HOA Freqency
- Monthly
- Financing
- Cash, Conventional, FHA, VA Loan
- Location
- Conservation Area, Sidewalk, Paved
- Community Features
- Clubhouse, Community Mailbox, Deed Restrictions, Fitness Center, Gated Community - Guard, Gated Community - No Guard, Park, Playground, Pool, Sidewalks, Tennis Court(s)
- Property Description
- Two Story
- Zoning
- MPUD
- Appliances
- Cooktop, Dishwasher, Disposal, Dryer, Electric Water Heater, Microwave, Range, Refrigerator, Washer, Water Filtration System
- Heating
- Electric
- Air Conditioning
- Central Air
- Exterior Construction
- Block, Stucco
- Exterior Features
- Sliding Doors
- Stories
- 2
- Levels
- Two
- Roof
- Shingle
- Foundation
- Slab
- Pool
- Yes
- Parking
- Assigned, Guest
- Parking Features
- Assigned, Guest
- Garage Features
- Assigned, Guest
- Elementary School
- Double Branch Elementary
- Middle School
- Thomas E Weightman Middle-Po
- High School
- Wesley Chapel High-PO
- View
- Trees/Woods
Listing courtesy of CHARLES RUTENBERG REALTY INC. 866-580-6402
Mortgage Calculator
StellarMLS is the source of this information via Internet Data Exchange Program. All listing information is deemed reliable but not guaranteed and should be independently verified through personal inspection by appropriate professionals. Listings displayed on this website may be subject to prior sale or removal from sale. Availability of any listing should always be independently verified. Listing information is provided for consumer personal, non-commercial use, solely to identify potential properties for potential purchase. All other use is strictly prohibited and may violate relevant federal and state law. Data last updated on