131 Ruby Lake Drive, Winter Haven, FL 33884
- $369,000
- 3
- BD
- 2
- BA
- 1,914
- SqFt







- List Price
- $369,000
- Status
- ACTIVE
- Days on Market
- 133
- Price Change
- ▼ $6,000 1781718649
- MLS#
- P4938379
- Subtype
- Residential
- Style
- One Story
- Year Built
- 2000
- Bedrooms
- 3
- Bathrooms
- 2
- Full Baths
- 2
- Living Area
- 1,914
- Lot Size
- 10,624
- Acres
- 0.24
- Subdivision
- Ruby Lake Ph 01
- MLS Area Major
- Winter Haven / Cypress Gardens
Property Description
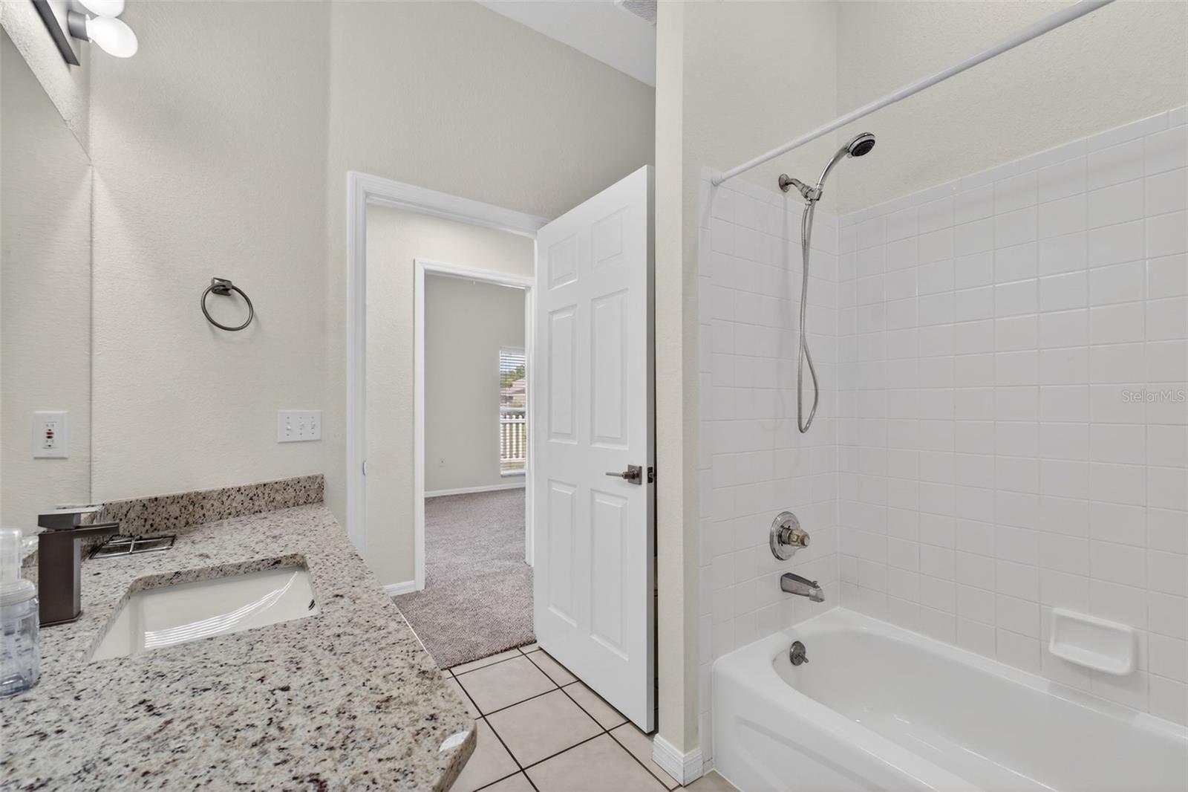
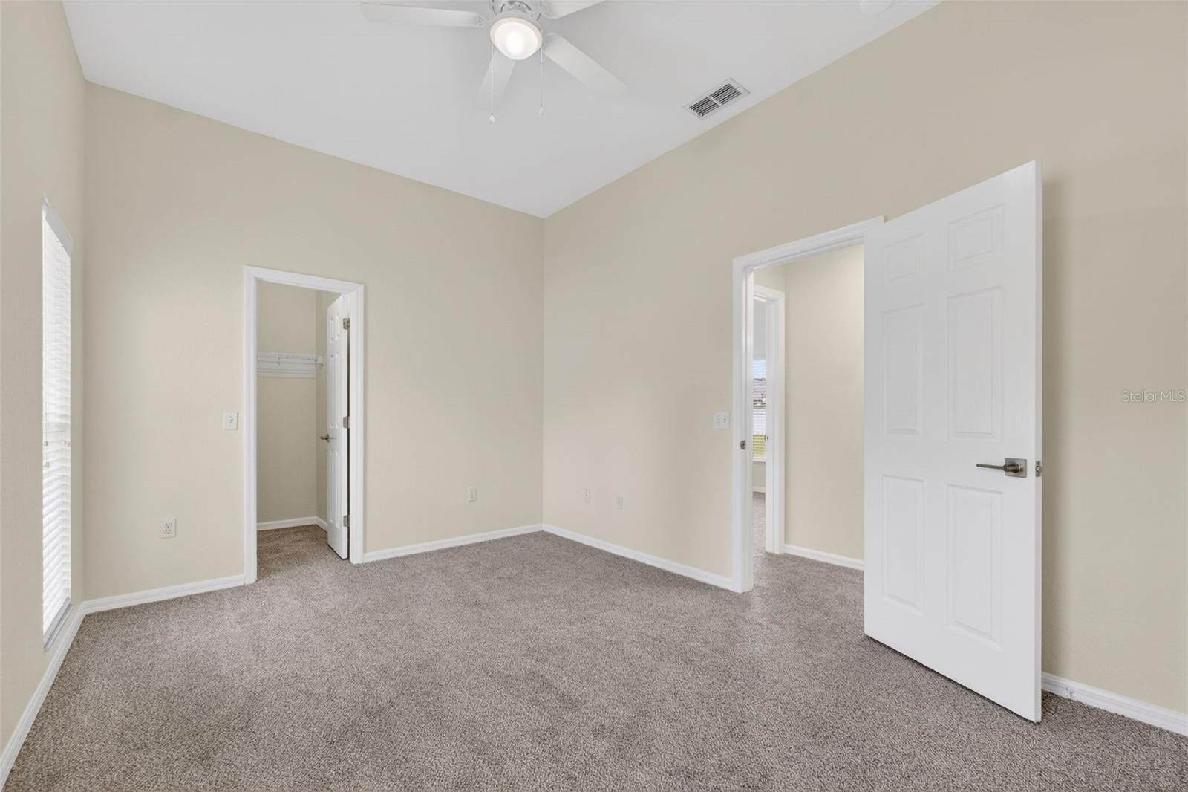
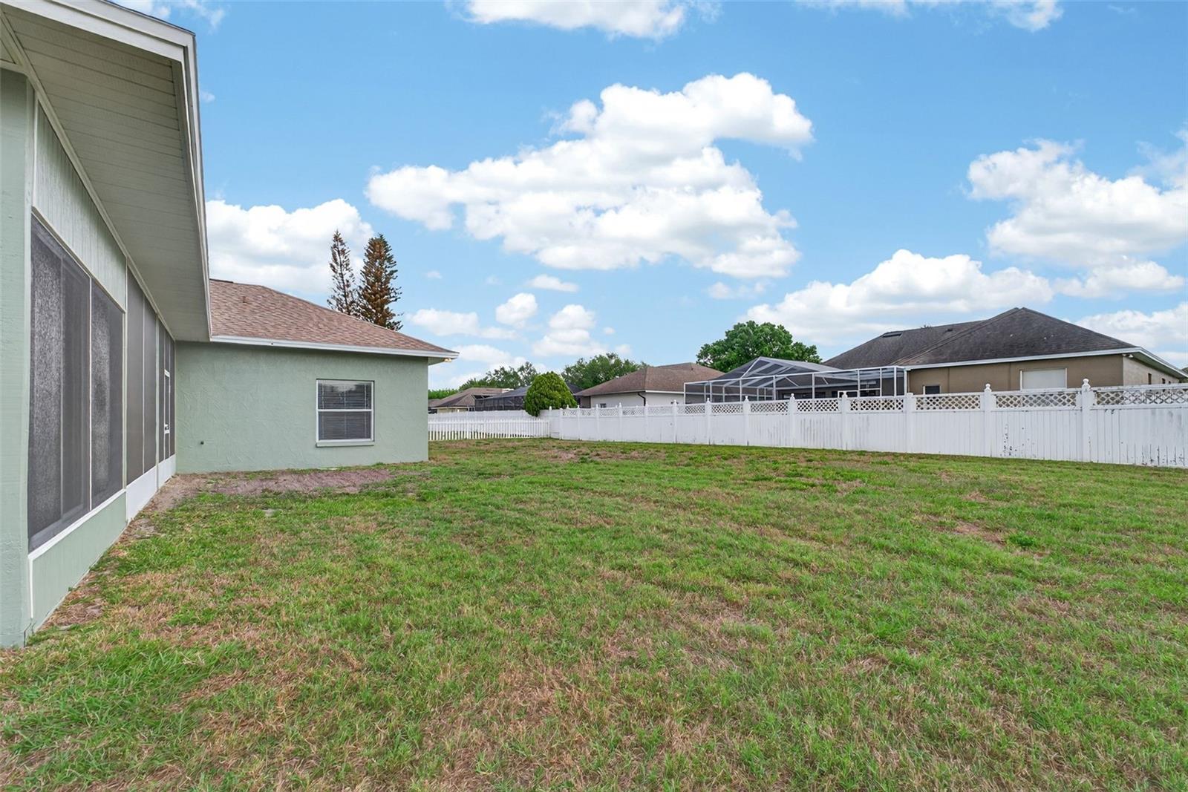
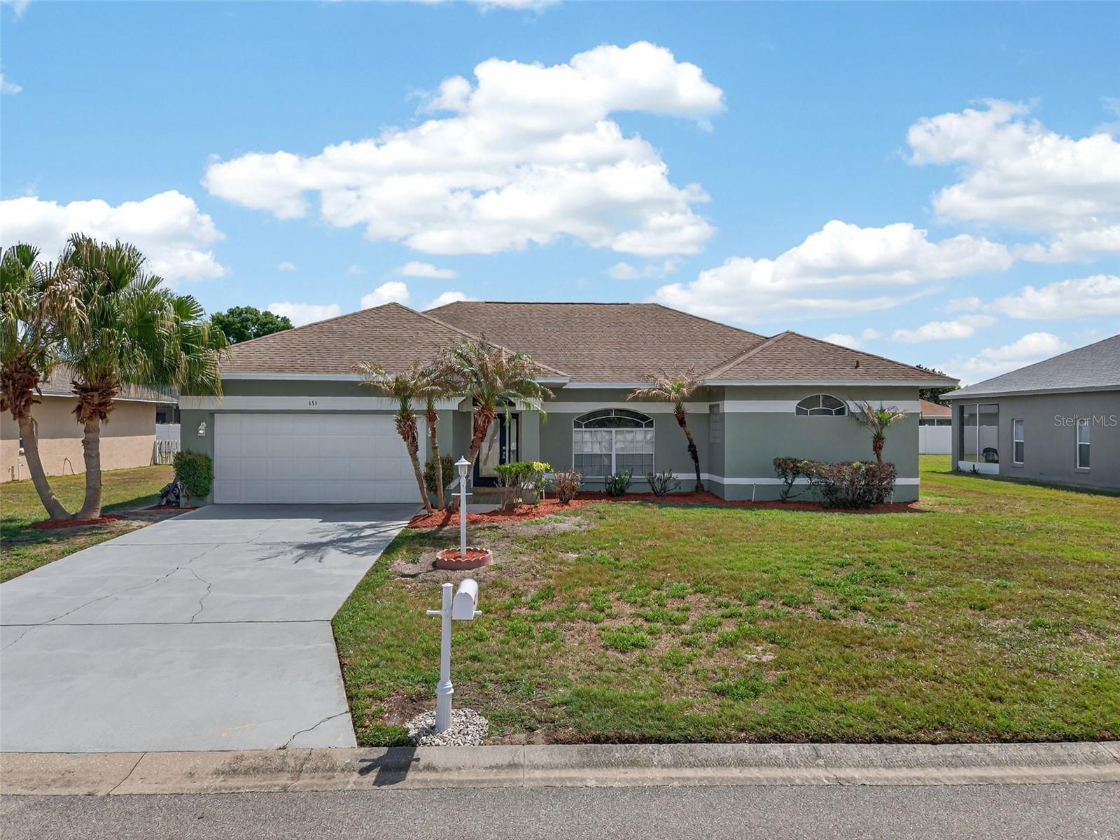
Virtually Staged. Fully refreshed and move-in ready, this Ruby Lake home delivers space, thoughtful upgrades, and a layout that stands out from the rest. Offering high ceilings and a well-designed flow from the L-shaped formal living room that transitions into the formal dining area, creating a defined yet open feel. The kitchen sits at the center with a dinette overlooking the family room. A standout feature is the seamless connection to the outdoor space, with three separate access points to the 33x10 screened-in lanai, from the dinette, formal dining area, and primary suite—creating true indoor-outdoor living. The kitchen has been tastefully updated with brand new granite countertops, new range, and new microwave, along with ample cabinetry, a closet pantry, and breakfast bar. The primary suite is generously sized and opens into an en-suite featuring dual walk-in closets, split vanities, a garden tub, walk-in tile shower, and a private water closet. The split-bedroom floor plan offers privacy, while all bedrooms include walk-in closets. Recent improvements make this one stand out from others in the neighborhood, including brand new carpet throughout, fresh interior paint, and a new water heater, giving buyers peace of mind from day one. Located in the gated Ruby Lake community in Southeast Winter Haven, just minutes from convenient access to shopping, dining, Publix, Walmart, Legoland, and Hwy 27 for an easy commute.
Additional Information
- Interior Features
- Ceiling Fans(s), High Ceilings, Kitchen/Family Room Combo, L Dining, Living Room/Dining Room Combo, Split Bedroom, Thermostat, Walk-In Closet(s)
- Exterior Features
- Lighting, Private Mailbox, Sidewalk, Sliding Doors
- HOA Fee
- $850
- HOA Freqency
- Annually
- Financing
- Cash, Conventional, FHA, VA Loan
- Location
- In County, Landscaped, Paved
- Community Features
- Deed Restrictions, Gated Community - No Guard, Street Lights
- Property Description
- One Story
- Appliances
- Dishwasher, Electric Water Heater, Microwave, Range, Refrigerator
- Heating
- Central, Electric
- Air Conditioning
- Central Air
- Exterior Construction
- Block, Stucco
- Exterior Features
- Lighting, Private Mailbox, Sidewalk, Sliding Doors
- Stories
- 1
- Levels
- One
- Roof
- Shingle
- Foundation
- Slab
- Parking
- Driveway
- Parking Features
- Driveway
- Garage
- 2 Car Garage
- Garage Spaces
- 2
- Garage Features
- Driveway
- Elementary School
- Chain O Lakes Elem
- Middle School
- Denison Middle
- High School
- Lake Region High
Listing courtesy of STAR REALTY OF WINTER HAVEN. 863-299-7827
Mortgage Calculator
StellarMLS is the source of this information via Internet Data Exchange Program. All listing information is deemed reliable but not guaranteed and should be independently verified through personal inspection by appropriate professionals. Listings displayed on this website may be subject to prior sale or removal from sale. Availability of any listing should always be independently verified. Listing information is provided for consumer personal, non-commercial use, solely to identify potential properties for potential purchase. All other use is strictly prohibited and may violate relevant federal and state law. Data last updated on