5897 Sierra Crown Street, Mount Dora, FL 32757
- $889,000
- 5
- BD
- 4
- BA
- 3,300
- SqFt






- List Price
- $889,000
- Status
- ACTIVE
- Days on Market
- 117
- Price Change
- ▼ $10,000 1785804723
- MLS#
- G5110682
- Subtype
- Residential
- Style
- Two Story
- Architectural Style
- Contemporary
- Year Built
- 2025
- Bedrooms
- 5
- Bathrooms
- 4
- Full Baths
- 4
- Living Area
- 3,300
- Lot Size
- 15,552
- Acres
- 0.36
- Subdivision
- Bargrove Ph 2
- MLS Area Major
- Mount Dora
Property Description
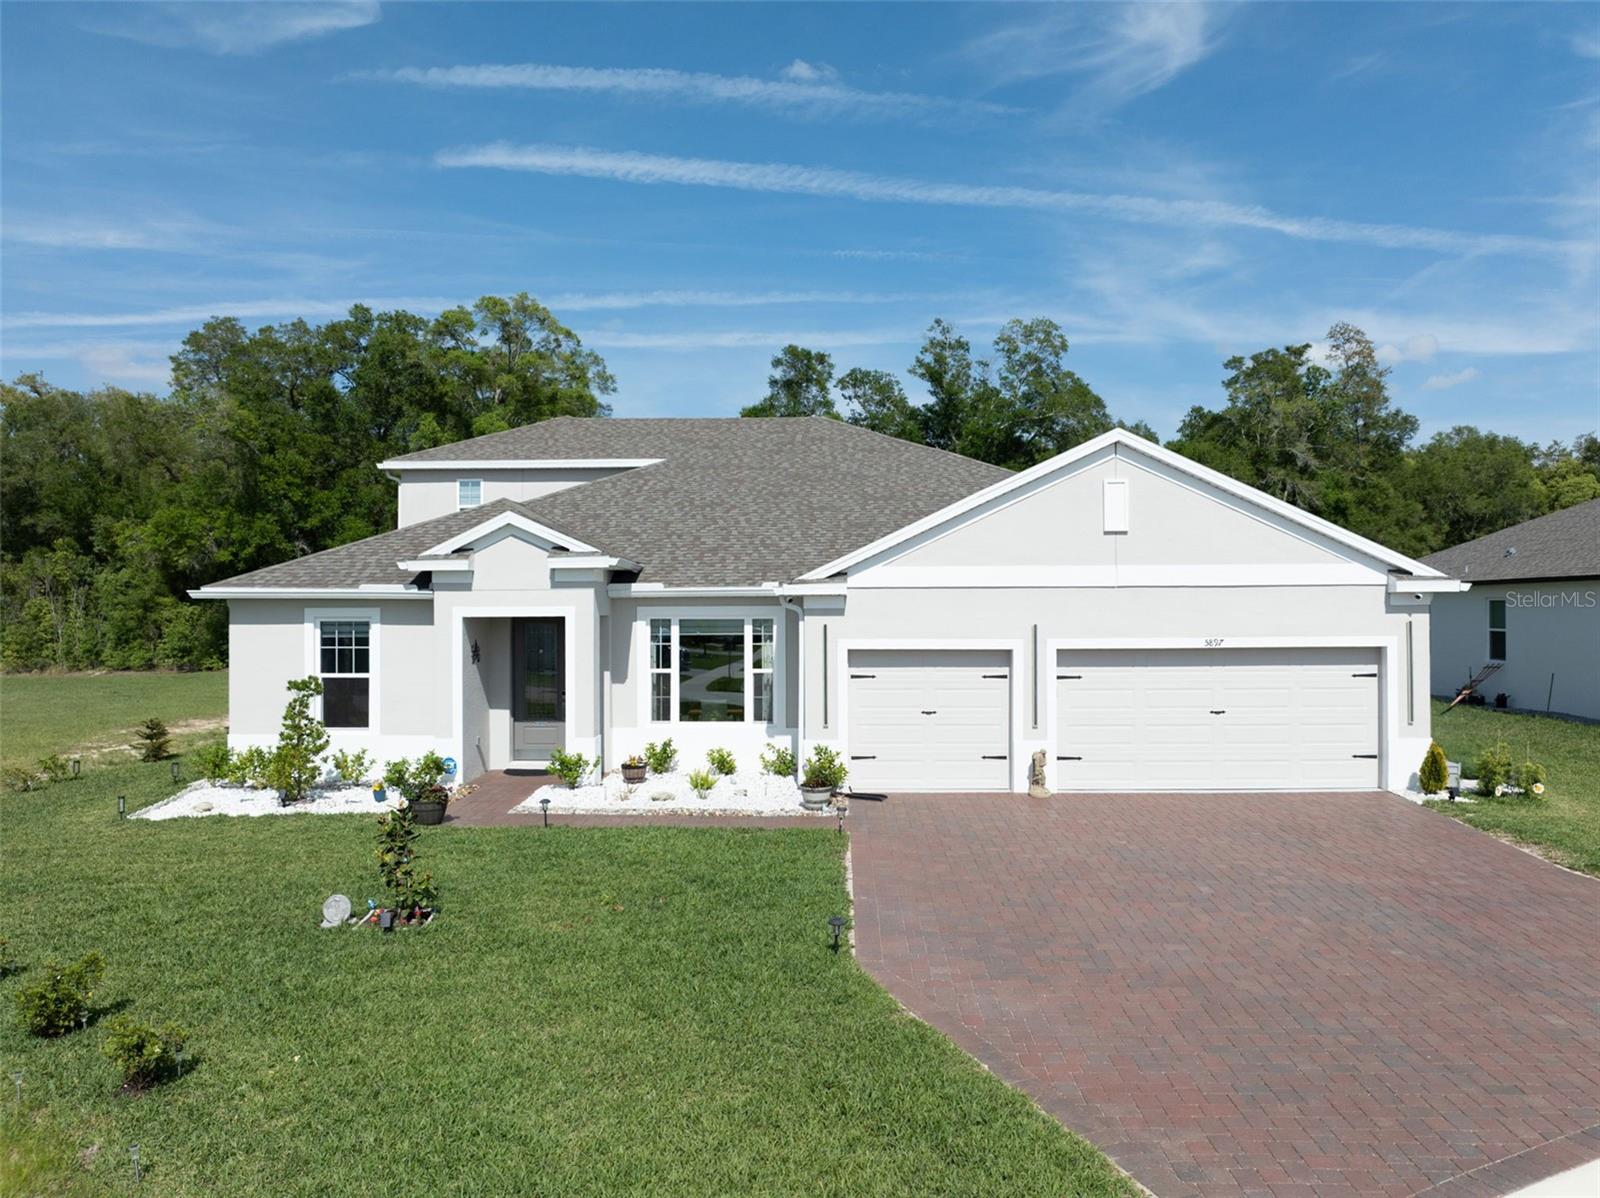
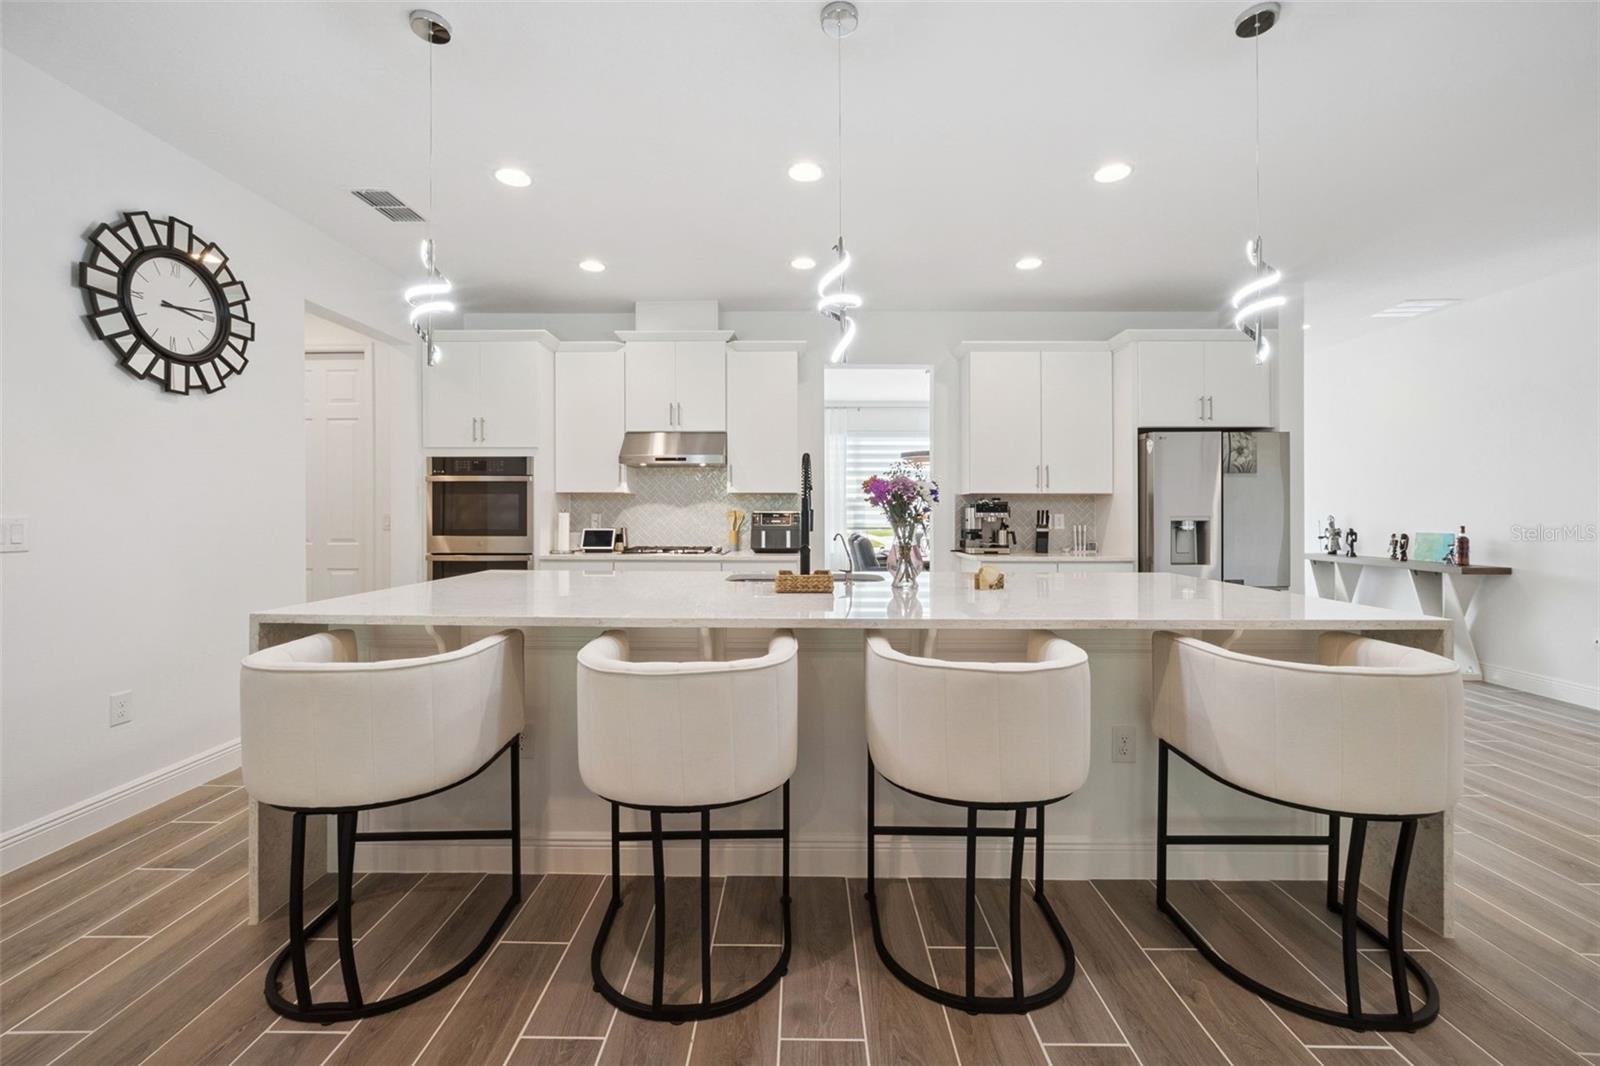
**PREMIUM CORNER LOT | HEATED SALTWATER POOL | NO REAR OR LEFT-SIDE NEIGHBORS | 2025 CONSTRUCTION!** This exceptional 5-bedroom, 4-bath luxury home offers the privacy and upgrades buyers are looking for—without the wait or hassle of building new. Set on an oversized **.36-acre corner lot backing to wooded conservation**, this home enjoys a rare sense of space and seclusion, with no rear or left-side neighbors. Built in 2025, the home features a **screened-in heated saltwater pool**, 3-car garage, dedicated office, and an impressive open floor plan designed for both everyday living and entertaining. Inside, you'll find 10' ceilings, 8' doors, tray ceilings, wood-look tile flooring, 5 1/4" baseboards, and designer finishes throughout. The spacious kitchen is the centerpiece of the home, featuring a **massive quartz waterfall island, ceiling-height cabinetry, built-in double ovens, gas cooktop, premium stainless steel appliances, and a walk-in pantry**. The split-bedroom layout offers privacy, with the first-floor primary suite opening directly to the pool and patio. The luxurious primary bath includes dual vanities, garden tub, oversized walk-in shower, and a large custom closet. A private upstairs retreat provides an additional bedroom and full bath, making it ideal for guests, extended family, or a private second living space. The dedicated office with French doors adds flexibility for working from home. Step outside to your own **private resort-style backyard**, where the screened-in heated saltwater pool, sealed paver deck, landscape lighting, outdoor lighting, lush landscaping, and newly planted Italian cypress trees create the perfect setting for relaxing and entertaining. The pool bath provides convenient direct access from the backyard. The oversized 3-car garage features epoxy flooring, built-in storage, and an upgraded LiftMaster garage door. Additional upgrades include a water softener, gutters, custom blinds, upgraded light fixtures, shed, pool privacy screen, pest control system, security system, and more. Enjoy all of this with a **minimal HOA** and an excellent location just **5 miles from Downtown Mount Dora and approximately 30 minutes from Orlando**. Truly move-in ready with the major upgrades already in place.
Additional Information
- Amenities
- Park, Playground
- Interior Features
- Ceiling Fans(s), Crown Molding, Eat-in Kitchen, High Ceilings, Kitchen/Family Room Combo, Open Floorplan, Split Bedroom, Stone Counters, Tray Ceiling(s), Vaulted Ceiling(s), Walk-In Closet(s), Window Treatments
- Exterior Features
- Lighting, Private Yard, Rain Gutters
- HOA Fee
- $87
- HOA Freqency
- Monthly
- Financing
- Cash, Conventional, FHA, VA Loan
- Location
- Cleared, Conservation Area, Corner Lot, Landscaped, Oversized Lot, Private
- Community Features
- Community Mailbox, Park, Playground, Sidewalks, Street Lights, No Deed Restriction
- Property Description
- Two Story
- Zoning
- P-D
- Appliances
- Dishwasher, Disposal, Dryer, Electric Water Heater, Freezer, Ice Maker, Microwave, Range, Refrigerator, Washer, Water Filtration System
- Heating
- Central
- Air Conditioning
- Central Air
- Exterior Construction
- Stucco
- Exterior Features
- Lighting, Private Yard, Rain Gutters
- Levels
- Two
- Roof
- Shingle
- Foundation
- Slab
- Pool
- Yes
- Pool Type
- Heated, In Ground, Lighting, Salt Water, Screen Enclosure, Self Cleaning
- Parking
- Boat, Golf Cart Parking, Oversized, Workshop in Garage
- Parking Features
- Boat, Golf Cart Parking, Oversized, Workshop in Garage
- Garage
- 3 Car Garage
- Garage Spaces
- 3
- Garage Features
- Boat, Golf Cart Parking, Oversized, Workshop in Garage
- View
- Pool, Trees/Woods
Listing courtesy of LPT REALTY, LLC. 877-366-2213
Mortgage Calculator
StellarMLS is the source of this information via Internet Data Exchange Program. All listing information is deemed reliable but not guaranteed and should be independently verified through personal inspection by appropriate professionals. Listings displayed on this website may be subject to prior sale or removal from sale. Availability of any listing should always be independently verified. Listing information is provided for consumer personal, non-commercial use, solely to identify potential properties for potential purchase. All other use is strictly prohibited and may violate relevant federal and state law. Data last updated on