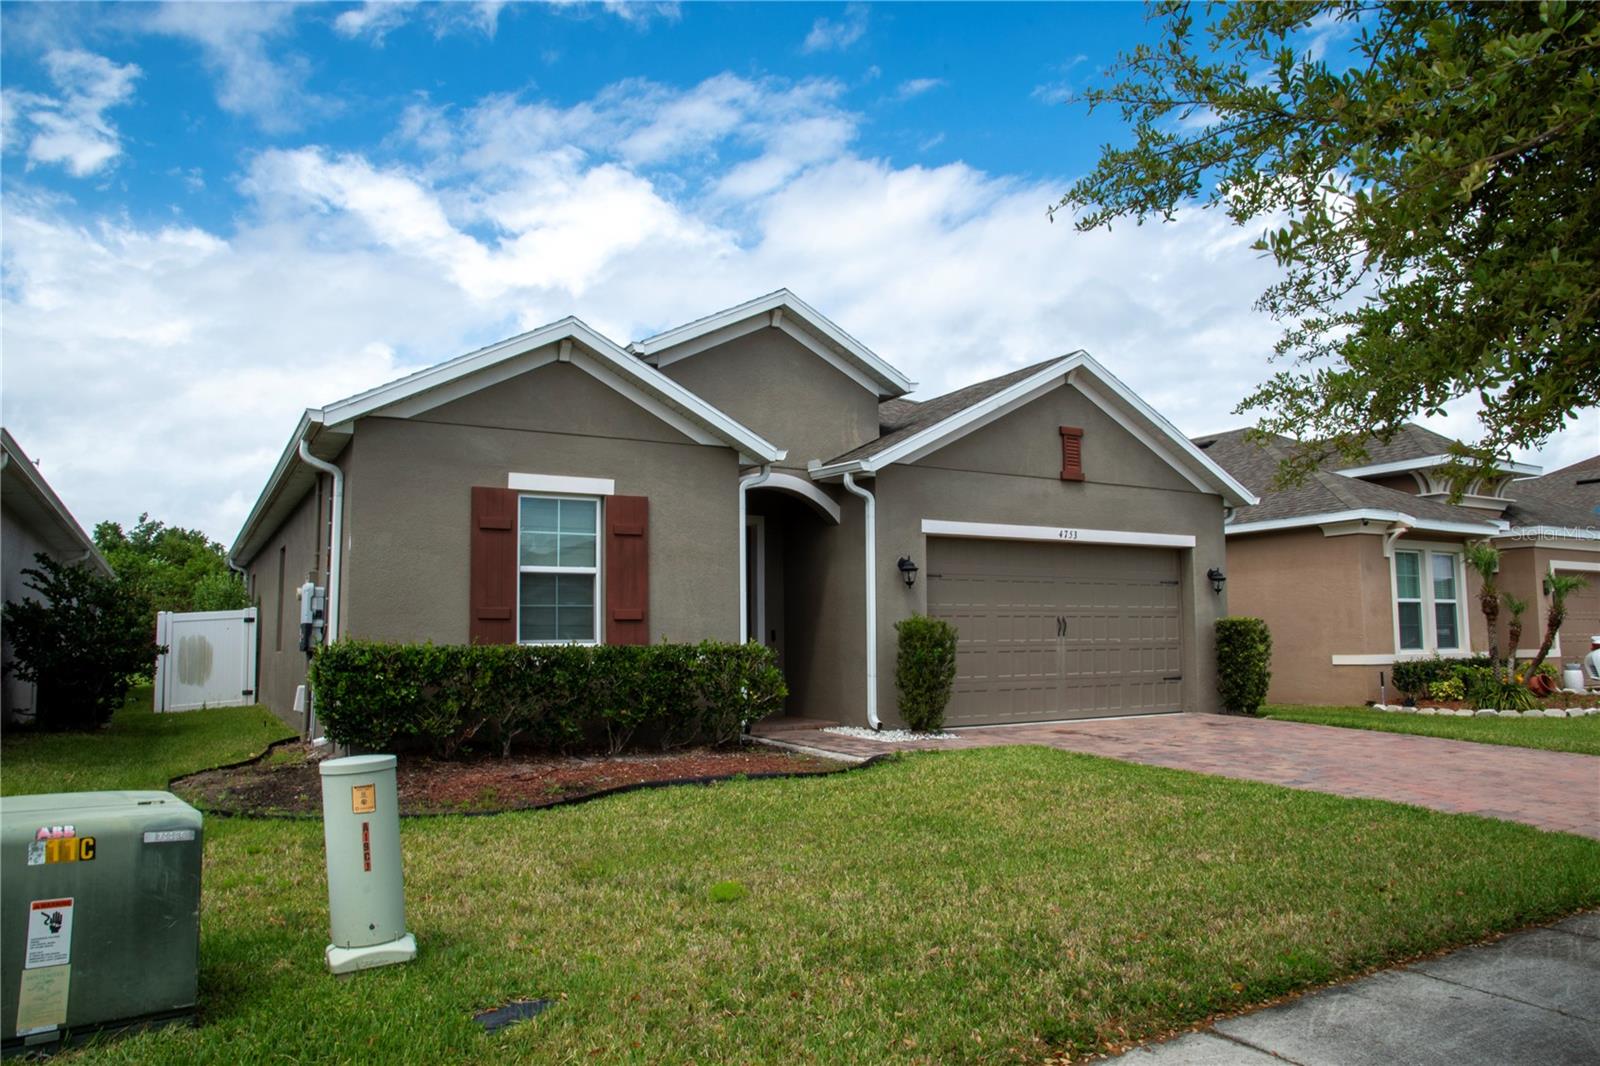
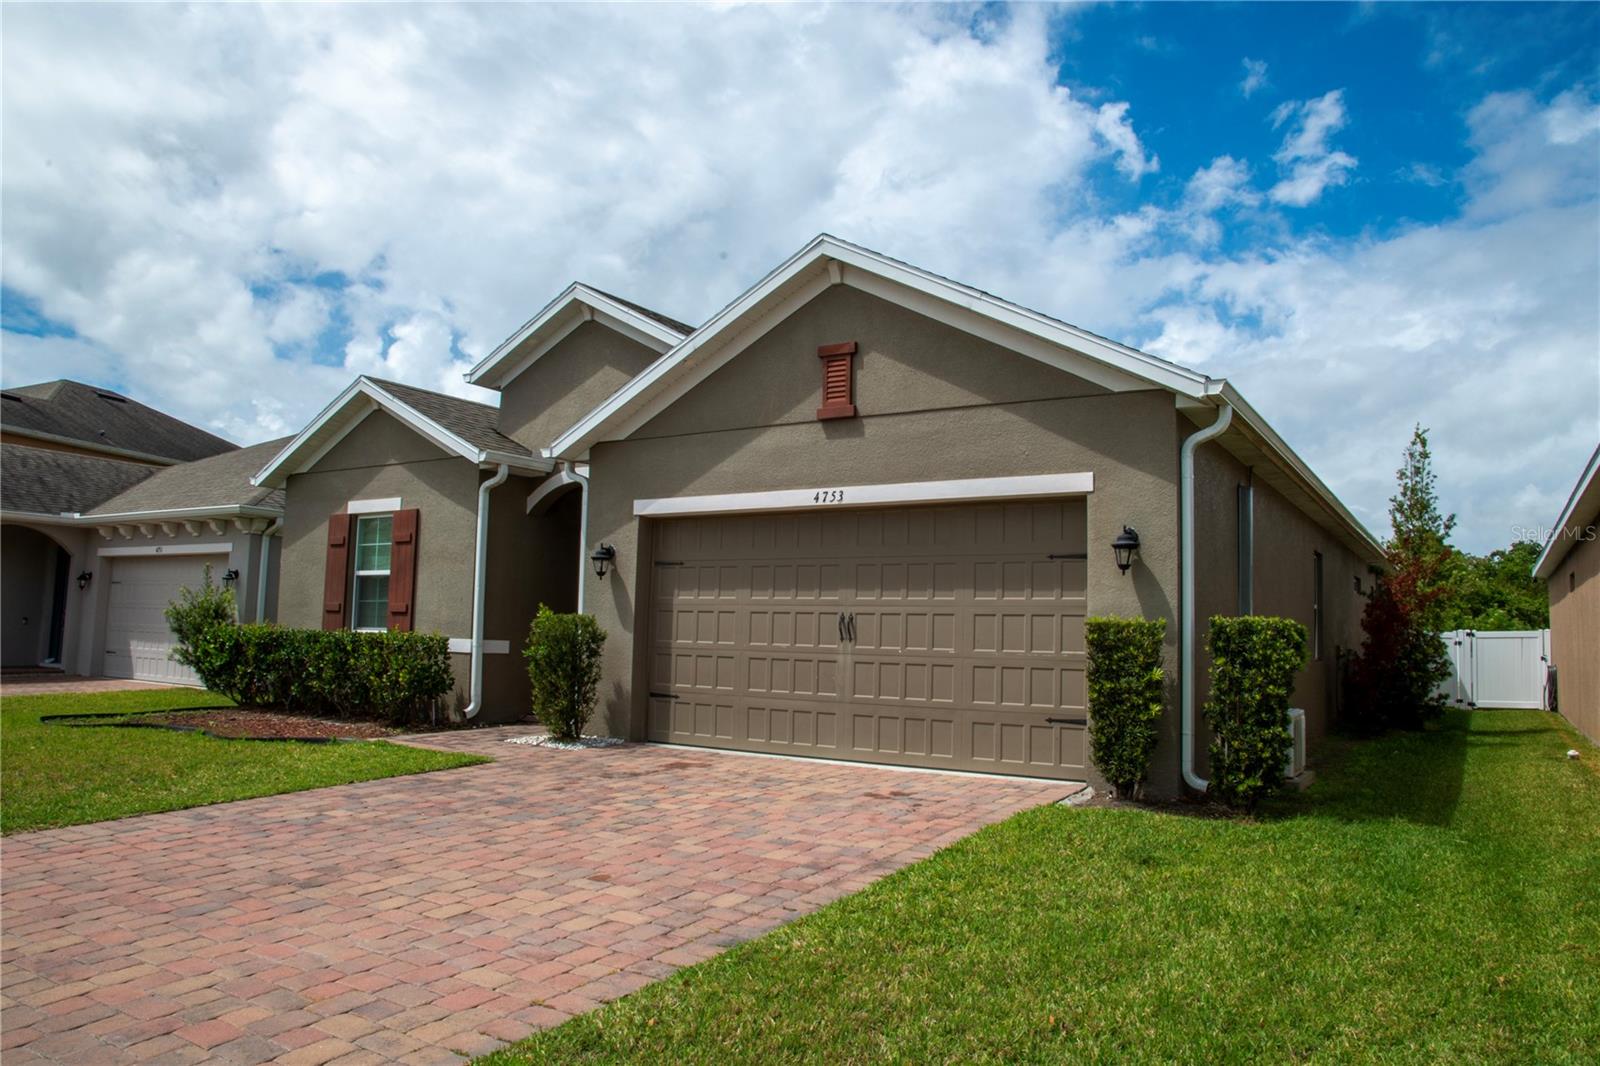
4753 Riverwalk Drive, St Cloud (Magnolia Square), FL 34771
- $450,000
- 4
- BD
- 3
- BA
- 2,124
- SqFt










- List Price
- $450,000
- Status
- PENDING
- Days on Market
- 108
- MLS#
- O6396859
- Subtype
- Residential
- Style
- One Story
- Year Built
- 2018
- Bedrooms
- 4
- Bathrooms
- 3
- Full Baths
- 3
- Living Area
- 2,124
- Lot Size
- 8,276
- Acres
- 0.19
- Subdivision
- Preserve At Turtle Creek Ph 5
- MLS Area Major
- St Cloud (Magnolia Square)
Property Description
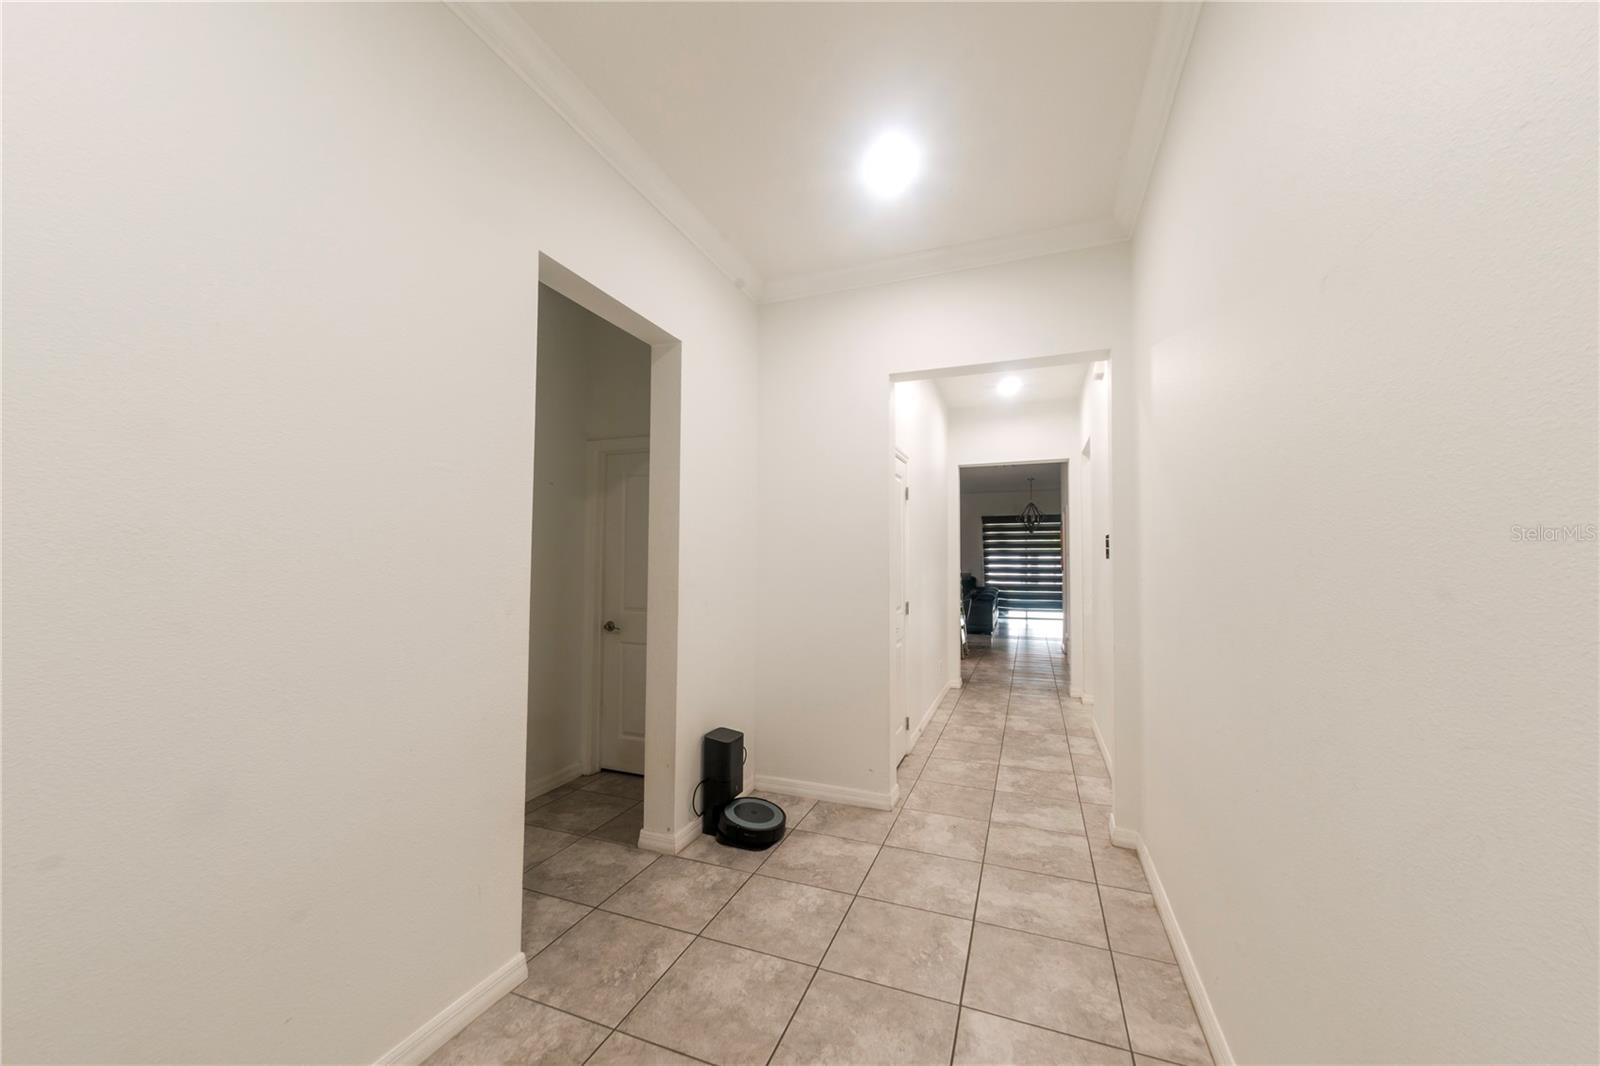
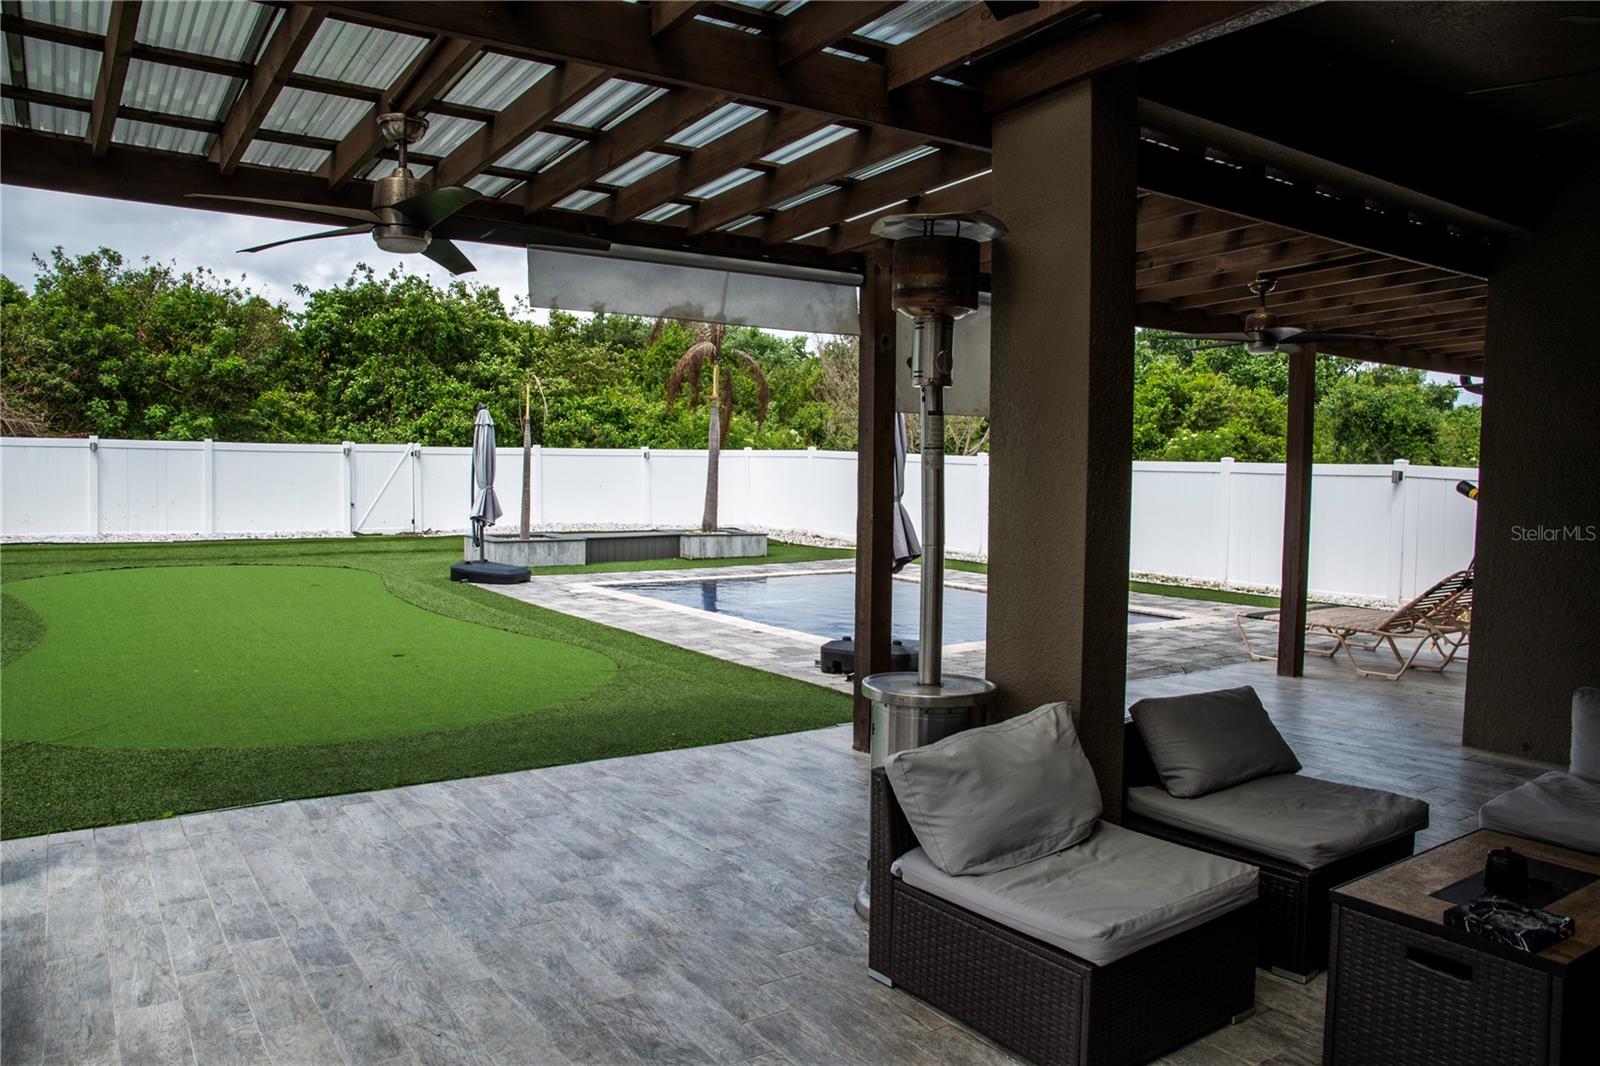
Under contract-accepting backup offers. Luxury, lifestyle, and endless entertainment all in one! Welcome to this beautifully upgraded home in the heart of Saint Cloud featuring a spacious backyard designed for unforgettable gatherings. Enjoy a large private pool, an expansive covered lanai, and a unique mini golf area that transforms part of the backyard into your own private retreat. This home also offers a summer kitchen, perfect for outdoor entertaining year-round. Inside, you’ll find an open and inviting layout with a custom built-in entertainment center in the family room, adding both style and function. The primary suite features its own additional split A/C unit for enhanced comfort and energy efficiency. The garage has been thoughtfully converted into a gym and game area, creating even more flexible living space to fit your lifestyle. With numerous upgrades throughout, this property is truly move-in ready and unlike anything else in the area. A must-see for buyers looking for comfort, fun, and exceptional indoor-outdoor living!
Additional Information
- Interior Features
- Ceiling Fans(s), High Ceilings, Living Room/Dining Room Combo, Walk-In Closet(s)
- Exterior Features
- Gray Water System, Outdoor Grill, Private Yard, Sidewalk, Storage
- HOA Fee
- $239
- HOA Freqency
- Quarterly
- Financing
- Cash, Conventional, FHA, VA Loan
- Community Features
- No Deed Restriction
- Property Description
- One Story
- Zoning
- RESDENCIA
- Appliances
- Convection Oven, Cooktop, Dishwasher, Disposal, Electric Water Heater, Microwave, Refrigerator, Washer, Water Purifier, Water Softener
- Heating
- Central, Electric
- Air Conditioning
- Central Air
- Exterior Construction
- Block
- Exterior Features
- Gray Water System, Outdoor Grill, Private Yard, Sidewalk, Storage
- Levels
- One
- Roof
- Shingle
- Foundation
- Slab
- Pool
- Yes
- Pool Type
- In Ground, Lighting, Salt Water
- Garage
- 2 Car Garage
- Garage Spaces
- 2
- Elementary School
- Lakeview Elem (K 5)
- Middle School
- Narcoossee Middle
- High School
- Harmony High
Listing courtesy of AGENT TRUST REALTY CORPORATION. 407-251-0669
Mortgage Calculator
StellarMLS is the source of this information via Internet Data Exchange Program. All listing information is deemed reliable but not guaranteed and should be independently verified through personal inspection by appropriate professionals. Listings displayed on this website may be subject to prior sale or removal from sale. Availability of any listing should always be independently verified. Listing information is provided for consumer personal, non-commercial use, solely to identify potential properties for potential purchase. All other use is strictly prohibited and may violate relevant federal and state law. Data last updated on