1101 Montgomery Lane, Polk City, FL 33868
- $400,000
- 4
- BD
- 3
- BA
- 2,283
- SqFt




- List Price
- $400,000
- Status
- ACTIVE
- Days on Market
- 130
- Price Change
- ▼ $10,000 1780545107
- MLS#
- L4960901
- Subtype
- Residential
- Style
- One Story
- Year Built
- 2023
- Bedrooms
- 4
- Bathrooms
- 3
- Full Baths
- 3
- Living Area
- 2,283
- Lot Size
- 8,634
- Acres
- 0.20
- Subdivision
- Auburn Cove Ph 2 & 3
- MLS Area Major
- Polk City
Property Description
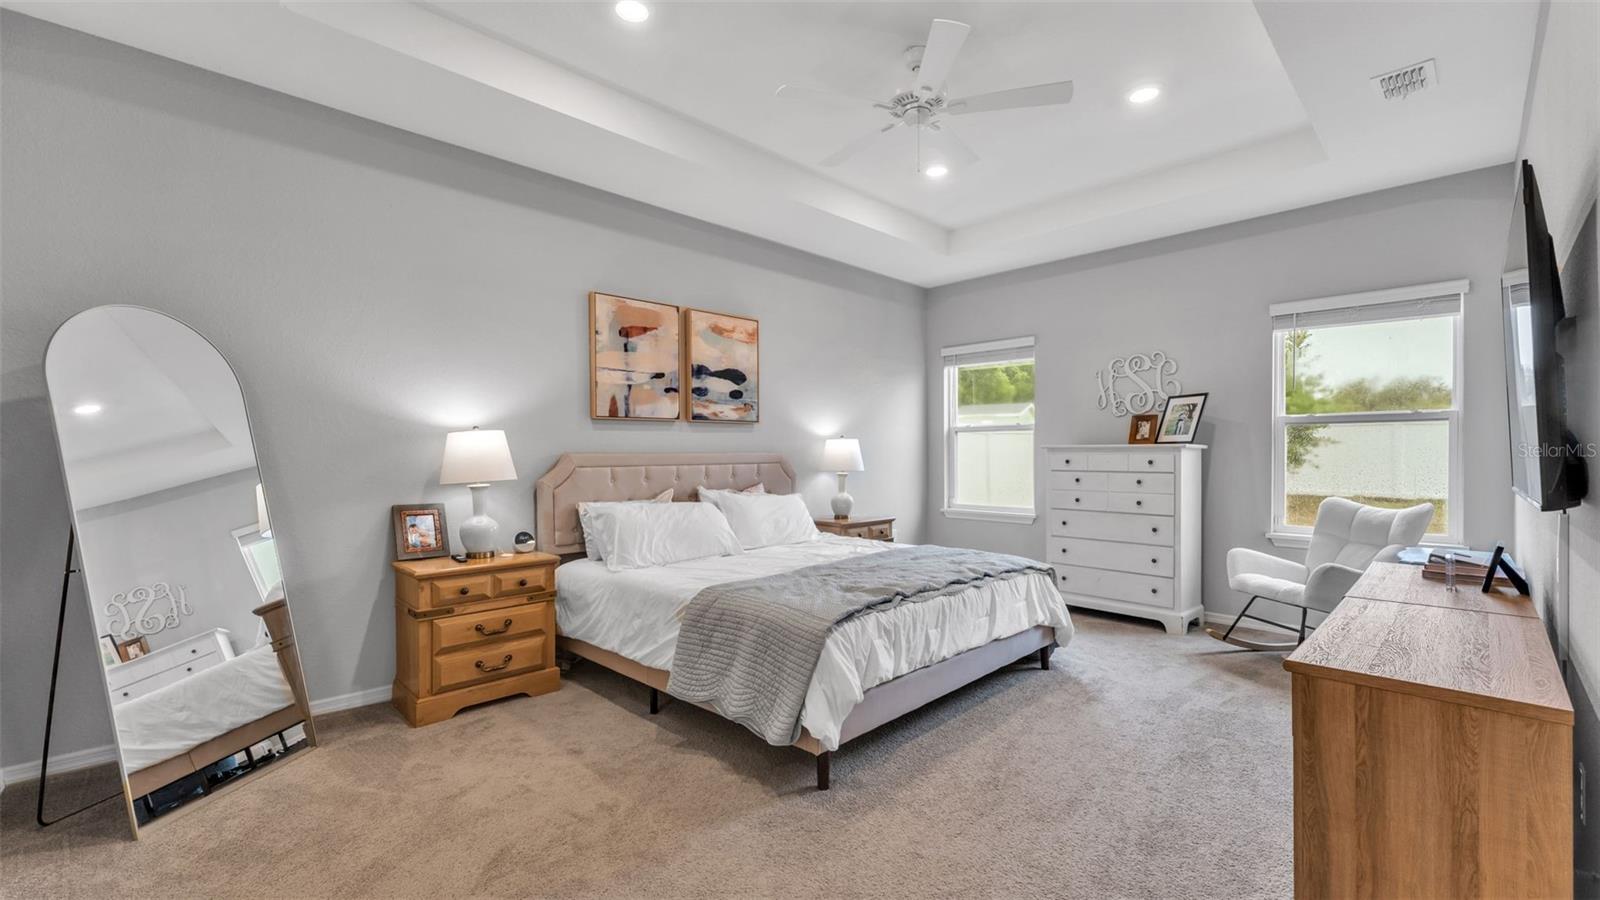
Welcome to your nearly-new dream home in the heart of Polk City! Built in 2023, this beautifully designed 4-bedroom, 3-bathroom residence with a dedicated office offers the perfect blend of modern comfort, functionality, and location. Spanning 2,283 square feet, the open-concept layout features spacious living areas filled with natural light, ideal for both everyday living and entertaining. The chef-inspired kitchen flows seamlessly into the main living and dining spaces, creating a warm and inviting atmosphere for family and guests alike. The private office provides the perfect work-from-home setup or flex space to suit your needs. Retreat to the generously sized primary suite, complete with a luxurious en-suite bathroom and ample closet space. Three additional bedrooms and two full bathrooms ensure plenty of room for family and visitors. Step outside to enjoy a fully fenced backyard—perfect for pets, play, or relaxing evenings outdoors. The 3-car garage offers abundant storage and convenience. Ideally located just minutes from Interstate 4 and the Polk Parkway, commuting to Tampa or Orlando is a breeze. Outdoor enthusiasts will love being right next to the TECO Auburndale Trail, offering miles of scenic biking and walking paths. This move-in-ready home combines modern construction, thoughtful design, and an unbeatable location—don’t miss your opportunity to make it yours!
Additional Information
- Interior Features
- Ceiling Fans(s), High Ceilings, Open Floorplan, Thermostat, Window Treatments
- Exterior Features
- Sliding Doors
- HOA Fee
- $630
- HOA Freqency
- Annually
- Financing
- Cash, Conventional, FHA, USDA Loan, VA Loan
- Community Features
- Community Mailbox, Dog Park, Sidewalks, No Deed Restriction
- Property Description
- One Story
- Appliances
- Dishwasher, Disposal, Microwave, Range, Refrigerator
- Heating
- Central
- Air Conditioning
- Central Air
- Exterior Construction
- Block, Stucco
- Exterior Features
- Sliding Doors
- Levels
- One
- Roof
- Shingle
- Foundation
- Slab
- Garage
- 3 Car Garage
- Garage Spaces
- 3
Listing courtesy of KELLER WILLIAMS REALTY SMART 1. 863-508-3000
Mortgage Calculator
StellarMLS is the source of this information via Internet Data Exchange Program. All listing information is deemed reliable but not guaranteed and should be independently verified through personal inspection by appropriate professionals. Listings displayed on this website may be subject to prior sale or removal from sale. Availability of any listing should always be independently verified. Listing information is provided for consumer personal, non-commercial use, solely to identify potential properties for potential purchase. All other use is strictly prohibited and may violate relevant federal and state law. Data last updated on