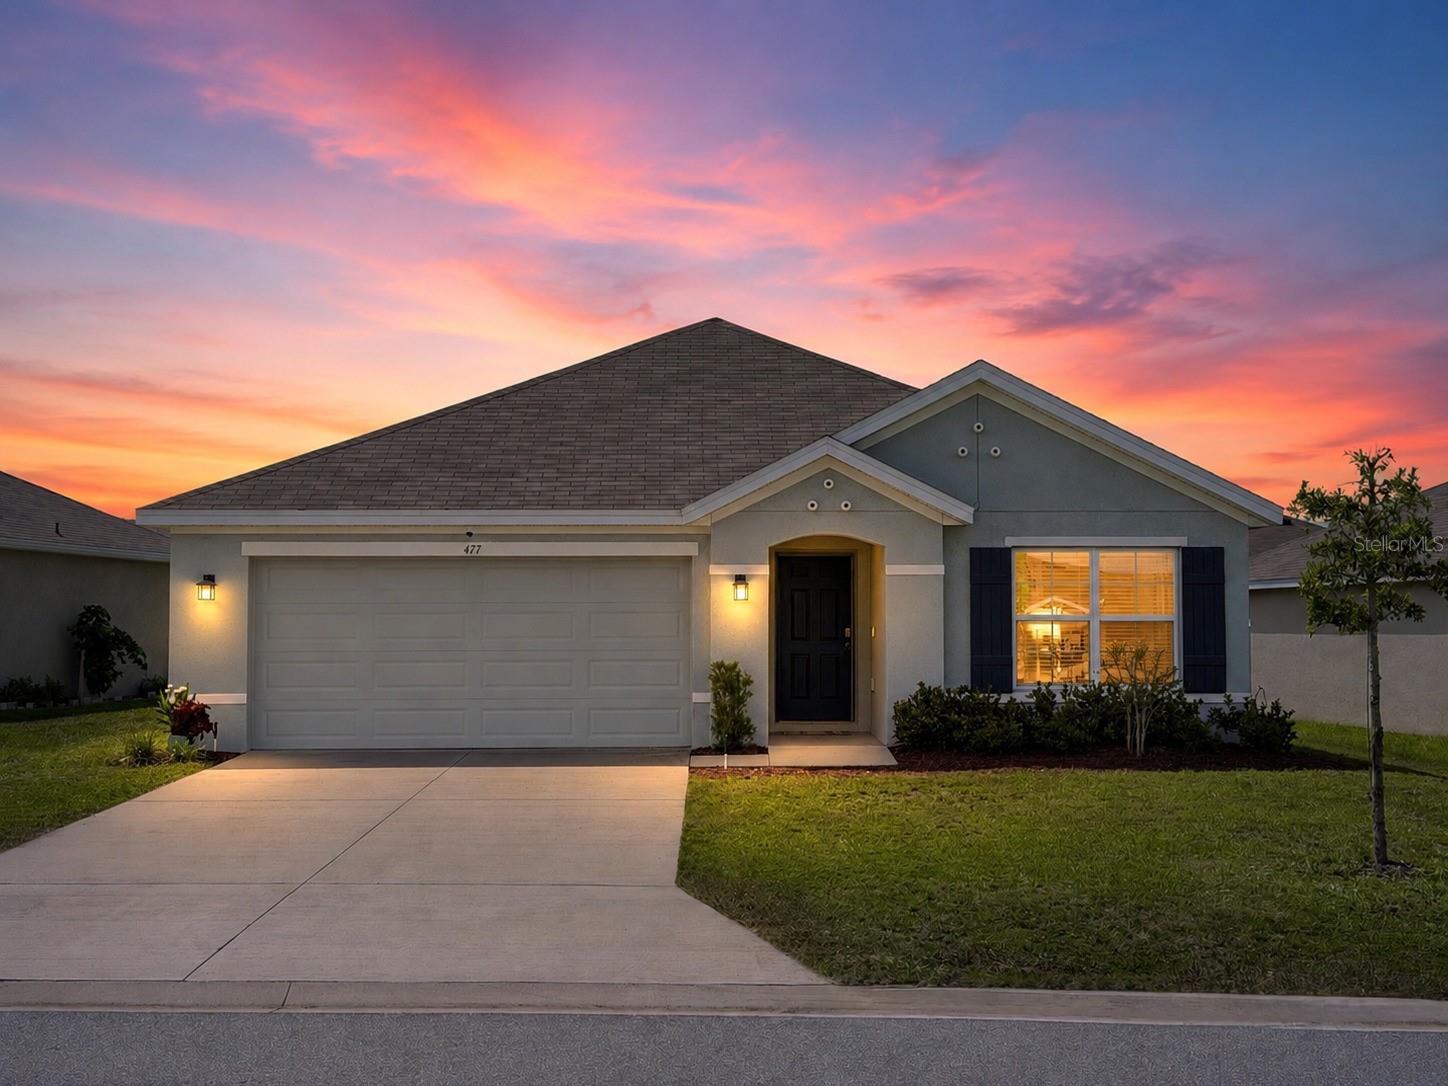
477 W Fairways View Drive, Beverly Hills, FL 34465
- $272,900
- 3
- BD
- 2
- BA
- 1,694
- SqFt
- List Price
- $272,900
- Status
- ACTIVE
- Days on Market
- 135
- Price Change
- ▼ $1,000 1786249658
- MLS#
- OM722266
- Subtype
- Residential
- Style
- One Story
- Architectural Style
- Contemporary, Ranch
- Year Built
- 2023
- Bedrooms
- 3
- Bathrooms
- 2
- Full Baths
- 2
- Living Area
- 1,694
- Lot Size
- 6,964
- Acres
- 0.16
- Subdivision
- Fairways/Twisted Oaks Ph 2
- MLS Area Major
- Beverly Hills
Property Description
Virtually Staged. One of the best values currently available in Fairways at Twisted Oaks! Why wait to build when you can move right into this 2023-built home in one of Beverly Hills’ newer golf course communities? This 3-bedroom, 2-bath, 2-car garage home offers 1,694 SFUA with a bright, open layout designed for easy Florida living. The kitchen overlooks the main living area and features a spacious pantry, creating a comfortable setup for everyday living and casual entertaining. The split-bedroom floor plan offers privacy, while the primary suite includes a walk-in closet, dual sinks, and a walk-in shower. An interior laundry room adds convenience, and the manageable 0.16-acre homesite keeps outdoor maintenance simple, giving you more time to enjoy the Citrus County lifestyle. Fairways at Twisted Oaks offers a peaceful setting near golf, shopping, dining, medical offices, parks, trails, Crystal River, Homosassa, and the natural beauty of Florida’s Nature Coast. Newer construction, low-maintenance living, and a desirable Beverly Hills location — this home is ready for its next owner!
Additional Information
- Amenities
- Golf Course
- Interior Features
- Ceiling Fans(s), Open Floorplan, Primary Bedroom Main Floor, Solid Wood Cabinets, Split Bedroom, Stone Counters, Thermostat, Walk-In Closet(s), Window Treatments
- Exterior Features
- Sliding Doors
- HOA Fee
- $500
- HOA Freqency
- Annually
- Financing
- Cash, Conventional, FHA, VA Loan
- Community Features
- None, No Deed Restriction
- Property Description
- One Story
- Zoning
- PDR
- Appliances
- Dishwasher, Dryer, Electric Water Heater, Microwave, Range Hood, Refrigerator
- Heating
- Electric
- Air Conditioning
- Central Air
- Exterior Construction
- Concrete, Stucco
- Exterior Features
- Sliding Doors
- Levels
- One
- Roof
- Shingle
- Foundation
- Slab
- Parking
- Garage Door Opener, Ground Level
- Parking Features
- Garage Door Opener, Ground Level
- Garage
- 2 Car Garage
- Garage Spaces
- 2
- Garage Features
- Garage Door Opener, Ground Level
- Elementary School
- Central Ridge Elementary School
- Middle School
- Citrus Springs Middle School
- High School
- Lecanto High School
Listing courtesy of EPIQUE REALTY, INC.. FLBroker@EpiqueRealty.com
Mortgage Calculator
StellarMLS is the source of this information via Internet Data Exchange Program. All listing information is deemed reliable but not guaranteed and should be independently verified through personal inspection by appropriate professionals. Listings displayed on this website may be subject to prior sale or removal from sale. Availability of any listing should always be independently verified. Listing information is provided for consumer personal, non-commercial use, solely to identify potential properties for potential purchase. All other use is strictly prohibited and may violate relevant federal and state law. Data last updated on