14713 Sunset Crest Lane, Parrish, FL 34219
- $533,150
- 2
- BD
- 2
- BA
- 1,943
- SqFt









- List Price
- $533,150
- Status
- PENDING
- Days on Market
- 68
- Price Change
- ▲ $2,000 1780516477
- MLS#
- TB8494578
- Subtype
- Residential
- Style
- One Story
- Architectural Style
- Florida
- New Construction
- Yes
- Year Built
- 2026
- Bedrooms
- 2
- Bathrooms
- 2
- Full Baths
- 2
- Living Area
- 1,943
- Lot Size
- 6,883
- Acres
- 0.15
- Subdivision
- Del Webb Sunchase Ph 1
- Building Name
- Palmary
- MLS Area Major
- Parrish
Property Description
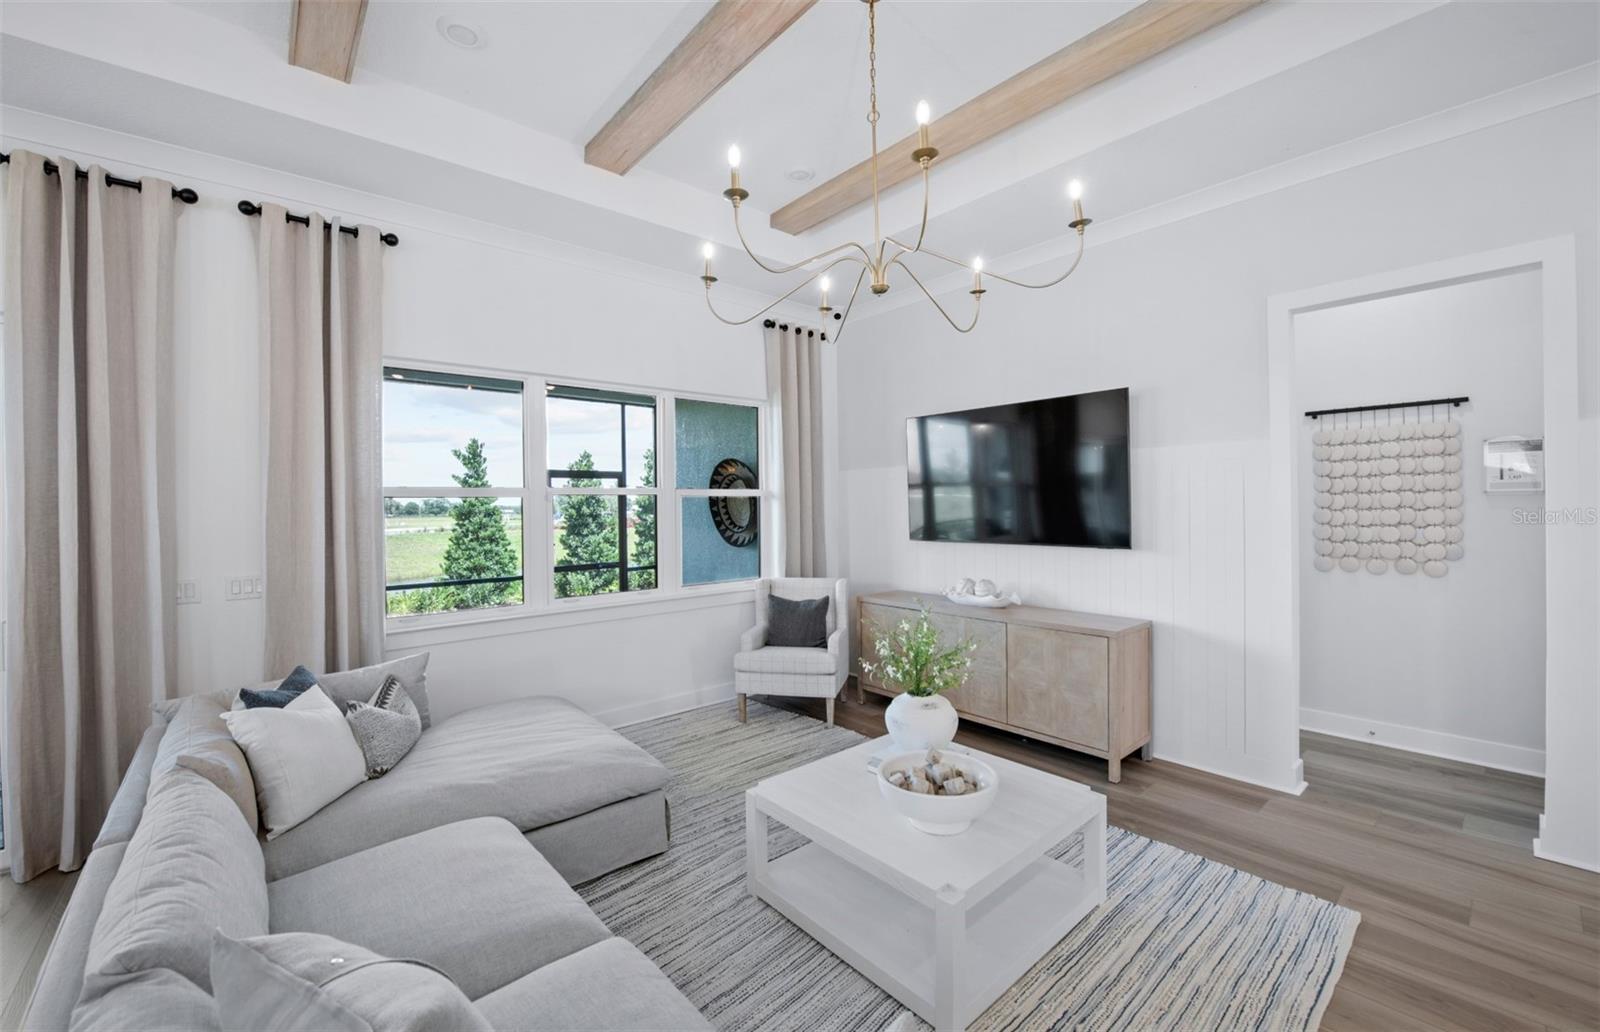
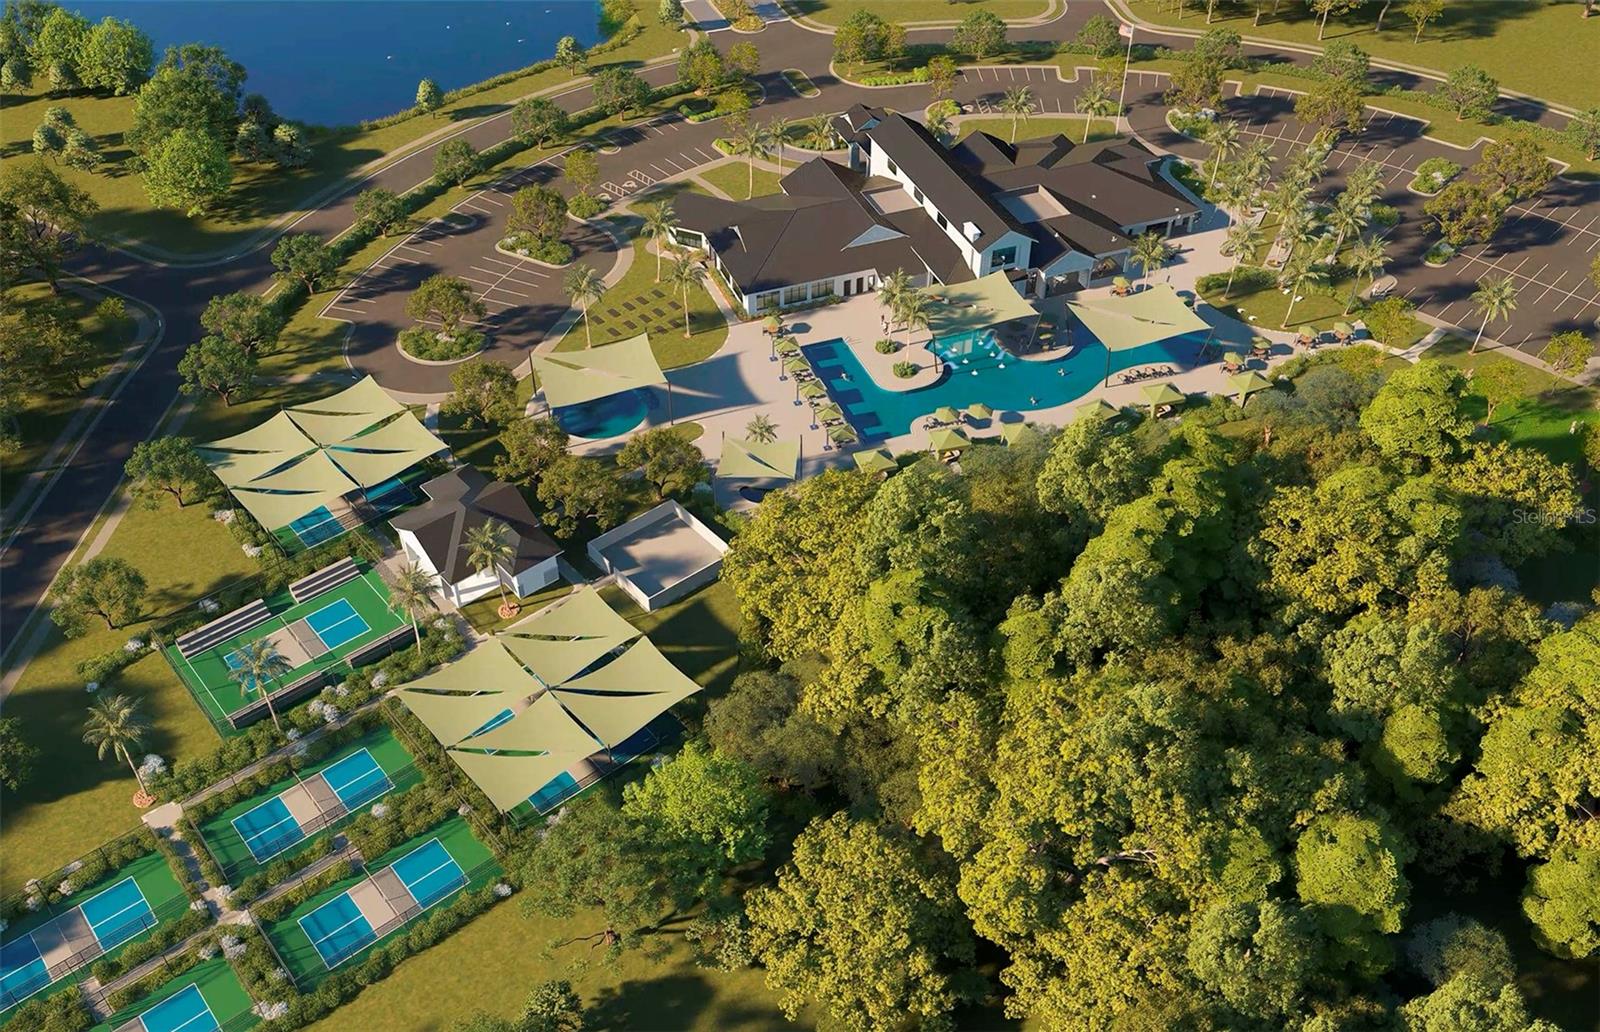
Under Construction. Experience a new level of retirement living at Del Webb Sunchase in Parrish, FL. Picture a meticulously designed, resort-style residence with state-of-the-art amenities and engaging social spaces where lifelong connections are made. You’ll enjoy close proximity to world-class beaches, easy access to Lakewood Ranch, Sarasota, St Pete and Tampa, lush landscapes, and convenient living all in one. Entertain with ease in this beautifully designed Palmary floor plan, where open living spaces connect seamlessly from the kitchen and café to the spacious gathering room and enclosed flex room—perfect for a home office, hobby space, or guest retreat. The heart of the home is the expansive kitchen, offering abundant counterspace, a walk-in pantry with shelving, a stainless-steel single-bowl sink, white cabinetry, 3cm quartz countertops accented by 3”x12” tiled backsplash and Whirlpool stainless steel appliances, including a built-in oven and microwave, refrigerator, dishwasher, and stovetop with canopy wood hood. Unwind in the Owner’s suite featuring a spa-inspired bath with white cabinets, 3cm quartz countertops, dual sinks and walk-in shower. Luxury vinyl plank flooring creates a cohesive, modern feel throughout the main living areas, flex room, and bedrooms, while 18”x18” tile adds a polished touch to the baths and laundry. Enjoy outdoor living on the covered lanai with screen enclosure, plus everyday conveniences like a 2-car garage with epoxy flooring and a thoughtfully designed laundry room with built-in cabinetry and quartz counters. Enhanced with LED lighting and floor outlet in the gathering room, brushed nickel fixtures and hardware, upgraded baseboards, faux wood blinds and Smart Home features with video doorbell, this home blends comfort, style, and functionality in every detail. Enjoy peace of mind with Pulte’s transferable, 10-year Limited Structural Warranty that covers materials and workmanship in the 1st year, workability of plumbing, electrical, HVAC, and other mechanical systems through the 2nd year, various types of water infiltration and internal leaks through the 5th year, and the structural integrity of the home through the 10th year. Plus, we’re currently offering limited-time incentives and below-market rates!
Additional Information
- Amenities
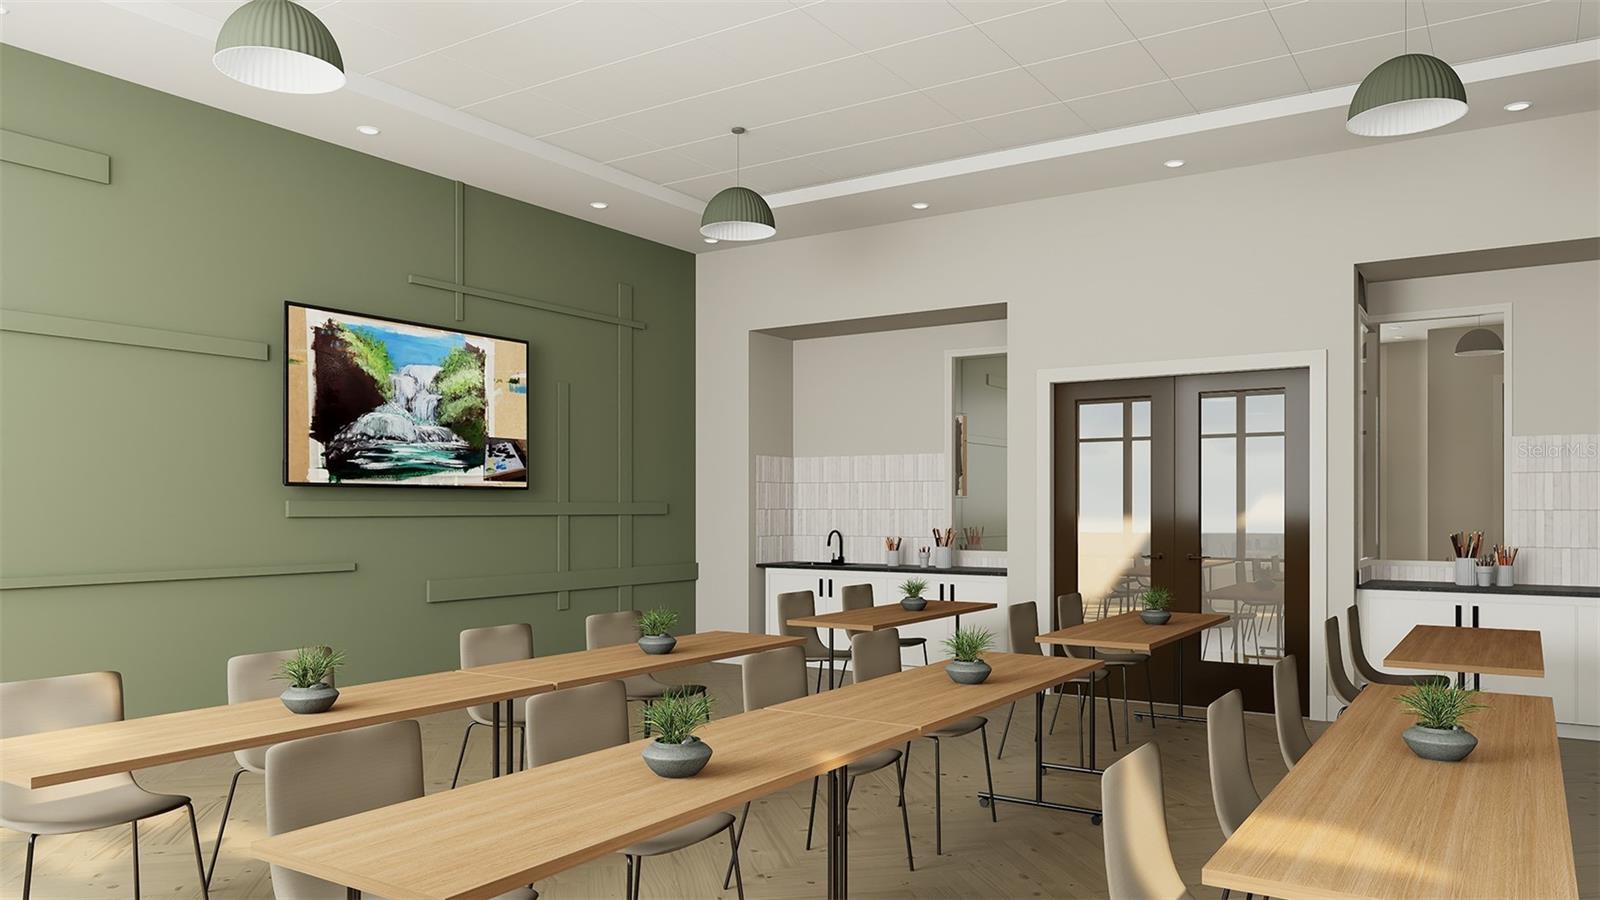
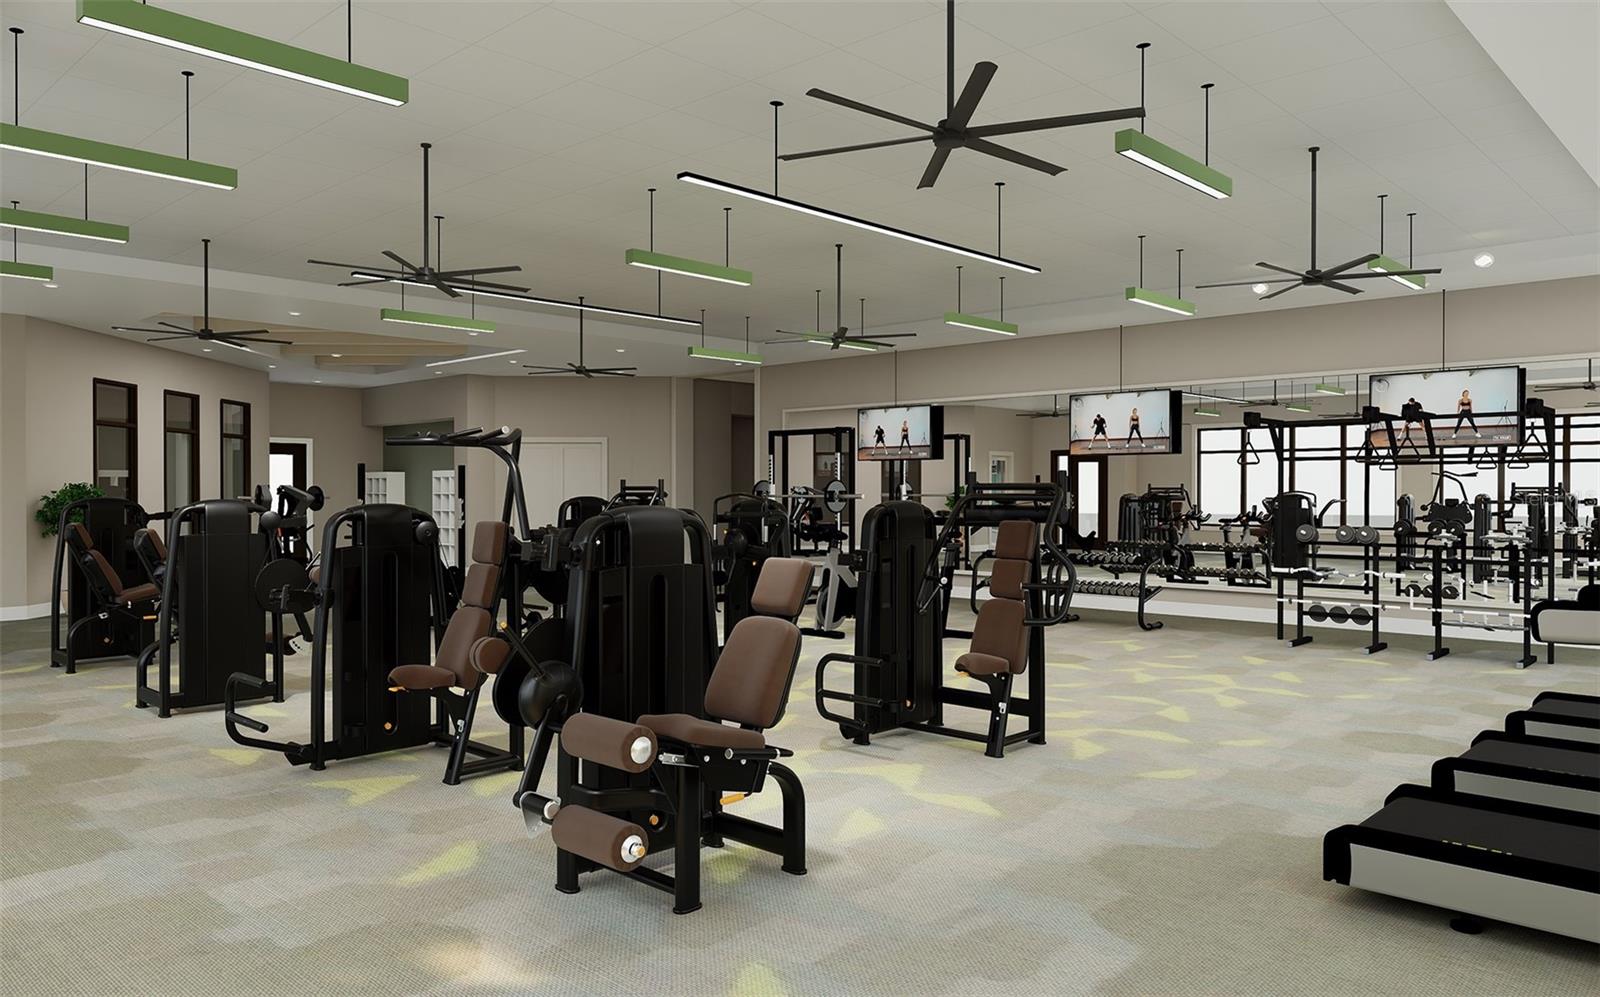
- Cable TV, Clubhouse, Fence Restrictions, Fitness Center, Gated, Pickleball Court(s), Pool, Recreation Facilities, Spa/Hot Tub, Trail(s)
- Interior Features
- Built-in Features, Eat-in Kitchen, In Wall Pest System, Living Room/Dining Room Combo, Open Floorplan, Primary Bedroom Main Floor, Solid Surface Counters, Thermostat, Walk-In Closet(s)
- Exterior Features
- Sliding Doors
- Taxes
- $1,588
- HOA Fee
- $270
- HOA Freqency
- Monthly
- Financing
- Cash, Conventional, FHA, VA Loan
- Location
- Landscaped, Sidewalk, Paved
- Community Features
- Clubhouse, Deed Restrictions, Fitness Center, Gated Community - Guard, Golf Carts OK, Irrigation-Reclaimed Water, Pool, Sidewalks, Street Lights
- Property Description
- One Story
- Zoning
- PUD
- Appliances
- Built-In Oven, Cooktop, Dishwasher, Disposal, Gas Water Heater, Microwave, Range Hood, Refrigerator
- Heating
- Heat Pump
- Air Conditioning
- Central Air
- Exterior Construction
- Stucco
- Exterior Features
- Sliding Doors
- Stories
- 1
- Levels
- One
- Roof
- Shingle
- Foundation
- Slab
- Pool
- Yes
- Pool Type
- Other
- Parking
- Driveway, Garage Door Opener
- Parking Features
- Driveway, Garage Door Opener
- Garage
- 2 Car Garage
- Garage Spaces
- 2
- Garage Features
- Driveway, Garage Door Opener
Listing courtesy of PULTE REALTY OF WEST FLORIDA LLC. 813-696-3050
Mortgage Calculator
StellarMLS is the source of this information via Internet Data Exchange Program. All listing information is deemed reliable but not guaranteed and should be independently verified through personal inspection by appropriate professionals. Listings displayed on this website may be subject to prior sale or removal from sale. Availability of any listing should always be independently verified. Listing information is provided for consumer personal, non-commercial use, solely to identify potential properties for potential purchase. All other use is strictly prohibited and may violate relevant federal and state law. Data last updated on